Perfectly positioned in the highly acclaimed Bradbury Ranch community, this exceptional residence offers the ideal blend of refined design, generous living spaces, and unmatched convenience, just moments from downtown Parker. From the moment you enter, a dramatic two-story living room with soaring ceilings and expansive windows creates a striking first impression, filling the home with natural light and an unmistakable sense of openness. Designed for both everyday comfort and effortless entertaining, the thoughtfully crafted floor plan features four bedrooms and four bathrooms, along with a spacious upper-level loft easily converted into a fifth bedroom, private office, or bonus retreat. At the heart of the home, the upgraded kitchen showcases stainless steel appliances, abundant cabinetry, and a custom eat-around island that naturally brings people together. The seamless connection between kitchen and living spaces creates an inviting atmosphere ideal for gatherings both large and small. The finished basement provides exceptional flexibility with a dedicated family room, private bedroom, and bathroom - perfect for guests, extended stays, or multigenerational living. Situated on an oversized corner lot, the meticulously landscaped backyard transforms outdoor living into an experience, featuring an expansive deck, pergola, and fire table designed for relaxing Colorado evenings and memorable entertaining.
Residents of Bradbury Ranch enjoy outstanding amenities including a community pool, parks, trails, and highly regarded schools, all while being just two minutes from Parker’s charming Main Street, award-winning local dining, breweries, boutiques, and cultural events at the renowned Parker Arts, Culture & Events Center. This is more than a home—it’s a lifestyle opportunity in one of Parker’s most sought-after neighborhoods. Hurry! A home like this rarely becomes available and will not last!
Sold for $645,000
$645,000
16230 Martingale Drive, Parker, CO 80134
4beds
2,705sqft
Single Family Residence
Built in 1999
6,534 Square Feet Lot
$633,700 Zestimate®
$238/sqft
$3,538 Estimated rent
Home value
$633,700
$602,000 - $665,000
$3,538/mo
Zestimate® history
Owner options
List your home for rent
$3,538/mo
Rent Zestimate®
Find your next renter with Zillow Rental Manager. Plus, with online applications, you can quickly screen prospective tenants – for free.
$3,538/mo
Rent Zestimate®
Refinance and save
$3,919/mo
Est. payment
Refinancing to a lower rate could help reduce your monthly payments and save thousands over the life of the loan.
$3,919/mo
Est. payment
Explore your selling options
Work with a Zillow partner agent
Leverage their expertise and Zillow's premium Showcase listings to get your home seen by more buyers.
Get startedList with your own agent
Get your home in front of millions of buyers by listing it on Zillow.
Learn how to do itSell it yourself
Take full control of how buyers see your home on Zillow by listing For Sale by Owner (FSBO).
List your homeWhat's special
Finished basementMeticulously landscaped backyardCustom eat-around islandExpansive deckSpacious upper-level loftStainless steel appliancesOversized corner lot
Zillow last checked:
Listing updated:
Listed by:
Jennifer Bozarth 720-434-3832 JENNIFER@TheBozarthGroup.com,
Colorado Premier Properties
Bought with:
Dawn Zalfa, 100083282
Coldwell Banker Realty 28
Source: REcolorado as distributed by MLS GRID,MLS#: 3730089
Facts & features
Interior
Bedrooms & bathrooms
- Bedrooms: 4
- Bathrooms: 4
- Full bathrooms: 2
- 3/4 bathrooms: 1
- 1/2 bathrooms: 1
- Main level bathrooms: 1
Bedroom
- Description: Primary Suite With Valued Ceiling, Large Window, Ceiling Fan And Ensuite Bathroom!
- Features: Primary Suite
- Level: Upper
- Area: 192 Square Feet
- Dimensions: 12 x 16
Bedroom
- Description: Great Guest Bedroom!
- Level: Upper
- Area: 98 Square Feet
- Dimensions: 7 x 14
Bedroom
- Description: Large Window With Window Seat, Convenient To Full Hall Bathroom!
- Level: Upper
- Area: 143 Square Feet
- Dimensions: 13 x 11
Bedroom
- Description: Great Bedroom In The Guest Suite With Walk-In Closet!
- Level: Basement
Bathroom
- Description: Wood Flooring, Wainscoting!
- Level: Main
- Area: 20 Square Feet
- Dimensions: 4 x 5
Bathroom
- Description: Ensuite With Tile Flooring, Large Soaking Tub, Water Closet And Walk-In Closet!
- Features: En Suite Bathroom, Primary Suite
- Level: Upper
- Area: 144 Square Feet
- Dimensions: 12 x 12
Bathroom
- Description: Full Hall Bathroom With Double Sinks!
- Level: Upper
- Area: 55 Square Feet
- Dimensions: 5 x 11
Bathroom
- Description: Built-In Cabinet For Storage! Nice In Size!
- Level: Basement
Dining room
- Description: Formal Dining Room With Wood Flooring And Chair Rail. Could Be A Great Office Too!
- Level: Main
- Area: 99 Square Feet
- Dimensions: 9 x 11
Family room
- Description: Wood Flooring Opens To Kitchen Makes For Easy Entertaining! Plantation Shutters, Gas Fireplace With Stone Surround And Decorative Niches!
- Level: Main
- Area: 165 Square Feet
- Dimensions: 11 x 15
Family room
- Description: Spacious With Window And Closet!
- Level: Basement
Kitchen
- Description: Beautifully Remodeled With Wood Flooring, Plantation Shutters, Stainless Steel Appliances, Eat-In Kitchen And Door To Large Deck!
- Level: Main
- Area: 176 Square Feet
- Dimensions: 11 x 16
Laundry
- Description: Main Floor Laundry With Overhead And Under Cabinets, Counter, Access To Your Garage!
- Level: Main
- Area: 48 Square Feet
- Dimensions: 8 x 6
Living room
- Description: Welcoming Foyer With Wood Flooring Leads You To The Formal Living Room With Large Window And Two Story Ceiling!
- Level: Main
- Area: 221 Square Feet
- Dimensions: 17 x 13
Loft
- Description: Overlooks Family Room, Large Window!
- Level: Upper
- Area: 140 Square Feet
- Dimensions: 10 x 14
Heating
- Forced Air, Natural Gas
Cooling
- Central Air
Appliances
- Included: Dishwasher, Humidifier, Refrigerator
Features
- Built-in Features, Ceiling Fan(s), Eat-in Kitchen, Entrance Foyer, Five Piece Bath, Granite Counters, High Ceilings, Kitchen Island, Open Floorplan, Primary Suite, Smart Thermostat, Vaulted Ceiling(s), Walk-In Closet(s)
- Flooring: Carpet, Tile, Wood
- Windows: Double Pane Windows
- Basement: Crawl Space,Finished,Partial,Sump Pump
- Number of fireplaces: 1
- Fireplace features: Family Room, Gas
Interior area
- Total structure area: 2,705
- Total interior livable area: 2,705 sqft
- Finished area above ground: 2,055
- Finished area below ground: 617
Property
Parking
- Total spaces: 2
- Parking features: Concrete, Dry Walled, Lighted, Storage
- Attached garage spaces: 2
Features
- Levels: Two
- Stories: 2
- Patio & porch: Deck, Front Porch
- Exterior features: Lighting
- Fencing: Full
Lot
- Size: 6,534 Square Feet
- Features: Corner Lot, Landscaped, Sprinklers In Front, Sprinklers In Rear
Details
- Parcel number: R0399221
- Special conditions: Standard
Construction
Type & style
- Home type: SingleFamily
- Architectural style: Traditional
- Property subtype: Single Family Residence
Materials
- Frame, Rock
- Roof: Composition
Condition
- Updated/Remodeled
- Year built: 1999
Details
- Builder model: WORCESTER
- Builder name: D.R. Horton, Inc
Utilities & green energy
- Sewer: Public Sewer
- Water: Public
- Utilities for property: Cable Available, Electricity Connected, Natural Gas Available, Phone Available
Community & HOA
Community
- Subdivision: Bradbury Ranch
HOA
- Has HOA: Yes
- Amenities included: Park, Playground, Pool, Tennis Court(s), Trail(s)
- Services included: Maintenance Grounds, Recycling, Trash
- HOA fee: $124 monthly
- HOA name: Bradbury Ranch
- HOA phone: 303-482-2213
Location
- Region: Parker
Financial & listing details
- Price per square foot: $238/sqft
- Tax assessed value: $647,941
- Annual tax amount: $3,313
- Date on market: 2/27/2026
- Listing terms: Cash,Conventional,FHA,VA Loan
- Exclusions: Metal Shelf In Garage, Front Door Mirror, Bbq Grill, Fire Table & Chairs, Security Cameras
- Ownership: Corporation/Trust
- Electric utility on property: Yes
- Road surface type: Paved
Price history
| Date | Event | Price |
|---|---|---|
| 4/10/2026 | Sold | $645,000-0.8%$238/sqft |
Source:  REcolorado as distributed by MLS GRID #3730089 Report a problem REcolorado as distributed by MLS GRID #3730089 Report a problem | ||
| 3/16/2026 | Pending sale | $649,999$240/sqft |
Source: REcolorado as distributed by MLS GRID #3730089 Report a problem | ||
| 2/27/2026 | Listed for sale | $649,999+139%$240/sqft |
Source: REcolorado as distributed by MLS GRID #3730089 Report a problem | ||
| 6/20/2011 | Sold | $272,000-0.7%$101/sqft |
Source: Public Record Report a problem | ||
| 4/5/2011 | Price change | $274,000-1.8%$101/sqft |
Source: Keller Williams Realty DTC #983940 Report a problem | ||
| 2/25/2011 | Listed for sale | $279,000+6.9%$103/sqft |
Source: Keller Williams Realty DTC #983940 Report a problem | ||
| 11/4/2003 | Sold | $261,000+6.1%$96/sqft |
Source: Public Record Report a problem | ||
| 4/30/2002 | Sold | $246,000+26.1%$91/sqft |
Source: Public Record Report a problem | ||
| 2/3/1999 | Sold | $195,080$72/sqft |
Source: Public Record Report a problem | ||
Public tax history
| Year | Property taxes | Tax assessment |
|---|---|---|
| 2025 | $3,072 -17% | $40,500 -11.1% |
| 2024 | $3,701 +32.7% | $45,560 -1% |
| 2023 | $2,788 -4% | $46,000 +42.6% |
| 2022 | $2,904 | $32,250 -2.8% |
| 2021 | -- | $33,190 +3.5% |
| 2020 | $2,839 +13.6% | $32,070 |
| 2019 | $2,500 | $32,070 +17.3% |
| 2018 | $2,500 +7.8% | $27,350 |
| 2017 | $2,319 +2.6% | $27,350 +4.5% |
| 2016 | $2,260 -1.8% | $26,160 |
| 2015 | $2,301 +5.1% | $26,160 +17.9% |
| 2014 | $2,189 | $22,180 |
| 2013 | -- | $22,180 +4.4% |
| 2012 | -- | $21,240 |
| 2011 | -- | $21,240 -0.8% |
| 2010 | -- | $21,420 -8.2% |
| 2009 | $1,057 | $23,330 |
| 2008 | -- | $23,330 +9.9% |
| 2007 | -- | $21,220 |
| 2006 | $1,905 +3.6% | $21,220 +3.7% |
| 2004 | $1,839 -30.1% | $20,460 +1.5% |
| 2003 | $2,632 | $20,160 +3.7% |
| 2002 | -- | $19,450 +15.1% |
| 2001 | $1,520 +39% | $16,900 +42.7% |
| 2000 | $1,094 | $11,839 |
Find assessor info on the county website
Neighborhood: Bradbury Ranch
Nearby homes
- $542,0003 bd3 ba1.8k sqft16220 Martingale Dr, Parker, CO 80134Off Market
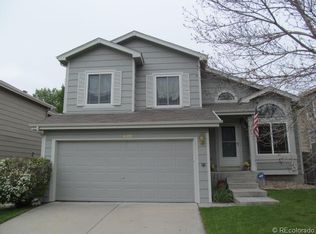
- $541,9003 bd2 ba1.8k sqft10815 Crooke Dr, Parker, CO 80134Off Market

- $580,0003 bd3 ba2.5k sqft10806 Crooke Dr, Parker, CO 80134Sold

- $611,4004 bd4 ba2.3k sqft16210 Martingale Dr, Parker, CO 80134Off Market
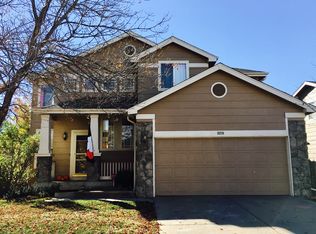
- $597,2004 bd4 ba2.4k sqft10704 Appaloosa Ct, Parker, CO 80134Off Market
- $610,8003 bd3 ba2.6k sqft10825 Crooke Dr, Parker, CO 80134Off Market
- $592,0003 bd4 ba2.9k sqft10808 Crooke Dr, Parker, CO 80134Off Market
- $592,5003 bd3 ba1.8k sqft10835 Crooke Dr, Parker, CO 80134Sold
Nearby schools
GreatSchools rating
- 8/10Prairie Crossing Elementary SchoolGrades: PK-6Distance: 0.7 mi
- 4/10Sierra Middle SchoolGrades: 7-8Distance: 2.3 mi
- 8/10Chaparral High SchoolGrades: 9-12Distance: 1.4 mi
Schools provided by the listing agent
- Elementary: Prairie Crossing
- Middle: Sierra
- High: Chaparral
- District: Douglas RE-1
Source: REcolorado as distributed by MLS GRID. This data may not be complete. We recommend contacting the local school district to confirm school assignments for this home.
Get a cash offer in 3 minutes
Find out how much your home could sell for in as little as 3 minutes with a no-obligation cash offer.
Estimated market value
$633,700
Get a cash offer in 3 minutes
Find out how much your home could sell for in as little as 3 minutes with a no-obligation cash offer.
Estimated market value
$633,700
- Colorado
- Douglas County
- Parker
- 80134
- Bradbury Ranch
- 16230 Martingale Drive
Nearby cities
Nearby neighborhoods
Nearby zip codes
Other Parker Topics
