Located on a quiet cul-de-sac in the highly desirable Bradbury Ranch neighborhood, this completely renovated, multi-level home is move-in ready, with no details spared. This stunning residence offers a perfect blend of modern updates, spacious living areas, and a beautifully landscaped backyard, creating the perfect place to call home. Upon entering, you are greeted by the warm and inviting atmosphere of the main level, adorned with fresh paint, white oak flooring and large windows that boast natural light throughout. The open-concept floor plan connects the living spaces, providing a perfect setting for both entertaining and everyday living. The eat-in kitchen features granite countertops and new, black stainless appliances. The family room, complete with a cozy gas fireplace, invites you to unwind and relax after a long day with an additional living room or dining area in the front of the home. Upstairs there are 3 spacious bedrooms with new carpet. The primary bedroom is a true retreat, boasting an ensuite bath with quartz countertops, double sinks and a walk-in closet. Two additional bedrooms and full bath offer versatility and comfort, perfect for family members or guests. The exterior of the home has been thoughtfully updated, with a freshly repainted exterior, new front patio steps and a new roof. The large and beautifully landscaped backyard provides a private oasis, complete with a deck for outdoor entertaining and relaxation. Additional highlights of this home include a 2 car garage with EV charger, new furnace, new water heater, new washer/dryer, new sprinkler system and a spacious unfinished basement, offering endless possibilities for customization. Bradbury Ranch offers a wealth of amenities, including a swimming pool, tennis courts, trails and community. Conveniently located near shopping, dining, and entertainment options, and with easy access to major highways, this location can't be beat.
Sold for $592,500
$592,500
10835 Crooke Drive, Parker, CO 80134
3beds
1,857sqft
Single Family Residence
Built in 1999
6,098 Square Feet Lot
$563,300 Zestimate®
$319/sqft
$3,089 Estimated rent
Home value
$563,300
$535,000 - $591,000
$3,089/mo
Zestimate® history
Owner options
List your home for rent
$3,089/mo
Rent Zestimate®
Find your next renter with Zillow Rental Manager. Plus, with online applications, you can quickly screen prospective tenants – for free.
$3,089/mo
Rent Zestimate®
Refinance and save
$3,574/mo
Est. payment
Refinancing to a lower rate could help reduce your monthly payments and save thousands over the life of the loan.
$3,574/mo
Est. payment
Explore your selling options
Work with a Zillow partner agent
Leverage their expertise and Zillow's premium Showcase listings to get your home seen by more buyers.
Get startedList with your own agent
Get your home in front of millions of buyers by listing it on Zillow.
Learn how to do itSell it yourself
Take full control of how buyers see your home on Zillow by listing For Sale by Owner (FSBO).
List your homeWhat's special
Modern updatesCozy gas fireplaceSpacious unfinished basementWalk-in closetBeautifully landscaped backyardLarge windowsTennis courts
Zillow last checked:
Listing updated:
Listed by:
Meghan Rocchio 720-201-5609 meghan.rocchio@compass.com,
Compass - Denver
Bought with:
Nick DiPasquale, 100085804
West and Main Homes Inc
Source: REcolorado as distributed by MLS GRID,MLS#: 9256733
Facts & features
Interior
Bedrooms & bathrooms
- Bedrooms: 3
- Bathrooms: 3
- Full bathrooms: 1
- 3/4 bathrooms: 1
- 1/2 bathrooms: 1
Primary bedroom
- Level: Upper
Bedroom
- Level: Upper
Bedroom
- Level: Upper
Primary bathroom
- Level: Upper
Bathroom
- Level: Lower
Bathroom
- Level: Upper
Family room
- Level: Lower
Kitchen
- Level: Main
Laundry
- Level: Lower
Living room
- Level: Main
Heating
- Forced Air
Cooling
- Central Air
Appliances
- Included: Dishwasher, Disposal, Dryer, Gas Water Heater, Microwave, Oven, Range, Refrigerator, Washer
Features
- Ceiling Fan(s), Eat-in Kitchen, Granite Counters, High Ceilings, Open Floorplan, Quartz Counters, Smoke Free, Vaulted Ceiling(s), Walk-In Closet(s)
- Flooring: Carpet, Vinyl, Wood
- Windows: Bay Window(s), Double Pane Windows
- Basement: Unfinished
- Number of fireplaces: 1
- Fireplace features: Family Room, Gas
Interior area
- Total structure area: 1,857
- Total interior livable area: 1,857 sqft
- Finished area above ground: 1,437
- Finished area below ground: 0
Property
Parking
- Total spaces: 2
- Parking features: Garage - Attached
- Attached garage spaces: 2
Features
- Levels: Multi/Split
- Patio & porch: Deck, Front Porch
- Exterior features: Private Yard
- Fencing: Full
Lot
- Size: 6,098 Square Feet
- Features: Cul-De-Sac, Sprinklers In Front, Sprinklers In Rear
Details
- Parcel number: R0405146
- Special conditions: Standard
Construction
Type & style
- Home type: SingleFamily
- Property subtype: Single Family Residence
Materials
- Brick, Frame, Wood Siding
- Foundation: Slab
- Roof: Composition
Condition
- Updated/Remodeled
- Year built: 1999
Utilities & green energy
- Electric: 220 Volts in Garage
- Sewer: Public Sewer
- Water: Public
Community & HOA
Community
- Security: Carbon Monoxide Detector(s), Smoke Detector(s), Video Doorbell
- Subdivision: Bradbury Ranch
HOA
- Has HOA: Yes
- Amenities included: Park, Pool, Tennis Court(s), Trail(s)
- Services included: Recycling, Trash
- HOA fee: $103 monthly
- HOA name: Bradbury Ranch
- HOA phone: 303-482-2213
Location
- Region: Parker
Financial & listing details
- Price per square foot: $319/sqft
- Tax assessed value: $538,722
- Annual tax amount: $2,296
- Date on market: 9/14/2023
- Listing terms: 1031 Exchange,Cash,Conventional,FHA,VA Loan
- Exclusions: Seller's Personal Property And Staging Items, Standing Mirror In Primary Bathroom, Mirror In Upstairs Hall Bathroom
- Ownership: Individual
Price history
| Date | Event | Price |
|---|---|---|
| 10/10/2023 | Sold | $592,500+186.2%$319/sqft |
Source:  REcolorado as distributed by MLS GRID #9256733 Report a problem REcolorado as distributed by MLS GRID #9256733 Report a problem | ||
| 9/6/2012 | Sold | $207,000-10%$111/sqft |
Source: Public Record Report a problem | ||
| 3/30/2012 | Price change | $229,900+6.9%$124/sqft |
Source: Emilie Hogy 8Z Real Estate #1075719 Report a problem | ||
| 3/25/2012 | Pending sale | $215,000$116/sqft |
Source: Emilie Hogy 8Z Real Estate #1075719 Report a problem | ||
| 3/20/2012 | Listed for sale | $215,000-6.5%$116/sqft |
Source: Emilie Hogy 8Z Real Estate #1075719 Report a problem | ||
| 5/10/2011 | Listing removed | $230,000$124/sqft |
Source: 8z Real Estate Report a problem | ||
| 3/16/2011 | Listed for sale | $230,000+4.6%$124/sqft |
Source: Emilie Hogy 8Z Real Estate #976984 Report a problem | ||
| 5/6/2005 | Sold | $219,900+33.4%$118/sqft |
Source: Public Record Report a problem | ||
| 6/2/1999 | Sold | $164,793$89/sqft |
Source: Public Record Report a problem | ||
Public tax history
| Year | Property taxes | Tax assessment |
|---|---|---|
| 2025 | $3,092 -1.2% | $33,670 -13.8% |
| 2024 | $3,129 +36.3% | $39,080 -1% |
| 2023 | $2,296 -3.9% | $39,470 +48.6% |
| 2022 | $2,390 | $26,560 -2.8% |
| 2021 | -- | $27,320 +4.2% |
| 2020 | $2,322 +13.1% | $26,230 |
| 2019 | $2,054 0% | $26,230 +16.7% |
| 2018 | $2,054 +7.8% | $22,470 |
| 2017 | $1,905 +8.2% | $22,470 +10.2% |
| 2016 | $1,762 -1.8% | $20,390 |
| 2015 | $1,794 +15.4% | $20,390 +29.5% |
| 2014 | $1,554 | $15,750 |
| 2013 | -- | $15,750 -5.2% |
| 2012 | -- | $16,610 |
| 2011 | -- | $16,610 -1.7% |
| 2010 | -- | $16,890 -12.5% |
| 2009 | $874 | $19,300 |
| 2008 | -- | $19,300 +9% |
| 2007 | -- | $17,700 |
| 2006 | $1,601 +7.2% | $17,700 +6.4% |
| 2004 | $1,495 -29.9% | $16,630 +1.8% |
| 2003 | $2,133 | $16,340 +1.6% |
| 2002 | -- | $16,080 +21.8% |
| 2001 | $1,187 +34.2% | $13,200 +193.9% |
| 2000 | $885 | $4,491 |
Find assessor info on the county website
Neighborhood: Bradbury Ranch
Nearby homes
- $612,9003 bd3 ba2.6k sqft10825 Crooke Dr, Parker, CO 80134Off Market

- $630,6003 bd4 ba2.6k sqft10845 Crooke Dr, Parker, CO 80134Off Market

- $541,9003 bd2 ba1.8k sqft10815 Crooke Dr, Parker, CO 80134Off Market

- $611,4004 bd4 ba2.3k sqft16210 Martingale Dr, Parker, CO 80134Off Market
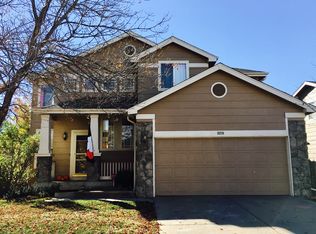
- $545,0003 bd3 ba1.8k sqft16220 Martingale Dr, Parker, CO 80134Off Market
- $556,9004 bd3 ba1.8k sqft16200 Martingale Dr, Parker, CO 80134Off Market
- $625,0003 bd4 ba2.8k sqft10855 Crooke Dr, Parker, CO 80134Sold
- $542,0003 bd3 ba1.6k sqft16190 Martingale Dr, Parker, CO 80134Off Market
Nearby schools
GreatSchools rating
- 8/10Prairie Crossing Elementary SchoolGrades: PK-6Distance: 0.7 mi
- 4/10Sierra Middle SchoolGrades: 7-8Distance: 2.4 mi
- 8/10Chaparral High SchoolGrades: 9-12Distance: 1.4 mi
Schools provided by the listing agent
- Elementary: Prairie Crossing
- Middle: Sierra
- High: Chaparral
- District: Douglas RE-1
Source: REcolorado as distributed by MLS GRID. This data may not be complete. We recommend contacting the local school district to confirm school assignments for this home.
Get a cash offer in 3 minutes
Find out how much your home could sell for in as little as 3 minutes with a no-obligation cash offer.
Estimated market value
$563,300
Get a cash offer in 3 minutes
Find out how much your home could sell for in as little as 3 minutes with a no-obligation cash offer.
Estimated market value
$563,300
- Colorado
- Douglas County
- Parker
- 80134
- Bradbury Ranch
- 10835 Crooke Drive
Nearby cities
Nearby neighborhoods
Nearby zip codes
Other Parker Topics
