Tucked into a quiet cul-de-sac in the desirable Bradbury Ranch community, this home offers the perfect blend of comfort, space, and functionality.
Experience Colorado at it's best, more than just a home, this is an opportunity to enjoy one of the Front Range's most vibrant communities, where small-town charm meets everyday ease, close to the Parker Mainstreet shops and dining, top-rated Douglas County schools, and miles of trails, open space and easy access to I-25 and C-470.
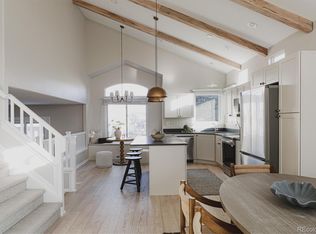
With a bright and functional layout, vaulted ceilings, and multiple living areas, this home offers comfortable living with room to spread out. The main level features new LVP flooring, an inviting living and dining area, an eat-in kitchen and a cozy family room with a gas-log fireplace.
Upstairs you will find a bright loft area, a primary suite that features vaulted ceilings and a private 5-piece bathroom with a walk-in closet and a deck.Two additional bedrooms and a full bathroom completes the upstairs.
The finished basement offers flexibility for home office, gym, playroom, media room, or whatever best fits your lifestyle.
A three-car extended long garage offers ample room for vehicles and ideal for storage, hobbies, or outdoor gear. While the home could benefit from some updates, it presents an excellent opportunity for buyers looking to add value and personalize a space.
Updated appliances included: a new dishwasher in 2026, hot water heater and A/C in 2024. The home has a radon mitigation in place, a sump pump, and an owned solar panel system.
Residents have access to Bradbury Ranch amenities, including pools, tennis courts, and beautifully maintained parks and walking trails.
Accepting backups
$649,950
10855 Crooke Drive, Parker, CO 80134
3beds
2,865sqft
:
Get pre-qualified$4,258/mo
Single Family Residence
Built in 1999
6,534 Square Feet Lot
$-- Zestimate®
$227/sqft
$125/mo HOA
What's special
- 43 days |
- 116 |
- 2 |
Zillow last checked:
Listing updated:
Listed by:
Smita Patel smita.patel@equity-usa.com,
Equity Colorado Real Estate
Source: REcolorado as distributed by MLS GRID,MLS#: 8011930
Facts & features
Interior
Bedrooms & bathrooms
- Bedrooms: 3
- Bathrooms: 4
- Full bathrooms: 2
- 1/2 bathrooms: 2
- Main level bathrooms: 1
Bedroom
- Description: Walk In Closet With Vaulted Ceilings
- Features: Primary Suite
- Level: Upper
Bedroom
- Level: Upper
Bedroom
- Features: Primary Suite
- Level: Upper
Bedroom
- Level: Upper
Bedroom
- Level: Upper
Bathroom
- Level: Main
Bathroom
- Features: Primary Suite
- Level: Upper
Bathroom
- Level: Basement
Bathroom
- Level: Upper
Bonus room
- Level: Basement
Bonus room
- Level: Basement
Dining room
- Level: Main
Family room
- Description: Fireplace
- Level: Main
Kitchen
- Description: All Appliances Included
- Level: Main
Laundry
- Level: Main
Living room
- Description: High Vaulted Ceiling
- Level: Main
Loft
- Description: Bright And Spacious Area
- Level: Upper
Heating
- Forced Air
Cooling
- Central Air
Appliances
- Included: Dishwasher, Disposal, Dryer, Gas Water Heater, Microwave, Oven, Range, Refrigerator, Self Cleaning Oven, Washer
Features
- Ceiling Fan(s), Five Piece Bath, High Ceilings, Primary Suite, Radon Mitigation System, Smoke Free, Vaulted Ceiling(s), Walk-In Closet(s)
- Flooring: Vinyl
- Windows: Double Pane Windows, Window Coverings, Window Treatments
- Basement: Finished,Partial,Sump Pump
- Number of fireplaces: 1
- Fireplace features: Family Room, Gas Log
Interior area
- Total structure area: 2,865
- Total interior livable area: 2,865 sqft
- Finished area above ground: 1,915
- Finished area below ground: 950
Video & virtual tour
Property
Parking
- Total spaces: 3
- Parking features: Exterior Access Door
- Attached garage spaces: 3
Features
- Levels: Two
- Stories: 2
- Patio & porch: Patio
- Exterior features: Fire Pit
Lot
- Size: 6,534 Square Feet
- Features: Cul-De-Sac, Landscaped, Sprinklers In Front, Sprinklers In Rear
Details
- Parcel number: R0405554
- Special conditions: Standard
Construction
Type & style
- Home type: SingleFamily
- Architectural style: Contemporary
- Property subtype: Single Family Residence
Materials
- Frame, Wood Siding
- Foundation: Slab
- Roof: Composition
Condition
- Year built: 1999
Utilities & green energy
- Water: Public
- Utilities for property: Electricity Connected, Natural Gas Connected
Community & HOA
Community
- Security: Smart Cameras
- Subdivision: Bradbury Ranch
HOA
- Has HOA: Yes
- Amenities included: Park, Pool, Tennis Court(s), Trail(s)
- Services included: Recycling, Trash
- HOA fee: $125 monthly
- HOA name: Advanced HOA
- HOA phone: 303-482-2213
Location
- Region: Parker
Financial & listing details
- Price per square foot: $227/sqft
- Tax assessed value: $684,151
- Annual tax amount: $4,136
- Date on market: 6/25/2026
- Listing terms: Cash,Conventional,FHA,VA Loan
- Exclusions: Tv In Family Room And All Personal Property.
- Ownership: Individual
- Electric utility on property: Yes
- Road surface type: Paved
Estimated market value
Not available
Estimated sales range
Not available
$3,502/mo
Price history
| Date | Event | Price |
|---|---|---|
| 7/2/2026 | Pending sale | $649,950$227/sqft |
Source:  REcolorado as distributed by MLS GRID #8011930 Report a problem REcolorado as distributed by MLS GRID #8011930 Report a problem | ||
| 6/25/2026 | Listed for sale | $649,950+34%$227/sqft |
Source: REcolorado as distributed by MLS GRID #8011930 Report a problem | ||
| 11/12/2020 | Sold | $485,000-1%$169/sqft |
Source: Public Record Report a problem | ||
| 10/1/2020 | Pending sale | $489,900$171/sqft |
Source: American Home Agents #4422366 Report a problem | ||
| 9/29/2020 | Price change | $489,900-2%$171/sqft |
Source: American Home Agents #4422366 Report a problem | ||
| 9/24/2020 | Listed for sale | $499,900+21.8%$174/sqft |
Source: American Home Agents #4422366 Report a problem | ||
| 6/2/2016 | Sold | $410,500+41.6%$143/sqft |
Source: Public Record Report a problem | ||
| 6/30/2008 | Sold | $290,000+33.4%$101/sqft |
Source: Public Record Report a problem | ||
| 8/3/1999 | Sold | $217,461$76/sqft |
Source: Public Record Report a problem | ||
Public tax history
| Year | Property taxes | Tax assessment |
|---|---|---|
| 2025 | $3,863 -1.2% | $42,760 -10.7% |
| 2024 | $3,909 +33.3% | $47,900 -1% |
| 2023 | $2,933 -4% | $48,370 +42.6% |
| 2022 | $3,053 | $33,920 -2.8% |
| 2021 | -- | $34,900 +3.3% |
| 2020 | $2,991 +13.8% | $33,790 |
| 2019 | $2,628 | $33,790 +17.5% |
| 2018 | $2,628 +7.8% | $28,760 |
| 2017 | $2,439 +3.4% | $28,760 +5.3% |
| 2016 | $2,359 -1.8% | $27,310 |
| 2015 | $2,402 +3% | $27,310 +15.5% |
| 2014 | $2,333 | $23,640 |
| 2013 | -- | $23,640 +3.3% |
| 2012 | -- | $22,890 |
| 2011 | -- | $22,890 -7.9% |
| 2010 | -- | $24,840 +6.3% |
| 2009 | $1,058 | $23,360 |
| 2008 | -- | $23,360 +9.4% |
| 2007 | -- | $21,350 |
| 2006 | $1,917 +8.5% | $21,350 +8.7% |
| 2004 | $1,766 +2.4% | $19,650 -0.9% |
| 2003 | $1,725 | $19,820 |
| 2002 | -- | $19,820 +14.9% |
| 2001 | $1,551 +24.5% | $17,250 +98.5% |
| 2000 | $1,246 | $8,690 |
Find assessor info on the county website
Monthly payment
Est. payment
Payment breakdown
Explore the cost of this home by adjusting the details. Changes won't be saved.Climate risks
Neighborhood: Bradbury Ranch
Nearby schools
GreatSchools rating
- 8/10Prairie Crossing Elementary SchoolGrades: PK-6Distance: 0.7 mi
- 4/10Sierra Middle SchoolGrades: 7-8Distance: 2.4 mi
- 8/10Chaparral High SchoolGrades: 9-12Distance: 1.4 mi
Schools provided by the listing agent
- Elementary: Prairie Crossing
- Middle: Sierra
- High: Chaparral
- District: Douglas RE-1
Source: REcolorado as distributed by MLS GRID. This data may not be complete. We recommend contacting the local school district to confirm school assignments for this home.
- $632,7003 bd4 ba2.6k sqft10845 Crooke Dr, Parker, CO 80134Off Market

- $618,5003 bd3 ba2.1k sqft10856 Crooke Dr, Parker, CO 80134Off Market
- $607,5003 bd3 ba1.8k sqft16160 Martingale Dr, Parker, CO 80134Sold
- $594,7003 bd3 ba2.1k sqft16170 Martingale Dr, Parker, CO 80134Off Market
- $592,5003 bd3 ba1.8k sqft10835 Crooke Dr, Parker, CO 80134Sold
- $559,3004 bd4 ba1.8k sqft16180 Martingale Dr, Parker, CO 80134Off Market
- $653,3004 bd4 ba2.1k sqft16150 Martingale Dr, Parker, CO 80134Off Market
- $543,9003 bd3 ba1.6k sqft16190 Martingale Dr, Parker, CO 80134Off Market
A local agent can set up tours, give advice and negotiate with sellers.
Similar homes
- $649,9004 bd4 ba2.7k sqft17016 Lamar Drive, Parker, CO 80134For Sale

 MLS ID #9589559, Mor Zucker, LIV Sotheby's International Realty. REcolorado as distributed by MLS GRID
 - $720,0004 bd4 ba3.2k sqft9832 Amber Rock Drive, Parker, CO 80134For Sale
 MLS ID #4344405, Jennifer Routon, LIV Sotheby's International Realty. REcolorado as distributed by MLS GRID
 - $535,0003 bd3 ba2.3k sqft17029 Bennett Drive, Parker, CO 80134For Sale
 MLS ID #9647170, Sean Kelly, Kentwood Real Estate DTC, LLC. REcolorado as distributed by MLS GRID
 - $680,0003 bd4 ba3.3k sqft17351 Cornerstone Drive, Parker, CO 80134For Sale
 MLS ID #9699636, Rike Palese, RE/MAX Professionals. REcolorado as distributed by MLS GRID
 - $695,0004 bd4 ba3.3k sqft11622 Maize Court, Parker, CO 80134For SaleMLS ID #9206454, Kirk Shillington, RE/MAX Alliance. REcolorado as distributed by MLS GRID
- $540,0004 bd2 ba1.8k sqft11033 Pheasant Court, Parker, CO 80134For SaleMLS ID #4809334, Cline Team, Colorado Realty NOW, Inc. REcolorado as distributed by MLS GRID
- $575,0003 bd3 ba1.8k sqft11042 Pheasant Court, Parker, CO 80134New ConstructionMLS ID #8464127, Emily Schaefer, LPT Realty. REcolorado as distributed by MLS GRID
- $625,0004 bd3 ba3.2k sqft10006 Boca Circle, Parker, CO 80134For SaleMLS ID #7914083, Benny Martinez, HomeSmart Realty. REcolorado as distributed by MLS GRID
- $560,0004 bd4 ba2.5k sqft17045 Numa Place, Parker, CO 80134For SaleMLS ID #7524238, Isaac Covarrubias, Keller Williams Realty Downtown LLC. REcolorado as distributed by MLS GRID
- $615,0004 bd3 ba2.6k sqft11660 Crow Hill Drive, Parker, CO 80134For SaleMLS ID #7105745, Steven Beam, RE/MAX Alliance. REcolorado as distributed by MLS GRID
- $615,0005 bd4 ba3.1k sqftAnthology, Parker, CO 80134For SaleMLS ID #1531876, Shannon Dudnick, Realty One Group Elevations, LLC. REcolorado as distributed by MLS GRID
- $715,0006 bd4 ba3.4k sqft16685 Trail Sky Circle, Parker, CO 80134For SaleMLS ID #6269929, Jennifer Sosa, RE/MAX Leaders. REcolorado as distributed by MLS GRID
- $680,0004 bd4 ba3.5k sqft16126 Azalea Avenue, Parker, CO 80134For SaleMLS ID #8272357, Lauren Creadick, RE/MAX Professionals. REcolorado as distributed by MLS GRID
- $579,9004 bd3 ba2.2k sqft16604 E Hollow Horn Avenue, Parker, CO 80134For SaleMLS ID #9525025, Ray Rice, Compass - Denver. REcolorado as distributed by MLS GRID
- $559,5554 bd4 ba1.7k sqft8579 Sweet Clover Way, Parker, CO 80134For SaleMLS ID #6298357, Ela Sobczak, Brokers Guild Real Estate. REcolorado as distributed by MLS GRID
- $615,0003 bd4 ba2.1k sqft11090 Tim Tam Way, Parker, CO 80138For SaleMLS ID #9476786, Todd Landgrave, Kentwood Real Estate DTC, LLC. REcolorado as distributed by MLS GRID
- $670,0004 bd3 ba3.2k sqft11341 S Lost Creek Circle, Parker, CO 80138For SaleMLS ID #9123657, James Mayl, One Avenue Realty. REcolorado as distributed by MLS GRID
- $759,0006 bd4 ba3.3k sqft10288 Hadrian Court, Parker, CO 80134For SaleMLS ID #5361823, Kelli Eagle, eXp Realty, LLC. REcolorado as distributed by MLS GRID
- $689,9004 bd4 ba3.1k sqft23981 Glenmoor Drive, Parker, CO 80138For SaleMLS ID #8763934, Hoffmans Homes, Engel and Volkers: Castle Rock & Castle Pines. REcolorado as distributed by MLS GRID
- $515,0003 bd2 ba1.9k sqft8908 Cloverleaf Circle, Parker, CO 80134For SaleMLS ID #1958947, Andrea McMillen, WAC Real Estate Investment LLC. REcolorado as distributed by MLS GRID
