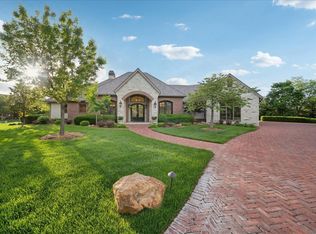
Property offered at ONLINE ONLY auction. | 10% Buyer's Premium will be added to the final bid. | BIDDING OPENS: Tuesday, October 20th, 2026 at 2 PM (ct) | BIDDING CLOSING: Thursday, October 29th, 2026 at 2:15 PM (ct). Bidding will remain open on this property until 90 seconds have passed without receiving a bid. Property available to preview by appointment. CLEAR TITLE AT CLOSING, NO BACK TAXES. PREMIER | ONLINE ONLY!!! Welcome home to 10806 E. Glengate Cir., located in the gated community of Glengate Villas, part of the prestigious Oak Creek Addition! This gorgeous 4,885± square-foot home sits on a waterfront lot and features a gated front patio with a fireplace, a covered back deck overlooking the pond & fountain, and a covered back patio. The home offers exceptional amenities and custom finishes throughout. From the primary suite, complete with a coffee bar and private balcony, to the updated basement theater room, 10806 E. Glengate Cir. leaves little to be desired! 4,885± square feet 4 bedrooms, 3 full bathrooms, 2 half bathrooms Gated community Waterfront property EXTERIOR Gated front patio with wood-burning fireplace Attached 2-car garage Detached, oversized 1-car garage 50-amp electric car charger Epoxy flooring in garages Covered back deck Private, covered balcony Covered patio INTERIOR UPGRADES & SPECIAL FEATURES Electric blinds throughout the home Central vacuum Anderson premium windows Built-in home audio system Vaulted wood ceilings Custom wood beams, arches, crown molding, and window trim Custom engineered wood flooring Library/office w/built in shelving and window seat Potential to be a 5th bedroom Kitchen KitchenAid appliances Wood panel fridge Custom cabinets Convectional microwave 6-burner gas stove with pot filler Island with undermounted sink Soft-close doors and drawers Reverse osmosis water filtration system Primary suite Coffee/wet bar with fridge Private balcony Tray ceiling Double walk-in closets Separate, oversized walk-in enclosed steam shower & jetted tub Marble tile flooring Water closet Pet door between primary and second bedroom Second bedroom with full ensuite bathroom and walk-in closet BASEMENT Wet bar with marble tile flooring Under-counter refrigerator Island with eating bar Game room Family room with fireplace Walkout to covered patio Theater room - Updated in 2025 2-tiered seating with 7 leather seats Wired audio systems Projector, framed screen, and equipment all remain Concrete storm room Two bedrooms with Jack & Jill bathroom and walk-in closets Concrete storm room IN-HOME SYSTEMS 50 Gallon gas water heater (x2) - 2020 Zoned HVAC controlled with Ecobee app - approx. 2024 Whole-home humidifier Air filtration system Water softener Security system Sprinkler system This exquisite patio home is a very rare find in Oak Creek. Meticulously maintained, this home shows pride of ownership and custom features throughout. Don't miss this very unique opportunity! *Buyer should verify school assignments as they are subject to change. The real estate is offered at public auction in its present, “as is where is” condition and is accepted by the buyer without any expressed or implied warranties or representations from the seller or seller’s agents. Full auction terms and conditions provided in the Property Information Packet. Total purchase price will include a 10% buyer’s premium ($2,500.00 minimum) added to the final bid. Property available to preview by appointment. Earnest money is due from the high bidder at the auction in the form of check, or immediately available, certified funds in the amount of $50,000 for 30-day closing or $75,000 for 45-day closing.
Active
Price Unknown
10806 E Glengate Cir, Wichita, KS 67206
4beds
4,885sqft
Single Family Onsite Built
Built in 2008
0.32 Acres Lot
$1,307,800 Zestimate®
$--/sqft
$375/mo HOA
Overview
- 28 days
- 2,007
- 117
Zillow last checked:
Listing updated:
Listed by:
Rick Brock OFF:316-867-3600,
McCurdy Real Estate & Auction, LLC
Source: SCKMLS as distributed by MLS GRID,MLS#: 679687
Facts & features
Interior
Bedrooms & bathrooms
- Bedrooms: 4
- Bathrooms: 5
- Full bathrooms: 3
- 1/2 bathrooms: 2
Primary bedroom
- Description: Tile
- Level: Main
- Area: 302
- Dimensions: 20x15.1
Bedroom
- Description: Carpet
- Level: Main
- Area: 197.4
- Dimensions: 14.1x14
Bedroom
- Description: Carpet
- Level: Basement
- Area: 157.3
- Dimensions: 13x12.1
Bedroom
- Description: Carpet
- Level: Basement
- Area: 195.99
- Dimensions: 13.9x14.1
Bonus room
- Description: Carpet
- Level: Basement
- Area: 569.32
- Dimensions: 33.1x17.2
Dining room
- Description: Wood
- Level: Main
- Area: 170.61
- Dimensions: 14.1x12.1
Family room
- Description: Carpet
- Level: Basement
- Area: 448.23
- Dimensions: 20.1x22.3
Kitchen
- Description: Wood
- Level: Main
- Area: 129.78
- Dimensions: 10.3x12.6
Library
- Description: Carpet
- Level: Main
- Area: 162.41
- Dimensions: 14.9x10.9
Living room
- Description: Wood
- Level: Main
- Area: 131.04
- Dimensions: 10.4x12.6
Other
- Description: Carpet
- Level: Basement
- Area: 286.34
- Dimensions: 20.6x13.9
Other
- Description: Tile
- Level: Basement
- Area: 82.8
- Dimensions: 9.2x9
Heating
- Forced Air, Zoned, Natural Gas
Cooling
- Central Air, Zoned, Electric
Appliances
- Included: Dishwasher, Disposal, Microwave, Refrigerator, Range, Trash Compactor, Washer, Dryer, Humidifier, Water Softener Owned, Water Purifier
- Laundry: Main Level, Laundry Room, 220 equipment, Sink
Features
- Ceiling Fan(s), Central Vacuum, Walk-In Closet(s), Vaulted Ceiling(s), Wet Bar, Wired for Surround Sound
- Flooring: Hardwood
- Windows: Window Coverings-Part, Storm Window(s)
- Basement: Finished
- Number of fireplaces: 3
- Fireplace features: Three or More, Living Room, Family Room, Gas, Wood Burning, Glass Doors
Interior area
- Total interior livable area: 4,885 sqft
- Finished area above ground: 2,502
- Finished area below ground: 2,383
Property
Parking
- Total spaces: 3
- Parking features: Attached, Detached, Oversized
- Garage spaces: 3
Features
- Levels: One
- Stories: 1
- Patio & porch: Patio, Covered
- Exterior features: Balcony, Guttering - ALL, Sprinkler System
- Fencing: Wrought Iron
- On waterfront: Yes
- Waterfront features: Waterfront
Lot
- Size: 0.32 Acres
- Features: Standard
Details
- Parcel number: 1120901104004.00
- Special conditions: Auction
Construction
Type & style
- Home type: SingleFamily
- Architectural style: Ranch
- Property subtype: Single Family Onsite Built
Materials
- Stone, Brick, Stucco
- Foundation: Full, Walk Out At Grade, Day Light
- Roof: Tile
Condition
- Year built: 2008
Utilities & green energy
- Gas: Natural Gas Available
- Utilities for property: Sewer Available, Natural Gas Available, Public
Community & HOA
Community
- Features: Lake
- Security: Security Lights, Security System
- Subdivision: OAK CREEK
HOA
- Has HOA: Yes
- Services included: Maintenance Grounds, Snow Removal, Trash, Gen. Upkeep for Common Ar
- HOA fee: $4,500 annually
Location
- Region: Wichita
Financial & listing details
- Tax assessed value: $1,059,200
- Annual tax amount: $13,568
- Date on market: 9/25/2026
- Cumulative days on market: 73 days
- Ownership: Individual
- Road surface type: Paved
Estimated market value
$1,307,800
$1.18M - $1.45M
$3,733/mo
Public tax history
| Year | Property taxes | Tax assessment |
|---|---|---|
| 2025 | $13,573 +3.6% | $121,809 +5% |
| 2024 | $13,105 -1.3% | $116,012 |
| 2023 | $13,275 +16.7% | $116,012 |
| 2022 | $11,370 -11.9% | -- |
| 2021 | $12,913 | -- |
| 2020 | -- | $97,118 +0.7% |
| 2019 | -- | $96,474 -26.3% |
| 2018 | -- | $130,905 |
| 2017 | -- | -- |
| 2016 | -- | -- |
| 2015 | -- | -- |
| 2014 | -- | -- |
| 2013 | -- | -- |
| 2012 | -- | -- |
| 2011 | -- | $147,844 +941.4% |
| 2008 | -- | $14,196 -2.1% |
| 2007 | -- | $14,494 |
Find assessor info on the county website
Climate risks
Neighborhood: 67206
Nearby schools
Schools provided by the listing agent
- Elementary: Minneha
- Middle: Coleman
- High: Southeast
Source: SCKMLS as distributed by MLS GRID. This data may not be complete. We recommend contacting the local school district to confirm school assignments for this home.