Extraordinary Lot, Prime Location, Exceptional Architecture Smart home with a zero entry floor plan that flows harmoniously for entertaining or family relaxation. A rare opportunity awaits to own this exquisitely constructed masterpiece built by the renowned DB Construction. Nestled in a premier corner cul-de-sac lot of the desired gated Glengate Villas of Oak Creek Estates, this beauty - both interior & exterior boasts 6800+ square feet of sophisticated interior living space, generously sized kitchen, hearth & dining that expertly combines soaring ceilings with massive beams, wood flooring, stone fireplaces, grand chefs kitchen, boasting an over-sized island offering prep sink and plenty of room for counter seating, Thermador appliances, trash compacter, ice maker, cleverly designed pantry/butlers kitchen positioned for superb function of storage or hosting assistance. The primary bedroom will not disappoint as it is positioned for privacy with a well appointed bathroom suite, huge closet space an oversized laundry & storage. The main level completes with quaint foyer, a well designed office (could be a 4th bedroom) overlooking the patio and lush yard, bedroom & on-suite bathroom at opposite end of house and 2 powder bathrooms, automated electric window coverings. You may choose to take the elevator or walk down the wide stairway perfected with detailed wainscot to the luxurious, & well equipped basement. View Out, light & bright, extraordinary bar that is not only impressive in design, but also is efficiently applianced for operation, with separate temperature controlled wine storage. Immense living space for lounging around the fireplace, room for shuffle board, separate game area for pool table, drink rail --- the flow & function of this basement space is endless. The travertine floors, impeccably done, another on suite bedroom area, powder bathroom, workout room, generous storage, water filtration system. Whether entertaining friends and family or enjoying a quiet morning coffee, the outdoor lanai setting offers privacy, as well as a picturesque and beautifully designed extension to this home with fireplace, stone encased grilling area & more interest in architectural design enhanced with serene views of water, fountain and terraced stone landscaping with mature trees. Every detail of this remarkable residence reflects a commitment to quality, comfort, and timeless design. 4 car garage, approach enhanced with brick pavers that also carry through pathways to backyard. Set within one of the area’s most desirable communities, this is a truly an exceptional home where luxury, craftsmanship, and convenience come together seamlessly.
Pending
$2,250,000
10802 E Glengate Cir, Wichita, KS 67206
4beds
6,871sqft
Patio Home
Built in 2012
0.39 Acres Lot
$2,137,300 Zestimate®
$327/sqft
$419/mo HOA
What's special
- 39 days
- 809
- 21
Zillow last checked:
Listing updated:
Listed by:
Tambra Johnson 316-978-9777,
Reece Nichols South Central Kansas
Source: SCKMLS as distributed by MLS GRID,MLS#: 679169
Facts & features
Interior
Bedrooms & bathrooms
- Bedrooms: 4
- Bathrooms: 6
- Full bathrooms: 3
- 1/2 bathrooms: 3
Primary bedroom
- Description: Carpet
- Level: Main
- Area: 318.67
- Dimensions: 16 x 19'11
Bedroom
- Description: Carpet
- Level: Main
- Area: 231
- Dimensions: 14'8 x 15'9
Bedroom
- Description: Carpet
- Level: Basement
- Area: 306.58
- Dimensions: 13 x 23'7
Dining room
- Description: Wood
- Level: Main
- Area: 199.99
- Dimensions: 15'7 x 12'10
Family room
- Description: Carpet
- Level: Basement
- Area: 1071.35
- Dimensions: 35'5 x 30'3
Hearth room
- Description: Wood
- Level: Main
- Area: 460.83
- Dimensions: 20' x 23'.5
Kitchen
- Description: Wood
- Level: Main
- Area: 262.89
- Dimensions: 15'2 x 17'4
Living room
- Description: Wood
- Level: Main
- Area: 468.33
- Dimensions: 20 x 23'5
Office
- Description: Wood
- Level: Main
- Area: 244.02
- Dimensions: 13'3 x 18'5
Recreation room
- Description: Other
- Level: Basement
- Area: 326.67
- Dimensions: 16'4 x 20'
Heating
- Forced Air, Zoned
Cooling
- Zoned, Electric
Appliances
- Included: Dishwasher, Disposal, Microwave, Refrigerator, Range, Washer, Dryer, Humidifier, Water Softener Owned, Water Purifier
- Laundry: Main Level, 220 equipment, Sink
Features
- Ceiling Fan(s), Central Vacuum, Walk-In Closet(s), Vaulted Ceiling(s), Wet Bar, Wired for Surround Sound, Elevator
- Flooring: Hardwood
- Windows: Window Coverings-All
- Basement: Finished
- Number of fireplaces: 3
- Fireplace features: Three or More, Family Room, Kitchen, Decorative, Glass Doors
Interior area
- Total interior livable area: 6,871 sqft
- Finished area above ground: 3,623
- Finished area below ground: 3,248
Property
Parking
- Total spaces: 4
- Parking features: Gated, Attached, Garage Door Opener, Oversized, Tandem, Zero Entry
- Garage spaces: 4
Features
- Levels: One
- Stories: 1
- Patio & porch: Covered
- Exterior features: Gas Grill, Guttering - ALL, Sprinkler System, Zero Step Entry
- On waterfront: Yes
- Waterfront features: Pond/Lake, Waterfront
Lot
- Size: 0.39 Acres
- Features: Cul-De-Sac
Details
- Parcel number: 1120901104005.00
Construction
Type & style
- Home type: SingleFamily
- Architectural style: Ranch
- Property subtype: Patio Home
Materials
- Stone, Stucco
- Foundation: Full, View Out
- Roof: Tile
Condition
- Year built: 2012
Details
- Builder name: DB Const. Doug Buchanan
Utilities & green energy
- Gas: Natural Gas Available
- Utilities for property: Sewer Available, Natural Gas Available, Public
Community & HOA
Community
- Features: Greenbelt, Lake
- Security: Security System, Smoke Detector(s)
- Subdivision: OAK CREEK
HOA
- Has HOA: Yes
- Services included: Maintenance Grounds, Snow Removal, Gen. Upkeep for Common Ar
- HOA fee: $5,025 annually
Location
- Region: Wichita
Financial & listing details
- Price per square foot: $327/sqft
- Tax assessed value: $1,538,900
- Annual tax amount: $19,791
- Date on market: 9/16/2026
- Cumulative days on market: 29 days
- Ownership: Individual
- Road surface type: Paved
Estimated market value
$2,137,300
$2.03M - $2.24M
$3,675/mo
Price history
Price history is unavailable.
Public tax history
| Year | Property taxes | Tax assessment |
|---|---|---|
| 2025 | $19,924 +13.6% | $176,974 +15.2% |
| 2024 | $17,534 -1.1% | $153,606 |
| 2023 | $17,733 -0.3% | $153,606 |
| 2022 | $17,792 -6.1% | -- |
| 2021 | $18,954 | -- |
| 2020 | -- | $152,259 -1% |
| 2019 | -- | $153,755 +3% |
| 2018 | -- | $149,282 |
| 2017 | -- | -- |
| 2016 | -- | -- |
| 2015 | -- | -- |
| 2014 | -- | -- |
| 2013 | -- | -- |
| 2012 | -- | -- |
| 2011 | -- | $11,688 -23.4% |
| 2008 | -- | $15,264 +5.3% |
| 2007 | -- | $14,494 |
Find assessor info on the county website
Monthly payment
Est. payment
Payment breakdown
Explore the cost of this home by adjusting the details. Changes won't be saved.Climate risks
Neighborhood: 67206
Nearby schools
Schools provided by the listing agent
- Elementary: Minneha
- Middle: Coleman
- High: Southeast
Source: SCKMLS as distributed by MLS GRID. This data may not be complete. We recommend contacting the local school district to confirm school assignments for this home.

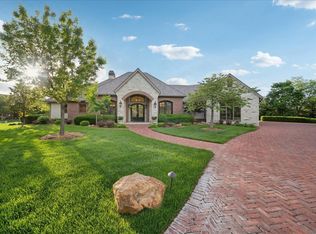
Similar homes
- $1,600,0005 bd7 ba5.6k sqft10721 E Crestwood Ct, Wichita, KS 67206For Sale
 MLS ID #677160, Stephanie Gaskill Jakub, Berkshire Hathaway PenFed Realty. SCKMLS as distributed by MLS GRID
 - $1,850,0006 bd6 ba6.5k sqft8304 E Bridlewood St, Wichita, KS 67206For Sale
 MLS ID #673977, Kevin Pham, Berkshire Hathaway PenFed Realty. SCKMLS as distributed by MLS GRID
 - $1,299,9003 bd5 ba5.7k sqft10817 E Glengate Cir, Wichita, KS 67206For Sale
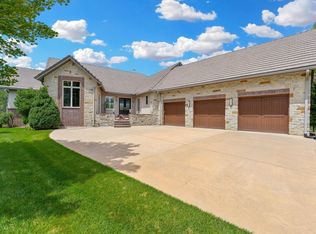 MLS ID #675374, Debi Strange, Berkshire Hathaway PenFed Realty. SCKMLS as distributed by MLS GRID
 - $1,290,0005 bd4 ba5.7k sqft8513 E Bridlewood St, Wichita, KS 67206For Sale
 MLS ID #678137, Kevin Pham, Berkshire Hathaway PenFed Realty. SCKMLS as distributed by MLS GRID
