Skip main navigation
Sold for $400,000
  • $400,000

    10806 Stanton Way, Henrico, VA 23238

    3beds
    1,376sqft
    Single Family Residence
    Built in 1989
    5,793 Square Feet Lot
    $400,900 Zestimate®
    $291/sqft
    $2,387 Estimated rent

    Home value

    $400,900

    $377,000 - $425,000

    $2,387/mo

    Zestimate® history
    Loading
    Loading...

    Owner options

    List your home for rent

    $2,387/mo

    Rent Zestimate®

    Find your next renter with Zillow Rental Manager. Plus, with online applications, you can quickly screen prospective tenants – for free.

    Learn more

    $2,387/mo

    Rent Zestimate®

    Refinance and save

    $2,587/mo

    Est. payment

    Refinancing to a lower rate could help reduce your monthly payments and save thousands over the life of the loan.

    See today's rates

    $2,587/mo

    Est. payment

    Explore your selling options

    Work with a Zillow partner agent

    Leverage their expertise and Zillow's premium Showcase listings to get your home seen by more buyers.

    Get started

    List with your own agent

    Get your home in front of millions of buyers by listing it on Zillow.

    Learn how to do it

    Sell it yourself

    Take full control of how buyers see your home on Zillow by listing For Sale by Owner (FSBO).

    List your home

    What's special

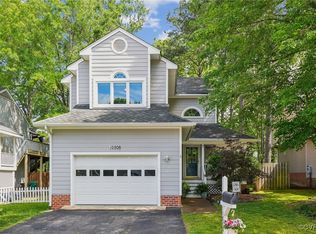
    Welcome to your dream home nestled in a peaceful cul-de-sac, where every detail has been thoughtfully updated to provide a fresh, modern living experience. This beautifully renovated property combines the allure of a new build with the charm of an established residence, offering you the best of both worlds. The unique layout features two cozy bedrooms on the first floor, perfect for guests or a home office. A full guest bathroom and a convenient laundry room add to the ease of living. Ascend to the upper level to discover an open-concept living area flooded with natural light from the skylights. The spacious living room seamlessly flows into a state-of-the-art kitchen, boasting an eat-in island, brand-new cabinets, luxurious quartz countertops, and sleek stainless-steel appliances. A built-in coffee bar adds a touch of sophistication and convenience. Retreat to the private primary suite located at the end of the hall, where large windows welcome abundant natural light. The suite is complete with a walk-in closet and a newly remodeled bathroom, featuring a tiled walk-in shower for a spa-like experience. The brand-new expansive deck wraps around from the front to the back of the house, providing an ideal setting for entertaining guests or enjoying quiet moments surrounded by nature. This home showcases numerous exterior upgrades, including new Hardie Plank siding with vinyl trim, new windows, a new roof, and a new garage door, ensuring both style and durability. Situated in the highly sought-after West End of Henrico, this residence offers easy access to shopping, dining, entertainment, and award-winning schools. The low-maintenance community takes care of front yard upkeep, snow removal, and trash service, allowing you more time to relish the comforts of your new home and its prime location. Experience the perfect blend of modern convenience and timeless charm in this exquisite sanctuary. Your new home awaits!

    Zillow last checked:

    Listing updated:

    Listed by:

    Lynne Demestre 804-305-9497,

    Shaheen Ruth Martin & Fonville

    Bought with:

    Lindsay Shacklette, 0225254683

    RVA Realty, Inc

    Source: CVRMLS,MLS#: 2603143MLS LogoOriginating MLS: Central Virginia Regional MLS

    Facts & features

    Interior

    Bedrooms & bathrooms
    • Bedrooms: 3
    • Bathrooms: 2
    • Full bathrooms: 2
    Primary bedroom
    • Description: Triple window w/blinds, WIC, ceiling fan
    • Level: Second
    • Dimensions: 13.7 x 13.3
    Bedroom 2
    • Description: Double window w/blind, ceiling fan, double closet
    • Level: First
    • Dimensions: 12.0 x 11.6
    Bedroom 3
    • Description: Office/flex, double window, ceiling fan, closet
    • Level: First
    • Dimensions: 11.8 x 11.4
    Family room
    • Description: Triple window w/blinds, skylight, coffee bar
    • Level: Second
    • Dimensions: 14.0 x 14.2
    Foyer
    • Description: Chandelier, palladian window, storm door
    • Level: Second
    • Dimensions: 0 x 0
    Other
    • Description: Tub & Shower
    • Level: First
    Other
    • Description: Shower
    • Level: Second
    Kitchen
    • Description: quartz counters, island, stainless, door to deck
    • Level: Second
    • Dimensions: 14.0 x 11.4
    Laundry
    • Description: W/D hookup, shelving, tile floor, spacious
    • Level: First
    • Dimensions: 9.5 x 4.5
    Heating
    • Electric, Heat Pump
    Cooling
    • Central Air
    Appliances
    • Included: Dishwasher, Electric Cooking, Electric Water Heater, Disposal, Refrigerator, Smooth Cooktop
    • Laundry: Washer Hookup, Dryer Hookup
    Features
    • Bedroom on Main Level, Ceiling Fan(s), Eat-in Kitchen, Granite Counters, Kitchen Island, Bath in Primary Bedroom, Pantry, Recessed Lighting, Skylights, Walk-In Closet(s)
    • Flooring: Tile, Vinyl
    • Doors: Sliding Doors, Storm Door(s)
    • Windows: Palladian Window(s), Skylight(s)
    • Basement: Crawl Space
    • Attic: Pull Down Stairs
    • Has fireplace: No
    Interior area
    • Total interior livable area: 1,376 sqft
    • Finished area above ground: 1,376
    • Finished area below ground: 0

    Property

    Parking
    • Total spaces: 1.5
    • Parking features: Attached, Driveway, Garage, Garage Door Opener, Off Street, Oversized, Paved
    • Attached garage spaces: 1.5
    • Has uncovered spaces: Yes
    Features
    • Levels: Two,Multi/Split
    • Stories: 2
    • Patio & porch: Rear Porch, Front Porch, Deck, Porch
    • Exterior features: Deck, Porch, Paved Driveway
    • Pool features: None
    • Fencing: Back Yard,Fenced,Privacy
    Lot
    • Size: 5,793 Square Feet
    • Features: Cul-De-Sac, Level
    • Topography: Level
    Details
    • Parcel number: 7357487444
    • Zoning description: RTH

    Construction

    Type & style
    • Home type: SingleFamily
    • Architectural style: Contemporary,Two Story,Split-Foyer
    • Property subtype: Single Family Residence
    Materials
    • Block, Drywall, HardiPlank Type
    • Roof: Shingle
    Condition
    • Resale
    • New construction: No
    • Year built: 1989

    Utilities & green energy

    • Sewer: Public Sewer
    • Water: Public

    Community & HOA

    Community
    • Features: Common Grounds/Area, Home Owners Association, Maintained Community
    • Subdivision: Sussex Wood
    HOA
    • Has HOA: Yes
    • Amenities included: Landscaping
    • Services included: Common Areas, Maintenance Grounds, Recycling, Road Maintenance, Snow Removal, Trash
    • HOA fee: $203 monthly
    Location
    • Region: Henrico

    Financial & listing details

    • Price per square foot: $291/sqft
    • Tax assessed value: $387,500
    • Annual tax amount: $2,743
    • Date on market: 5/31/2026
    • Ownership: Individuals
    • Ownership type: Sole Proprietor

    Price history

    DateEventPrice
    6/11/2026Sold$400,000+0%$291/sqft
    Source: CVRMLS #2603143 Report a problem
    5/5/2026Pending sale$399,999$291/sqft
    Source: CVRMLS #2603143 Report a problem
    5/1/2026Price change$399,999-2.4%$291/sqft
    Source: CVRMLS #2603143 Report a problem
    4/22/2026Listed for sale$410,000+2.6%$298/sqft
    Source: CVRMLS #2603143 Report a problem
    10/30/2025Sold$399,500$290/sqft
    Source: CVRMLS #2525571 Report a problem
    10/9/2025Pending sale$399,500$290/sqft
    Source: CVRMLS #2525571 Report a problem
    9/26/2025Listed for sale$399,500+59.8%$290/sqft
    Source: CVRMLS #2525571 Report a problem
    3/27/2025Sold$250,000+20.2%$182/sqft
    Source: Public Record Report a problem
    6/30/2005Sold$208,000+24.6%$151/sqft
    Source: Public Record Report a problem
    2/13/2004Sold$166,915+7.3%$121/sqft
    Source: Public Record Report a problem
    3/22/2002Sold$155,500+44%$113/sqft
    Source: Public Record Report a problem
    12/1/1998Sold$108,000$78/sqft
    Source: Public Record Report a problem

    Public tax history

    YearProperty taxesTax assessment
    2025$2,743 +6.8%$330,500 +9.4%
    2024$2,568 +5.6%$302,100 +5.6%
    2023$2,432 +14.4%$286,100 +14.4%
    2022$2,126 +7.3%$250,100 +9.8%
    2021$1,981 -3.1%$227,700 +4.8%
    2020$2,045 +7.6%$217,300 -7.6%
    2019$1,901 $235,100 +7.6%
    2018$1,901 +107.7%$218,500 +3.8%
    2017$915 -46.9%$210,400 +6.2%
    2016$1,724 +16.1%$198,200 +2.3%
    2015$1,485 $193,700 +13.5%
    2014$1,485 $170,700
    2013-- $170,700
    2012-- $170,700 -12.3%
    2011-- $194,600
    2010-- $194,600 -11%
    2009-- $218,600
    Find assessor info on the county website

    Neighborhood: 23238

    Nearby schools

    GreatSchools rating
    Schools provided by the listing agent
    • Elementary: Carver
    • Middle: Quioccasin
    • High: Godwin

    Source: CVRMLS. This data may not be complete. We recommend contacting the local school district to confirm school assignments for this home.

    Get a cash offer in 3 minutes
    Find out how much your home could sell for in as little as 3 minutes with a no-obligation cash offer.
    Estimated market value
    $400,900
    Get a cash offer in 3 minutes
    Find out how much your home could sell for in as little as 3 minutes with a no-obligation cash offer.
    Estimated market value
    $400,900