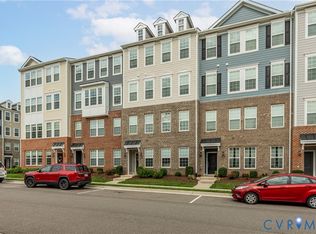
Welcome to 10809 Smithers Ct, a well-maintained home that offers a practical layout and plenty of functional space. The main level is anchored by a large living room featuring a fireplace, perfect for relaxing or gathering. The eat-in kitchen is equipped with granite countertops and an eat-in area with a bay window, making it the heart of the home. A convenient half bath completes the first floor. Upstairs, you’ll find two spacious bedrooms, each designed for privacy and comfort. Both bedrooms include their own ensuite bathroom and a walk-in closet, providing a dual-primary setup that works well for a variety of living situations. Storage is a standout feature here. Between the pull-down attic and several storage closets located throughout the interior, there is a place for everything. Outside, a large shed provides additional room for tools or seasonal gear.
The exterior is designed for low-maintenance living. The HOA takes care of the front yard maintenance, while the backyard is fully fenced and finished with turf - giving you a clean, green space to enjoy without the need for a lawnmower. Parking is easy with assigned spots directly in front of the home and an abundance of visitor parking nearby for guests. As an added bonus, the home comes with two brand-new LG washer and dryer units. Located in the Godwin High School district, this move-in-ready property balances essential upgrades with a straightforward, easy-to-manage lifestyle.
Pending
$320,000
10809 Smithers Ct, Henrico, VA 23238
2beds
1,328sqft
:
Get pre-qualified$2,197/mo
Townhouse
Built in 1987
1,738 Square Feet Lot
$-- Zestimate®
$241/sqft
$203/mo HOA
What's special
- 3 days |
- 264 |
- 18 |
Zillow last checked:
Listing updated:
Listed by:
Alyssa Devereaux (804)386-3985,
Compass 804-567-9250
Source: CVRMLS,MLS#: 2620202 Originating MLS: Central Virginia Regional MLS
Originating MLS: Central Virginia Regional MLSFacts & features
Interior
Bedrooms & bathrooms
- Bedrooms: 2
- Bathrooms: 3
- Full bathrooms: 2
- 1/2 bathrooms: 1
Other
- Description: Tub & Shower
- Level: Second
Half bath
- Level: First
Heating
- Electric
Cooling
- Central Air, Electric
Appliances
- Included: Dryer, Dishwasher, Electric Water Heater, Disposal, Microwave, Oven, Refrigerator, Water Heater, Washer
Features
- Bay Window, Granite Counters
- Flooring: Laminate
- Has basement: No
- Attic: Pull Down Stairs
- Number of fireplaces: 1
- Fireplace features: Wood Burning
Interior area
- Total interior livable area: 1,328 sqft
- Finished area above ground: 1,328
- Finished area below ground: 0
Property
Parking
- Parking features: Assigned
Features
- Levels: Two
- Stories: 2
- Pool features: None
- Fencing: Back Yard,Fenced,Privacy
Lot
- Size: 1,738 Square Feet
Details
- Parcel number: 7357488250
- Zoning description: RTH
Construction
Type & style
- Home type: Townhouse
- Architectural style: Two Story
- Property subtype: Townhouse
- Attached to another structure: Yes
Materials
- Block, Drywall, Concrete, Vinyl Siding
- Foundation: Slab
- Roof: Asbestos Shingle,Composition
Condition
- Resale
- New construction: No
- Year built: 1987
Utilities & green energy
- Sewer: Public Sewer
- Water: Public
Community & HOA
Community
- Subdivision: Sussex Wood
HOA
- Has HOA: Yes
- Services included: Common Areas, Maintenance Structure, Snow Removal, Trash
- HOA fee: $203 monthly
Location
- Region: Henrico
Financial & listing details
- Price per square foot: $241/sqft
- Tax assessed value: $302,800
- Annual tax amount: $2,513
- Date on market: 7/24/2026
- Ownership: Individuals
- Ownership type: Sole Proprietor
Estimated market value
Not available
Estimated sales range
Not available
Not available
Price history
| Date | Event | Price |
|---|---|---|
| 7/26/2026 | Pending sale | $320,000$241/sqft |
Source:  CVRMLS #2620202 Report a problem CVRMLS #2620202 Report a problem | ||
| 7/24/2026 | Listed for sale | $320,000+4.9%$241/sqft |
Source: CVRMLS #2620202 Report a problem | ||
| 5/20/2024 | Sold | $305,000-4.7%$230/sqft |
Source: CVRMLS #2407156 Report a problem | ||
| 4/20/2024 | Pending sale | $319,999$241/sqft |
Source: CVRMLS #2407156 Report a problem | ||
| 4/9/2024 | Price change | $319,999-1.5%$241/sqft |
Source: CVRMLS #2407156 Report a problem | ||
| 3/23/2024 | Listed for sale | $325,000+64.1%$245/sqft |
Source: CVRMLS #2407156 Report a problem | ||
| 7/19/2017 | Sold | $198,000+1.8%$149/sqft |
Source: Public Record Report a problem | ||
| 7/17/2006 | Sold | $194,500+83.5%$146/sqft |
Source: Public Record Report a problem | ||
| 11/26/2001 | Sold | $106,000+19.1%$80/sqft |
Source: Public Record Report a problem | ||
| 11/22/1999 | Sold | $89,000$67/sqft |
Source: Public Record Report a problem | ||
Public tax history
| Year | Property taxes | Tax assessment |
|---|---|---|
| 2025 | $2,483 +7.4% | $299,100 +10% |
| 2024 | $2,312 +5.5% | $272,000 +5.5% |
| 2023 | $2,191 +9.9% | $257,800 +9.9% |
| 2022 | $1,993 +6.8% | $234,500 +9.3% |
| 2021 | $1,867 +4.5% | $214,600 +4.5% |
| 2020 | $1,787 +6.5% | $205,400 |
| 2019 | $1,678 | $205,400 +6.5% |
| 2018 | $1,678 +138.3% | $192,900 +19.1% |
| 2017 | $704 -48.1% | $161,900 +3.7% |
| 2016 | $1,358 +0.6% | $156,100 -3.2% |
| 2015 | $1,349 | $161,200 +3.9% |
| 2014 | $1,349 | $155,100 |
| 2013 | -- | $155,100 |
| 2012 | -- | $155,100 -9.8% |
| 2011 | -- | $171,900 |
| 2010 | -- | $171,900 -5.6% |
| 2009 | -- | $182,100 |
Find assessor info on the county website
Monthly payment
Est. payment
Payment breakdown
Explore the cost of this home by adjusting the details. Changes won't be saved.Climate risks
Neighborhood: 23238
Nearby schools
GreatSchools rating
- 5/10Ruby F. Carver Elementary SchoolGrades: PK-5Distance: 0.5 mi
- 2/10Quioccasin Middle SchoolGrades: 6-8Distance: 2.5 mi
- 7/10Godwin High SchoolGrades: 9-12Distance: 1.3 mi
Schools provided by the listing agent
- Elementary: Carver
- Middle: Quioccasin
- High: Godwin
Source: CVRMLS. This data may not be complete. We recommend contacting the local school district to confirm school assignments for this home.
- $296,8002 bd2 ba1.2k sqft10811 Smithers Ct, Henrico, VA 23238Off Market
- $327,6003 bd2 ba1.5k sqft10807 Smithers Ct, Henrico, VA 23238Off Market
- $290,5002 bd2 ba1.3k sqft10813 Smithers Ct, Henrico, VA 23238Off Market
- $292,0002 bd2 ba1.2k sqft10815 Smithers Ct, Henrico, VA 23238Off Market

- $388,2003 bd3 ba1.5k sqft10817 Smithers Ct, Henrico, VA 23238Off Market
- $319,0003 bd2 ba1.3k sqft10805 Smithers Ct, Henrico, VA 23238Off Market
- $370,6003 bd2 ba1.3k sqft10804 Stanton Way, Henrico, VA 23238Off Market
- $303,8002 bd3 ba1.3k sqft10803 Smithers Ct, Henrico, VA 23238Off Market
A local agent can set up tours, give advice and negotiate with sellers.
Similar homes
- $294,9002 bd3 ba1.2k sqft1814 Timberly Waye, Henrico, VA 23238For Sale
 MLS ID #2619962, William Zimmer, Real Broker LLC. CVRMLS
 - $415,0003 bd2 ba1.3k sqft10818 Stanton Way, Henrico, VA 23238For Sale
 MLS ID #2619942, Natalia Covington, Hardesty Homes. CVRMLS
 - $276,9503 bd2 ba1.2k sqft1699 Heritage Hill Dr, Henrico, VA 23238For Sale
 MLS ID #2617370, Jimmy Benson, Shaheen Ruth Martin & Fonville. CVRMLS
 - $325,0003 bd3 ba1.5k sqft8014 Wistar Glen Dr Unit A, Henrico, VA 23228For Sale
 MLS ID #2619593, Connie Byers, Joyner Fine Properties. CVRMLS
 - $399,9503 bd2 ba1.3k sqft12417 Strangford Pl, Henrico, VA 23233For SaleMLS ID #2620293, Lisa Fields, Virginia Capital Realty. CVRMLS
- $375,0003 bd3 ba1.6k sqft2720 Stingray Ct, Henrico, VA 23233For SaleMLS ID #2617318, Sarah Carswell, Joyner Fine Properties. CVRMLS
- $300,0002 bd3 ba1.2k sqft2731 Spinnaker Ct, Henrico, VA 23233For SaleMLS ID #2617433, Judy Bowles, Long & Foster REALTORS. CVRMLS
- $425,0003 bd3 ba1.5k sqft3807 Foxfield Ct, Henrico, VA 23233For SaleMLS ID #2620029, Dara J Friedlander, NextHome Partners Realty. CVRMLS
- $395,0003 bd3 ba1.9k sqft1837 Fairwind Cir, Henrico, VA 23238For SaleMLS ID #2618215, Elizabeth Hagen, Joyner Fine Properties. CVRMLS
- $283,0002 bd2 ba1.3k sqft12324 Sir James Ct, Henrico, VA 23233For SaleMLS ID #2614454, Jack Torza, Long & Foster REALTORS. CVRMLS
- $249,9502 bd2 ba1.3k sqft12323 Frisco Dr, Henrico, VA 23233For SaleMLS ID #2618928, David Wiggins, Weichert Realtors Baron&Snipes. CVRMLS
- $349,5003 bd2 ba1.2k sqft2622 Caitlin Ct, Henrico, VA 23233For SaleMLS ID #2620134, Tricia Miller, Long & Foster REALTORS. CVRMLS
- $384,9502 bd3 ba1.3k sqft12919 Copperas Ln, Henrico, VA 23233For SaleMLS ID #2619224, JP Monaghan, Neumann & Dunn Real Estate. CVRMLS
- $355,0003 bd1 ba1.2k sqft3101 Stoneman Ct, Henrico, VA 23228For SaleMLS ID #2616672, Alan King, Larry King Realty. CVRMLS
- $334,9502 bd3 ba1.5k sqft2685 Saint Elias Dr #A, Henrico, VA 23294For SaleMLS ID #2618085, Aekta Chawla, Zriliant. CVRMLS
- $324,9502 bd3 ba1.5k sqft2749 Acadia Dr Unit A, Henrico, VA 23294For SaleMLS ID #2617809, Rick Cox, The Rick Cox Realty Group. CVRMLS
- $280,0002 bd2 ba980 sqft7812 Camolin Ct, Henrico, VA 23228For SaleMLS ID #2619727, Shontese Catten, RW Towne Realty. CVRMLS
- $390,0002 bd3 ba1.5k sqft4223 Saunders Tavern Trl Unit A, Henrico, VA 23233For SaleMLS ID #2619441, Sarah Cox, RE/MAX Commonwealth. CVRMLS
- $319,0002 bd2 ba1.1k sqft1507 Brigham Rd, Richmond, VA 23226For SaleMLS ID #2618791, Candace Coates-Faircloth, Shaheen Ruth Martin & Fonville. CVRMLS
- $359,9503 bd3 ba1.4k sqft4006 Bush Lake Pl, Glen Allen, VA 23060For SaleMLS ID #2619420, Issac Abdelmalak, Virginia Capital Realty. CVRMLS
