Skip main navigation
Sold for $355,000
  • $355,000

    10806 Surry Cir, Chester, VA 23831

    3beds
    1,590sqft
    Single Family Residence
    Built in 1986
    0.37 Acres Lot
    $385,600 Zestimate®
    $223/sqft
    $2,210 Estimated rent

    Home value

    $385,600

    $366,000 - $405,000

    $2,210/mo

    Zestimate® history
    Loading
    Loading...

    Owner options

    List your home for rent

    $2,210/mo

    Rent Zestimate®

    Find your next renter with Zillow Rental Manager. Plus, with online applications, you can quickly screen prospective tenants – for free.

    Learn more

    $2,210/mo

    Rent Zestimate®

    Refinance and save

    $2,091/mo

    Est. payment

    Refinancing to a lower rate could help reduce your monthly payments and save thousands over the life of the loan.

    See today's rates

    $2,091/mo

    Est. payment

    Explore your selling options

    Work with a Zillow partner agent

    Leverage their expertise and Zillow's premium Showcase listings to get your home seen by more buyers.

    Get started

    List with your own agent

    Get your home in front of millions of buyers by listing it on Zillow.

    Learn how to do it

    Sell it yourself

    Take full control of how buyers see your home on Zillow by listing For Sale by Owner (FSBO).

    List your home

    What's special

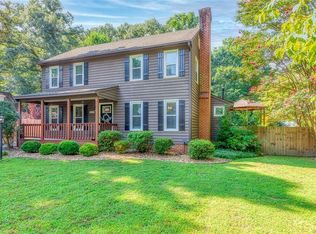
    Welcome to Carrisbrook at Mineola. This stunning 3-bedroom, 2.5-bathroom residence offers a perfect blend of modern amenities and charming features. The front country porch offers wood rails and iron pickets leading you to the entry way of the house. As you enter the home, you will notice wall-to-wall ceramic tile on the first floor. In the heart of this home is the spacious living room, adorned with beautiful wainscoting and a captivating cozy fireplace featuring a stone face surround and ceiling fan. The living room seamlessly flows into the dining room and well-appointed kitchen, with some stainless-steel appliances that elevate your culinary experience. As you make your way upstairs, you will notice a tile hallway leading you into the 3 bedrooms with wall-to-wall carpeting, and ceiling fans in each room. The Primary Bedroom suite has its own ensuite bathroom. There is also a third level bonus room (15X9) that can be used as storage or play area. The back deck offers a private oasis with a fenced-in backyard storage shed and a 30X25 detached garage that can be used for storage needs or potential workshop activities. There is an additional area above the garage (30X25) that can be used for storage or pleasure. In the front yard, there is a koi pond and a dedicated fenced-in area for a chicken coop or patio area; perfect space to indulge in gardening or to pamper your feline friends. This thoughtful additional space adds versatility to the outdoors, allowing you to personalize it to suit your lifestyle. With a perfect balance of indoor and outdoor living, this property invites you to create lasting memories in a home that truly reflects your lifestyle. Don't miss the opportunity to make this exceptional residence your own. Schedule a showing today and step into the next chapter of your life in this remarkable H.O.M.E !

    Zillow last checked:

    Listing updated:

    Listed by:

    Jeffrey Goldston (804)687-9249,

    Long & Foster REALTORS

    Bought with:

    Keia Evans, 0225183055

    Samson Properties

    Source: CVRMLS,MLS#: 2402024MLS LogoOriginating MLS: Central Virginia Regional MLS

    Facts & features

    Interior

    Bedrooms & bathrooms
    • Bedrooms: 3
    • Bathrooms: 3
    • Full bathrooms: 2
    • 1/2 bathrooms: 1
    Primary bedroom
    • Description: Carpet/Ceiling Fan & ensuite
    • Level: Second
    • Dimensions: 19.0 x 12.0
    Bedroom 2
    • Description: Carpet/Ceiling Fan
    • Level: Second
    • Dimensions: 12.7 x 10.10
    Additional room
    • Description: Carpet/Ceiling Fan
    • Level: Second
    • Dimensions: 12.7 x 10.10
    Dining room
    • Description: Tile floor with a bay window
    • Level: First
    • Dimensions: 14.0 x 12.0
    Other
    • Description: Tub & Shower
    • Level: Second
    Half bath
    • Level: First
    Kitchen
    • Description: Tile floor
    • Level: First
    • Dimensions: 12.0 x 10.0
    Living room
    • Description: Tile floor with a real fireplace
    • Level: First
    • Dimensions: 20.0 x 16.0
    Recreation
    • Description: Bonus Rec Room with carpet
    • Level: Third
    • Dimensions: 15.4 x 8.6
    Heating
    • Electric
    Cooling
    • Central Air
    Appliances
    • Included: Electric Water Heater
    • Laundry: Washer Hookup, Dryer Hookup
    Features
    • Dining Area, Separate/Formal Dining Room, Fireplace, Laminate Counters, Bath in Primary Bedroom
    • Flooring: Partially Carpeted, Tile
    • Has basement: No
    • Attic: Walk-In,Walk-up
    • Number of fireplaces: 1
    • Fireplace features: Stone
    Interior area
    • Total interior livable area: 1,590 sqft
    • Finished area above ground: 1,590

    Property

    Parking
    • Total spaces: 2.5
    • Parking features: Driveway, Detached, Garage, Off Street, Paved
    • Garage spaces: 2.5
    • Has uncovered spaces: Yes
    Features
    • Levels: Two
    • Stories: 2
    • Patio & porch: Front Porch, Deck
    • Exterior features: Deck, Out Building(s), Storage, Shed, Paved Driveway
    • Pool features: None
    • Fencing: Back Yard,Fenced
    Lot
    • Size: 0.37 Acres
    • Features: Cul-De-Sac
    Details
    • Additional structures: Outbuilding
    • Parcel number: 792662338600000
    • Zoning description: R12

    Construction

    Type & style
    • Home type: SingleFamily
    • Architectural style: Colonial,Two Story
    • Property subtype: Single Family Residence
    Materials
    • Drywall, Frame, Vinyl Siding
    • Roof: Asphalt
    Condition
    • Resale
    • New construction: No
    • Year built: 1986

    Utilities & green energy

    • Sewer: Public Sewer
    • Water: Public

    Community & neighborhood

    Location
    • Region: Chester
    • Subdivision: Carrisbrook At Mineola

    Other

    Other facts
    • Ownership: Individuals
    • Ownership type: Sole Proprietor

    Price history

    DateEventPrice
    2/29/2024Sold$355,000+1.6%$223/sqft
    Source: CVRMLS #2402024 Report a problem
    2/1/2024Pending sale$349,500$220/sqft
    Source: CVRMLS #2402024 Report a problem
    1/31/2024Listed for sale$349,500+226.6%$220/sqft
    Source: CVRMLS #2402024 Report a problem
    2/1/1999Sold$107,000$67/sqft
    Source: Public Record Report a problem

    Public tax history

    YearProperty taxesTax assessment
    2025$3,014 +7.9%$338,600 +9.2%
    2024$2,792 +11.7%$310,200 +13%
    2023$2,499 +3.6%$274,600 +4.7%
    2022$2,412 +3.6%$262,200 +7%
    2021$2,328 +8.8%$245,000 +8.8%
    2020$2,138 +2.5%$225,100 +2.5%
    2019$2,086 +2.5%$219,600 +5.1%
    2018$2,035 +7.7%$208,900 +5.3%
    2017$1,888 $198,400 +2.2%
    2016$1,888 +9%$194,100 +9.2%
    2015$1,732 $177,800
    2014$1,732 $177,800
    2013-- $177,800 -3%
    2012-- $183,300 -2.1%
    2011-- $187,200 -8.9%
    2010-- $205,600 +0.9%
    2009-- $203,700 -4.7%
    2008-- $213,700 +15.6%
    2007-- $184,900 +27.6%
    2005-- $144,900 +14%
    2004-- $127,100 +6.2%
    2003-- $119,700 +10.6%
    2002-- $108,200 +6.5%
    2001-- $101,600

    Find assessor info on the county website

    Neighborhood: 23831

    Nearby schools

    GreatSchools rating
    Schools provided by the listing agent
    • Elementary: Curtis
    • Middle: Elizabeth Davis
    • High: Thomas Dale

    Source: CVRMLS. This data may not be complete. We recommend contacting the local school district to confirm school assignments for this home.

    Get a cash offer in 3 minutes
    Find out how much your home could sell for in as little as 3 minutes with a no-obligation cash offer.
    Estimated market value
    $385,600
    Get a cash offer in 3 minutes
    Find out how much your home could sell for in as little as 3 minutes with a no-obligation cash offer.
    Estimated market value
    $385,600