Skip main navigation
Off market
  • $361,300

    10814 Surry Cir, Chester, VA 23831

    3beds
    1,714sqft
    Detached
    Built in 1986
    0.3 Acres Lot
    $361,300 Zestimate®
    $211/sqft
    $2,324 Estimated rent

    Home value

    $361,300

    $343,000 - $379,000

    $2,324/mo

    Zestimate® history
    Loading
    Loading...

    Owner options

    List your home for rent

    $2,324/mo

    Rent Zestimate®

    Find your next renter with Zillow Rental Manager. Plus, with online applications, you can quickly screen prospective tenants – for free.

    Learn more

    $2,324/mo

    Rent Zestimate®

    Refinance and save

    $2,112/mo

    Est. payment

    Refinancing to a lower rate could help reduce your monthly payments and save thousands over the life of the loan.

    See today's rates

    $2,112/mo

    Est. payment

    Explore your selling options

    Work with a Zillow partner agent

    Leverage their expertise and Zillow's premium Showcase listings to get your home seen by more buyers.

    Get started

    List with your own agent

    Get your home in front of millions of buyers by listing it on Zillow.

    Learn how to do it

    Sell it yourself

    Take full control of how buyers see your home on Zillow by listing For Sale by Owner (FSBO).

    List your home

    What's special

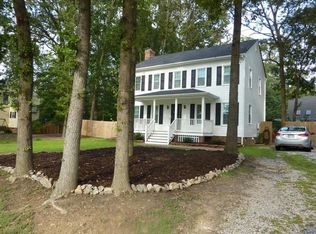
    Welcome Home to 10814 Surry Circle! This cape style home has been lovingly renovated from top to bottom with artist-like details! You will feel at home before you even walk in the front door, as you imagine enjoying morning coffee in your favorite rocker on the covered front porch that spans the length of the house. Large family room has a painted brick fireplace that has been converted from wood burning to gas, with new lines and gas tank. Bedroom 1 and 2 are downstairs and share a full bath with a standup shower. Kitchen is classy and updated featuring contrasting cabinets and high-end granite. The wood floors have been refinished with a one-of-a-kind custom blend stain! Eat-in kitchen area has a beautiful bay window that lets in the perfect amount of light. Bedroom 3 and 4 are upstairs. Bedroom 4 has been converted to the Master, with unique faux wood wall that has outlets conveniently placed for nightstands on either side of bed. Master closet has skylights that give the perfect lighting for dressing!! Backyard is HUGE and flat, perfect for adding a swing set, garden beds...you name it! The patio has been refinished and is all new wood, ready to hold your first BBQ!

    This property is off market, which means it's not currently listed for sale or rent on Zillow. This may be different from what's available on other websites or public sources.

    Facts & features

    Interior

    Bedrooms & bathrooms
    • Bedrooms: 3
    • Bathrooms: 2
    • Full bathrooms: 2
    • Main level bathrooms: 1
    Heating
    • Heat pump, Electric
    Cooling
    • Central
    Appliances
    • Included: Dishwasher, Microwave
    Features
    • 1st Floor Bedroom
    • Flooring: Tile, Carpet, Laminate
    • Basement: None
    • Attic: Access Panel
    • Has fireplace: Yes
    • Fireplace features: masonry
    Interior area
    • Structure area source: Per Owner
    • Total interior livable area: 1,714 sqft

    Property

    Features
    • Patio & porch: Rear Porch, Front Country
    • Exterior features: Vinyl, Brick
    • Fencing: Partial
    • Frontage length: 0.0000
    Lot
    • Size: 0.30 Acres
    • Features: Level, Cul-de-Sac, Cleared, Landscaped
    Details
    • Parcel number: 792662247000000
    • Zoning: R12
    • Zoning description: R12

    Construction

    Type & style
    • Home type: SingleFamily
    • Architectural style: Cape
    • Property subtype: Detached
    Materials
    • Wood
    • Roof: Composition
    Condition
    • Year built: 1986

    Utilities & green energy

    • Sewer: Public Sewer
    • Water: Public Water

    Community & neighborhood

    Location
    • Region: Chester

    Other

    Other facts
    • Sewer: Public Sewer
    • Appliances: Dishwasher, Microwave, Electric Water Heater, Stove
    • FireplaceYN: true
    • Roof: Shingle, Composition, Dimensional
    • Heating: Electric, Heat Pump
    • AssociationYN: 0
    • HeatingYN: true
    • Flooring: Laminate, Tile-Ceramic, Carpet-W-W
    • CoolingYN: true
    • FireplaceFeatures: Gas
    • RoomsTotal: 6
    • FireplacesTotal: 1
    • Zoning: R12
    • ConstructionMaterials: Frame, Vinyl Siding, Brick, Drywall
    • LotFeatures: Level, Cul-de-Sac, Cleared, Landscaped
    • Basement: Crawl Space
    • MainLevelBathrooms: 1
    • Fencing: Partial
    • FarmLandAreaUnits: Square Feet
    • Cooling: Central Air
    • YearBuiltDetails: Actual
    • ArchitecturalStyle: Cape
    • ParkingFeatures: Off Street, Double Width
    • WaterSource: Public Water
    • PropertySubType: Detached
    • ZoningDescription: R12
    • FrontageLength: 0.0000
    • Attic: Access Panel
    • InteriorFeatures: 1st Floor Bedroom
    • PatioAndPorchFeatures: Rear Porch, Front Country
    • BuildingAreaSource: Per Owner
    • BelowGradeFinishedAreaSource: Per Owner
    • CoListAgentEmail: Koah.Oneill@lnf.com
    • CoListAgentFullName: Koah O'Neill
    • MlsStatus: Pending

    Price history

    DateEventPrice
    7/17/2020Sold$252,000-2.7%$147/sqft
    Source: CVRMLS #2016923 Report a problem
    6/9/2020Pending sale$259,000$151/sqft
    Source: Long & Foster REALTORS #2016923 Report a problem
    6/7/2020Listed for sale$259,000+59.4%$151/sqft
    Source: Long & Foster REALTORS #2016923 Report a problem
    2/19/2020Sold$162,500+0.2%$95/sqft
    Source: Public Record Report a problem
    12/16/2019Sold$162,120-24.5%$95/sqft
    Source: Public Record Report a problem
    12/4/2019Price change$214,756+13.8%$125/sqft
    Source: Auction.com Report a problem
    12/1/2019Price change$188,746+0.1%$110/sqft
    Source: Auction.com Report a problem
    11/29/2019Price change$188,540+0.1%$110/sqft
    Source: Auction.com Report a problem
    11/27/2019Price change$188,279+0%$110/sqft
    Source: Auction.com Report a problem
    11/23/2019Price change$188,188$110/sqft
    Source: Auction.com Report a problem
    11/20/2019Listed for sale--
    Source: Auction.com Report a problem

    Public tax history

    YearProperty taxesTax assessment
    2025$2,889 -0.5%$324,600 +0.6%
    2024$2,903 +13%$322,600 +14.2%
    2023$2,570 +10.8%$282,400 +12.1%
    2022$2,318 +4.4%$252,000 +7.8%
    2021$2,221 +18%$233,800 +18%
    2020$1,883 +2.2%$198,200 +2.2%
    2019$1,842 +2.4%$193,900 +5.3%
    2018$1,799 +9.2%$184,100 +5.3%
    2017$1,647 $174,800 +3.4%
    2016$1,647 +8.6%$169,000 +8.8%
    2015$1,517 $155,400
    2014$1,517 $155,400
    2013-- $155,400 -3.1%
    2012-- $160,400 -1.5%
    2011-- $162,800 -9%
    2010-- $178,900 +1%
    2009-- $177,100 -5.4%
    2008-- $187,200 +16.3%
    2007-- $160,900 +28.5%
    2005-- $125,200 +9%
    2004-- $114,900 +2.6%
    2003-- $112,000 +11.3%
    2002-- $100,600 +7.5%
    2001-- $93,600

    Find assessor info on the county website

    Neighborhood: 23831

    Nearby schools

    GreatSchools rating
    Schools provided by the listing agent
    • Elementary: Curtis
    • Middle: Elizabeth Davis
    • High: Thomas Dale

    Source: The MLS. This data may not be complete. We recommend contacting the local school district to confirm school assignments for this home.

    Get a cash offer in 3 minutes
    Find out how much your home could sell for in as little as 3 minutes with a no-obligation cash offer.
    Estimated market value
    $361,300
    Get a cash offer in 3 minutes
    Find out how much your home could sell for in as little as 3 minutes with a no-obligation cash offer.
    Estimated market value
    $361,300