Introducing 10806 Whiterim Drive, a beautifully maintained townhome nestled in the sought-after Woodrock Community of Potomac, Maryland. This thoughtfully designed residence offers three bedrooms and three-and-a-half bathrooms, plus a versatile bonus room, highlighted by an inviting open-concept main level and serene wooded views. Step inside to a welcoming foyer, where gleaming hardwood floors and a stylish modern light fixture set the tone for the home. The open kitchen is both functional and inviting, featuring stainless steel appliances, generous granite counter space, and bar-style seating—perfect for casual dining or gathering with guests. A custom tile backsplash adds a touch of personality, while the central island enhances everyday convenience. Abundant cabinetry provides ample storage, and the nearby side entry to the single-car garage with EV charger makes unloading groceries effortless. Adjacent to the kitchen, the dining area offers an ideal space for both everyday meals and entertaining. The connected living room is anchored by a charming wood-burning fireplace, while floor-to-ceiling sliding glass doors frame picturesque wooded views and fill the space with natural light. Step outside to a private outdoor area, perfect for relaxing or hosting gatherings. A powder room and hall closet round out this main level. A striking curved staircase with large skylight serves as a true architectural focal point, gracefully ascending to the upper level, where three bedrooms and two full bathrooms await. The primary suite offers a private retreat, featuring a vaulted ceiling, wooded backyard views, a walk-in closet, and a spacious en-suite bath complete with dual vanities, a soaking tub, and a separate walk-in shower. On the opposite end of the hall, two additional bedrooms each with vaulted ceiling and skylight share a well-appointed hall bathroom, providing comfortable accommodations for family or guests. The finished lower level further enhances the home’s versatility, offering a spacious recreation area around a cozy wood-burning fireplace. Sliding doors provide walk-out access to the backyard, where a private patio creates an inviting outdoor area. This level also features a flexible bonus room, ideal for a home office, fitness space, or guest accommodations, along with a conveniently located full bathroom, and adjacent to the laundry room. Woodrock is a truly special community, ideally located in the heart of Potomac, Maryland, and within the Whitman/Pyle/Carderock school cluster. Just minutes from I-495 and the Clara Barton Parkway, commuting is effortless while still enjoying a peaceful, tucked-away setting. Outdoor enthusiasts will appreciate being moments from scenic trails and the natural beauty of Great Falls National Park. With a rarely available floor plan and an exceptional location within the neighborhood, this is a unique opportunity not to be missed—do not miss the opportunity to tour this home today.
Sold for $1,060,000
$1,060,000
10806 Whiterim Dr, Potomac, MD 20854
3beds
2,850sqft
Townhouse
Built in 1985
2,750 Square Feet Lot
$1,062,700 Zestimate®
$372/sqft
$3,795 Estimated rent
Home value
$1,062,700
$978,000 - $1.16M
$3,795/mo
Zestimate® history
Owner options
List your home for rent
$3,795/mo
Rent Zestimate®
Find your next renter with Zillow Rental Manager. Plus, with online applications, you can quickly screen prospective tenants – for free.
$3,795/mo
Rent Zestimate®
Refinance and save
$6,873/mo
Est. payment
Refinancing to a lower rate could help reduce your monthly payments and save thousands over the life of the loan.
$6,873/mo
Est. payment
Explore your selling options
Work with a Zillow partner agent
Leverage their expertise and Zillow's premium Showcase listings to get your home seen by more buyers.
Get startedList with your own agent
Get your home in front of millions of buyers by listing it on Zillow.
Learn how to do itSell it yourself
Take full control of how buyers see your home on Zillow by listing For Sale by Owner (FSBO).
List your homeWhat's special
Central islandWalk-in closetVersatile bonus roomHall closetSerene wooded viewsPicturesque wooded viewsInviting open-concept main level
Zillow last checked:
Listing updated:
Listed by:
Lisa Stransky 202-368-6060,
Washington Fine Properties, LLC
Bought with:
Joshua Baumgardner, SP98378190
TTR Sothebys International Realty
Source: Bright MLS,MLS#: MDMC2222918
Facts & features
Interior
Bedrooms & bathrooms
- Bedrooms: 3
- Bathrooms: 4
- Full bathrooms: 3
- 1/2 bathrooms: 1
- Main level bathrooms: 1
Basement
- Area: 996
Heating
- Forced Air, Natural Gas
Cooling
- Other, Electric
Appliances
- Included: Stainless Steel Appliance(s), Gas Water Heater
Features
- Curved Staircase, Dining Area, Open Floorplan, Kitchen Island, Recessed Lighting, Walk-In Closet(s)
- Flooring: Hardwood, Tile/Brick, Wood
- Windows: Skylight(s)
- Basement: Walk-Out Access
- Number of fireplaces: 2
Interior area
- Total structure area: 2,996
- Total interior livable area: 2,850 sqft
- Finished area above ground: 2,000
- Finished area below ground: 850
Property
Parking
- Total spaces: 1
- Parking features: Garage Faces Front, Attached
- Attached garage spaces: 1
Accessibility
- Accessibility features: None
Features
- Levels: Three
- Stories: 3
- Pool features: None
- Has view: Yes
- View description: Trees/Woods
Lot
- Size: 2,750 Square Feet
Details
- Additional structures: Above Grade, Below Grade
- Parcel number: 161002261312
- Zoning: PD2
- Special conditions: Standard
Construction
Type & style
- Home type: Townhouse
- Architectural style: Traditional
- Property subtype: Townhouse
Materials
- Frame
- Foundation: Other
Condition
- New construction: No
- Year built: 1985
Utilities & green energy
- Sewer: Public Sewer
- Water: Public
Community & HOA
Community
- Subdivision: Fawsett Farms Manor
HOA
- Has HOA: Yes
- Services included: Trash, Snow Removal, Common Area Maintenance
- HOA fee: $355 quarterly
- HOA name: ALLIED CORP REALTY
Location
- Region: Potomac
Financial & listing details
- Price per square foot: $372/sqft
- Tax assessed value: $946,767
- Annual tax amount: $11,061
- Date on market: 3/19/2026
- Listing agreement: Exclusive Right To Sell
- Ownership: Fee Simple
Price history
| Date | Event | Price |
|---|---|---|
| 4/10/2026 | Sold | $1,060,000+11.6%$372/sqft |
Source:  Bright MLS #MDMC2222918 Report a problem Bright MLS #MDMC2222918 Report a problem | ||
| 3/30/2026 | Pending sale | $950,000$333/sqft |
Source: Bright MLS #MDMC2222918 Report a problem | ||
| 3/23/2026 | Contingent | $950,000$333/sqft |
Source: Bright MLS #MDMC2222918 Report a problem | ||
| 3/19/2026 | Listed for sale | $950,000+19.5%$333/sqft |
Source: Bright MLS #MDMC2222918 Report a problem | ||
| 10/21/2020 | Sold | $795,000$279/sqft |
Source: Public Record Report a problem | ||
| 8/19/2020 | Pending sale | $795,000$279/sqft |
Source: Bright MLS #MDMC718246 Report a problem | ||
| 8/13/2020 | Listed for sale | $795,000+8.9%$279/sqft |
Source: Bright MLS #MDMC718246 Report a problem | ||
| 10/7/2016 | Sold | $730,000-1.2%$256/sqft |
Source: Public Record Report a problem | ||
| 7/30/2016 | Pending sale | $739,000$259/sqft |
Source: Washington Fine Properties #MC9672329 Report a problem | ||
| 6/23/2016 | Price change | $739,000-0.8%$259/sqft |
Source: Coldwell Banker Residential Brokerage - Bethesda Downtown #MC9672329 Report a problem | ||
| 5/31/2016 | Listed for sale | $745,000+14.6%$261/sqft |
Source: Coldwell Banker Residential Brokerage - Bethesda Downtown #MC9672329 Report a problem | ||
| 3/20/2007 | Sold | $650,000+101.9%$228/sqft |
Source: Public Record Report a problem | ||
| 4/18/1997 | Sold | $322,000$113/sqft |
Source: Public Record Report a problem | ||
Public tax history
| Year | Property taxes | Tax assessment |
|---|---|---|
| 2025 | $10,369 +5.8% | $914,400 +7.5% |
| 2024 | $9,796 +8% | $850,967 +8.1% |
| 2023 | $9,074 +13.6% | $787,533 +8.8% |
| 2022 | $7,990 +0.1% | $724,100 +0% |
| 2021 | $7,980 0% | $723,767 +0% |
| 2020 | $7,981 +4.9% | $723,433 +0% |
| 2019 | $7,607 -0.2% | $723,100 +4.8% |
| 2018 | $7,621 +2.3% | $689,833 +5.1% |
| 2017 | $7,446 +30.6% | $656,567 +5.3% |
| 2016 | $5,702 | $623,300 +2.7% |
| 2015 | $5,702 | $607,167 +2.7% |
| 2014 | $5,702 | $591,033 +2.8% |
| 2013 | -- | $574,900 |
| 2012 | -- | $574,900 |
| 2011 | -- | $574,900 -9% |
| 2010 | -- | $631,480 +5.1% |
| 2009 | -- | $601,090 +5.3% |
| 2008 | -- | $570,700 +5.6% |
| 2007 | -- | $540,310 +10.9% |
| 2006 | -- | $487,380 +12.2% |
| 2005 | -- | $434,450 +13.9% |
| 2004 | -- | $381,520 |
| 2003 | -- | $381,520 +13.8% |
| 2002 | -- | $335,126 +7.4% |
| 2001 | -- | $311,930 |
Find assessor info on the county website
Neighborhood: 20854
Nearby homes
- $883,3003 bd3 ba2k sqft10804 Whiterim Dr, Rockville, MD 20854Off Market
- $938,9003 bd5 ba2.9k sqft10808 Whiterim Dr, Rockville, MD 20854Off Market
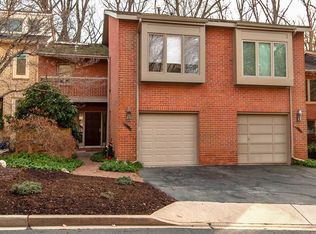
- $865,3003 bd4 ba2.4k sqft10802 Whiterim Dr, Potomac, MD 20854Off Market
- $903,900-- bd4 ba2k sqft10810 Whiterim Dr, Potomac, MD 20854Off Market
- $1,047,6003 bd5 ba2k sqft10800 Whiterim Dr, Potomac, MD 20854Off Market
- $10-- bd-- ba-- sqft10800 Whiterim Dr, Potomac, MD 20854Off Market
- $1,060,0003 bd4 ba3k sqft10812 Whiterim Dr, Rockville, MD 20854Sold
- $10-- bd-- ba-- sqft7726 Whiterim Ter, Potomac, MD 20854Off Market
Nearby schools
GreatSchools rating
- 9/10Carderock Springs Elementary SchoolGrades: K-5Distance: 2.8 mi
- 10/10Thomas W. Pyle Middle SchoolGrades: 6-8Distance: 5 mi
- 9/10Walt Whitman High SchoolGrades: 9-12Distance: 5.2 mi
Schools provided by the listing agent
- Elementary: Carderock Springs
- Middle: Thomas W. Pyle
- High: Walt Whitman
- District: Montgomery County Public Schools
Source: Bright MLS. This data may not be complete. We recommend contacting the local school district to confirm school assignments for this home.
Get a cash offer in 3 minutes
Find out how much your home could sell for in as little as 3 minutes with a no-obligation cash offer.
Estimated market value
$1,062,700
Get a cash offer in 3 minutes
Find out how much your home could sell for in as little as 3 minutes with a no-obligation cash offer.
Estimated market value
$1,062,700
- Maryland
- Montgomery County
- Potomac
- 20854
- 10806 Whiterim Dr
Nearby cities
Nearby zip codes
Other Potomac Topics
