Fully reimagined for modern living and thoughtfully renovated, this exceptional townhome offers over 3,000 square feet of luxurious living space in the peaceful, sought-after Woodrock community. Set against a stunning parkland backdrop, this home brings the outdoors in, offering a lifestyle of natural beauty just moments from the heart of the nation's capital. A gracious stone walkway welcomes you to this beautiful home, where three expansive, light-filled levels blend timeless elegance with modern design. Inside, soaring vaulted ceilings, wide-plank modern flooring, and oversized windows frame spectacular views and invite natural light throughout. The open-concept main level is a true showstopper, featuring a brand-new gourmet kitchen with a large quartz island, designer backsplash, and premium appliances. A separate dining room, a dramatic sunken living room with dual seating areas, a wood-burning fireplace, and a wall of glass overlooking the backyard create perfect spaces for both everyday living and entertaining. A stylish powder room and a sweeping curved staircase with skylights overhead add architectural flair. Upstairs, an expansive primary suite offers a private retreat with serene views, two walk-in closets, and a luxurious spa bath complete with a soaking tub beneath a dramatic skylight and a large walk-in shower. A light-filled hallway leads to the other end with an upgraded Hall Bath and two spacious Guest rooms. The fully finished, walk-out lower level features a bright family room with a second fireplace, a versatile bonus room ideal for an office, gym, or guest space, a full bath, and a laundry/storage room. Outdoor living is equally impressive, with a deck and private backyard that open to tranquil parkland vistas—perfect for relaxing or entertaining. Completing the home is an attached garage with storage, a long driveway, and plenty of guest parking nearby. Just a short walk to the C&O Canal National Historical Park, residents can easily enjoy miles of hiking trails, Potomac River access, and the stunning Great Falls overlook. In addition to its idyllic setting, this prime location is just minutes from the vibrant Potomac Village, offering everything needed for daily living, including grocery stores, restaurants, pharmacies, banks, Starbucks, and more! Served by top-rated Carderock Springs Elementary, Pyle Middle, and Walt Whitman High Schools, and offering easy access to major commuting routes, this stunning residence offers the perfect blend of nature, convenience, and luxury living. Welcome to Woodrock — where every day feels like a retreat.
Sold for $1,060,000
$1,060,000
10812 Whiterim Dr, Rockville, MD 20854
3beds
3,014sqft
Townhouse
Built in 1985
3,071 Square Feet Lot
$1,045,100 Zestimate®
$352/sqft
$3,636 Estimated rent
Home value
$1,045,100
Estimated sales range
Not available
$3,636/mo
Zestimate® history
Owner options
List your home for rent
$3,636/mo
Rent Zestimate®
Find your next renter with Zillow Rental Manager. Plus, with online applications, you can quickly screen prospective tenants – for free.
$3,636/mo
Rent Zestimate®
Refinance and save
$6,544/mo
Est. payment
Refinancing to a lower rate could help reduce your monthly payments and save thousands over the life of the loan.
$6,544/mo
Est. payment
Explore your selling options
Work with a Zillow partner agent
Leverage their expertise and Zillow's premium Showcase listings to get your home seen by more buyers.
Get startedList with your own agent
Get your home in front of millions of buyers by listing it on Zillow.
Learn how to do itSell it yourself
Take full control of how buyers see your home on Zillow by listing For Sale by Owner (FSBO).
List your homeWhat's special
Wood-burning fireplaceStone walkwayPrivate backyardSweeping curved staircaseTwo walk-in closetsVersatile bonus roomAttached garage
Zillow last checked:
Listing updated:
Listed by:
Mandy Rehm 240-838-0672,
RE/MAX Realty Group
Bought with:
Kris Feldman, 98579
Compass
Source: Bright MLS,MLS#: MDMC2177540
Facts & features
Interior
Bedrooms & bathrooms
- Bedrooms: 3
- Bathrooms: 4
- Full bathrooms: 3
- 1/2 bathrooms: 1
- Main level bathrooms: 1
Rooms
- Room types: Living Room, Dining Room, Primary Bedroom, Bedroom 2, Bedroom 3, Bedroom 5, Kitchen, Game Room, Foyer, Study, Exercise Room, Laundry, Other, Utility Room, Attic
Primary bedroom
- Features: Flooring - Carpet
- Level: Upper
Bedroom 2
- Features: Flooring - Carpet
- Level: Upper
Bedroom 3
- Features: Flooring - Carpet
- Level: Upper
Bedroom 5
- Features: Flooring - Other
- Level: Unspecified
Other
- Level: Unspecified
Dining room
- Features: Flooring - HardWood
- Level: Main
Exercise room
- Level: Unspecified
Foyer
- Features: Flooring - HardWood
- Level: Main
Game room
- Level: Unspecified
Kitchen
- Features: Flooring - Vinyl
- Level: Main
Laundry
- Level: Unspecified
Living room
- Features: Flooring - HardWood
- Level: Main
Other
- Level: Lower
Study
- Level: Unspecified
Utility room
- Level: Unspecified
Heating
- Forced Air, Natural Gas
Cooling
- Central Air, Electric
Appliances
- Included: Dishwasher, Disposal, Dryer, Exhaust Fan, Double Oven, Refrigerator, Washer, Gas Water Heater
- Laundry: Laundry Room
Features
- Attic, Dining Area, Primary Bath(s), Open Floorplan, Cathedral Ceiling(s)
- Flooring: Luxury Vinyl, Hardwood, Carpet, Wood
- Doors: Sliding Glass
- Windows: Double Pane Windows, Skylight(s)
- Basement: Connecting Stairway,Exterior Entry,Full,Finished,Walk-Out Access
- Number of fireplaces: 2
Interior area
- Total structure area: 3,014
- Total interior livable area: 3,014 sqft
- Finished area above ground: 2,044
- Finished area below ground: 970
Property
Parking
- Total spaces: 1
- Parking features: Garage Faces Front, Attached
- Attached garage spaces: 1
Accessibility
- Accessibility features: None
Features
- Levels: Three
- Stories: 3
- Patio & porch: Deck
- Pool features: None
- Has view: Yes
- View description: Trees/Woods
Lot
- Size: 3,071 Square Feet
- Features: Backs to Trees, Premium
Details
- Additional structures: Above Grade, Below Grade
- Parcel number: 161002261345
- Zoning: PD2
- Special conditions: Standard
Construction
Type & style
- Home type: Townhouse
- Architectural style: Contemporary
- Property subtype: Townhouse
Materials
- Combination, Brick
- Foundation: Concrete Perimeter
- Roof: Shake
Condition
- New construction: No
- Year built: 1985
- Major remodel year: 2025
Details
- Builder model: VILLA TOWN HOME
Utilities & green energy
- Sewer: Public Sewer
- Water: Public
Community & HOA
Community
- Subdivision: Fawsett Farms Manor
HOA
- Has HOA: Yes
- Amenities included: Common Grounds, Tennis Court(s)
- Services included: Management, Snow Removal, Trash
- HOA fee: $106 monthly
Location
- Region: Rockville
Financial & listing details
- Price per square foot: $352/sqft
- Tax assessed value: $773,700
- Annual tax amount: $8,960
- Date on market: 4/27/2025
- Listing agreement: Exclusive Agency
- Ownership: Fee Simple
Price history
| Date | Event | Price |
|---|---|---|
| 5/27/2025 | Sold | $1,060,000+0%$352/sqft |
Source:  Bright MLS #MDMC2177540 Report a problem Bright MLS #MDMC2177540 Report a problem | ||
| 5/2/2025 | Contingent | $1,059,900$352/sqft |
Source: Bright MLS #MDMC2177540 Report a problem | ||
| 4/27/2025 | Listed for sale | $1,059,900+39.5%$352/sqft |
Source: Bright MLS #MDMC2177540 Report a problem | ||
| 12/23/2024 | Sold | $760,000$252/sqft |
Source: Public Record Report a problem | ||
Public tax history
| Year | Property taxes | Tax assessment |
|---|---|---|
| 2025 | $9,442 +10.9% | $773,700 +4.6% |
| 2024 | $8,512 +4.8% | $739,433 +4.9% |
| 2023 | $8,125 +9.7% | $705,167 +5.1% |
| 2022 | $7,403 +1.7% | $670,900 +1.6% |
| 2021 | $7,277 +1.6% | $660,067 +1.7% |
| 2020 | $7,162 +1.9% | $649,233 +1.7% |
| 2019 | $7,028 -0.2% | $638,400 +0.2% |
| 2018 | $7,041 -2.4% | $637,333 +0.2% |
| 2017 | $7,217 | $636,267 +0.2% |
| 2016 | -- | $635,200 +2.8% |
| 2015 | -- | $618,100 +2.8% |
| 2014 | -- | $601,000 +2.9% |
| 2013 | -- | $583,900 |
| 2012 | -- | $583,900 |
| 2011 | -- | $583,900 -8.9% |
| 2010 | -- | $640,650 +4.9% |
| 2009 | -- | $610,446 +5.1% |
| 2008 | -- | $580,993 +5.6% |
| 2007 | -- | $550,040 +10.7% |
| 2006 | -- | $497,000 +11.9% |
| 2005 | -- | $443,960 +13.6% |
| 2004 | -- | $390,920 |
| 2003 | -- | $390,920 +13.6% |
| 2002 | -- | $343,993 +7.3% |
| 2001 | -- | $320,530 |
Find assessor info on the county website
Neighborhood: 20854
Nearby homes
- $883,300-- bd4 ba2k sqft10810 Whiterim Dr, Potomac, MD 20854Off Market
- $993,3003 bd4 ba3k sqft10814 Whiterim Dr, Rockville, MD 20854Off Market
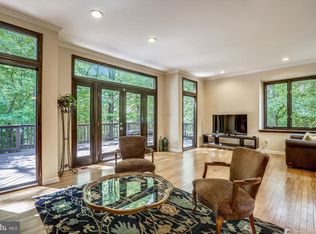
- $916,9003 bd5 ba2.9k sqft10808 Whiterim Dr, Rockville, MD 20854Off Market
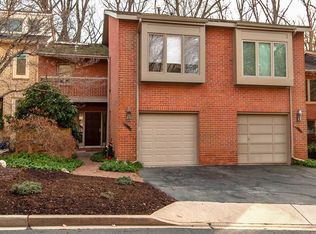
- $1,060,0003 bd4 ba2.8k sqft10806 Whiterim Dr, Potomac, MD 20854Sold
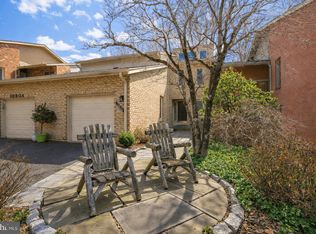
- $867,0003 bd3 ba2k sqft10804 Whiterim Dr, Rockville, MD 20854Off Market
- $10-- bd-- ba-- sqft10813 Whiterim Dr, Potomac, MD 20854Off Market
- $842,0003 bd4 ba2.4k sqft10802 Whiterim Dr, Potomac, MD 20854Off Market
- $802,2002 bd4 ba1.7k sqft10811 Whiterim Dr, Potomac, MD 20854Off Market
Nearby schools
GreatSchools rating
- 10/10Carderock Springs Elementary SchoolGrades: K-5Distance: 2.8 mi
- 10/10Thomas W. Pyle Middle SchoolGrades: 6-8Distance: 5 mi
- 9/10Walt Whitman High SchoolGrades: 9-12Distance: 5.2 mi
Schools provided by the listing agent
- Elementary: Carderock Springs
- Middle: Thomas W. Pyle
- High: Walt Whitman
- District: Montgomery County Public Schools
Source: Bright MLS. This data may not be complete. We recommend contacting the local school district to confirm school assignments for this home.
Get a cash offer in 3 minutes
Find out how much your home could sell for in as little as 3 minutes with a no-obligation cash offer.
Estimated market value
$1,045,100
Get a cash offer in 3 minutes
Find out how much your home could sell for in as little as 3 minutes with a no-obligation cash offer.
Estimated market value
$1,045,100
- Maryland
- Montgomery County
- Potomac
- 20854
- 10812 Whiterim Dr
