A gorgeous home with the best lot in Belle Creek. A rare find in this community, homes like this do not come to market often. Situated on a premium .22-acre lot with no back or side neighbors, this property offers exceptional privacy and a level of openness that is hard to find. Enjoy expansive views and a setting that truly sets this home apart. Enjoy expansive views, and a setting that truly sets this home apart.
The wraparound front porch creates an inviting space to relax and take in Colorado’s seasons, whether it’s morning coffee or winding down in the evening. Inside, the open floor plan is designed for both everyday living and entertaining, featuring wood floors throughout much of the main level, a private study with French doors, and a bright great room that offers scenic views.
The updated eat-in kitchen offers granite countertops, stainless steel appliances, a center island, and a pantry. It combines functionality with style and provides a comfortable space for everyday meals.
Upstairs, a versatile loft provides flexible space for a second living area, home office, or playroom. Two secondary bedrooms share a full bath, while the primary suite offers a comfortable retreat with an updated five-piece bath, including dual sinks, a soaking tub, and a walk-in closet.
The backyard is beautifully landscaped with an expansive patio and pergola. It is ideal for entertaining, relaxing, or simply enjoying the peaceful setting and open space behind the home.
The unfinished basement offers room to grow and build equity or provides excellent storage as-is.
Located in the Belle Creek community with a park, playground, and the Belle Creek Family Center featuring a fitness facility, and with convenient access to Denver, DIA, and major highways, this home offers a rare combination of privacy, space, and connectivity.
Sold for $550,000
$550,000
10807 Beeler Street, Commerce City, CO 80640
3beds
2,588sqft
Single Family Residence
Built in 2003
9,487 Square Feet Lot
$548,700 Zestimate®
$213/sqft
$3,091 Estimated rent
Home value
$548,700
$521,000 - $576,000
$3,091/mo
Zestimate® history
Owner options
List your home for rent
$3,091/mo
Rent Zestimate®
Find your next renter with Zillow Rental Manager. Plus, with online applications, you can quickly screen prospective tenants – for free.
$3,091/mo
Rent Zestimate®
Refinance and save
$3,291/mo
Est. payment
Refinancing to a lower rate could help reduce your monthly payments and save thousands over the life of the loan.
$3,291/mo
Est. payment
Explore your selling options
Work with a Zillow partner agent
Leverage their expertise and Zillow's premium Showcase listings to get your home seen by more buyers.
Get startedList with your own agent
Get your home in front of millions of buyers by listing it on Zillow.
Learn how to do itSell it yourself
Take full control of how buyers see your home on Zillow by listing For Sale by Owner (FSBO).
List your homeWhat's special
Zillow last checked:
Listing updated:
Listed by:
Kimberly Schantz 925-548-1717 kschantz@corcoranperry.com,
Corcoran Perry & Co.
Bought with:
Angel Hernandez, 001313975
Paisano Realty, Inc.
Source: REcolorado as distributed by MLS GRID,MLS#: 4125755
Facts & features
Interior
Bedrooms & bathrooms
- Bedrooms: 3
- Bathrooms: 3
- Full bathrooms: 2
- 1/2 bathrooms: 1
- Main level bathrooms: 1
Bedroom
- Features: Primary Suite
- Level: Upper
Bedroom
- Level: Upper
Bedroom
- Level: Upper
Bathroom
- Level: Main
Bathroom
- Features: En Suite Bathroom, Primary Suite
- Level: Upper
Bathroom
- Level: Upper
Great room
- Level: Main
Kitchen
- Level: Main
Laundry
- Level: Main
Loft
- Level: Upper
Office
- Description: Private With Double Glass Garden Doors
- Level: Main
Heating
- Forced Air, Natural Gas
Cooling
- Central Air
Appliances
- Included: Dishwasher, Disposal, Dryer, Gas Water Heater, Microwave, Range, Refrigerator, Washer
Features
- Ceiling Fan(s), Eat-in Kitchen, Entrance Foyer, Granite Counters, Kitchen Island, Pantry, Primary Suite, Radon Mitigation System, Walk-In Closet(s)
- Flooring: Carpet, Tile, Vinyl, Wood
- Windows: Window Treatments
- Basement: Partial,Sump Pump,Unfinished
Interior area
- Total structure area: 2,588
- Total interior livable area: 2,588 sqft
- Finished area above ground: 1,976
- Finished area below ground: 0
Property
Parking
- Total spaces: 2
- Parking features: Exterior Access Door
- Attached garage spaces: 2
Features
- Levels: Two
- Stories: 2
- Patio & porch: Covered, Front Porch, Patio
- Exterior features: Private Yard
- Fencing: Full
- Has view: Yes
- View description: Mountain(s)
Lot
- Size: 9,487 Square Feet
- Features: Greenbelt, Sprinklers In Front, Sprinklers In Rear
Details
- Parcel number: R0138754
- Special conditions: Standard
Construction
Type & style
- Home type: SingleFamily
- Architectural style: Traditional
- Property subtype: Single Family Residence
Materials
- Frame
- Roof: Composition
Condition
- Updated/Remodeled
- Year built: 2003
Utilities & green energy
- Sewer: Public Sewer
- Water: Public
- Utilities for property: Electricity Connected, Natural Gas Connected
Community & HOA
Community
- Security: Carbon Monoxide Detector(s), Smoke Detector(s)
- Subdivision: Belle Creek
HOA
- Has HOA: Yes
- Amenities included: Clubhouse, Fitness Center, Park, Playground
- HOA name: Belle Creek Association
- HOA phone: 303-649-9857
Location
- Region: Commerce City
Financial & listing details
- Price per square foot: $213/sqft
- Tax assessed value: $541,000
- Annual tax amount: $6,028
- Date on market: 4/23/2026
- Listing terms: Cash,Conventional,FHA,VA Loan
- Exclusions: Seller's Personal Property. Included: 2 Shelving Units In Garage.
- Ownership: Individual
- Electric utility on property: Yes
Price history
| Date | Event | Price |
|---|---|---|
| 7/22/2026 | Sold | $550,000$213/sqft |
Source:  REcolorado as distributed by MLS GRID #4125755 Report a problem REcolorado as distributed by MLS GRID #4125755 Report a problem | ||
| 6/18/2026 | Pending sale | $550,000$213/sqft |
Source: REcolorado as distributed by MLS GRID #4125755 Report a problem | ||
| 6/12/2026 | Price change | $550,000-2.7%$213/sqft |
Source: REcolorado as distributed by MLS GRID #4125755 Report a problem | ||
| 5/26/2026 | Price change | $565,000-2.6%$218/sqft |
Source: REcolorado as distributed by MLS GRID #4125755 Report a problem | ||
| 4/23/2026 | Listed for sale | $580,000+63.4%$224/sqft |
Source: REcolorado as distributed by MLS GRID #4125755 Report a problem | ||
| 1/26/2017 | Sold | $355,000$137/sqft |
Source:  IRES as distributed by MLS GRID #808091 Report a problem IRES as distributed by MLS GRID #808091 Report a problem | ||
| 12/13/2016 | Listed for sale | $355,000+36.6%$137/sqft |
Source: Your Castle Real Estate Inc #808091 Report a problem | ||
| 1/13/2011 | Listing removed | $259,900$100/sqft |
Source: Cartel Realty Inc. #886967 Report a problem | ||
| 9/26/2010 | Listed for sale | $259,900+9.2%$100/sqft |
Source: Cartel Realty Inc. #886967 Report a problem | ||
| 8/11/2010 | Sold | $238,000-4.8%$92/sqft |
Source: Public Record Report a problem | ||
| 6/23/2010 | Price change | $249,900-3.8%$97/sqft |
Source: Caertel Realty Inc. #898827 Report a problem | ||
| 5/20/2010 | Price change | $259,900-1.9%$100/sqft |
Source: Caertel Realty Inc. #898827 Report a problem | ||
| 4/2/2010 | Listed for sale | $264,900-7.3%$102/sqft |
Source: Caertel Realty Inc. #898827 Report a problem | ||
| 9/30/2003 | Sold | $285,768$110/sqft |
Source: Public Record Report a problem | ||
Public tax history
| Year | Property taxes | Tax assessment |
|---|---|---|
| 2025 | $5,639 +0.5% | $33,810 -8.8% |
| 2024 | $5,613 +20.5% | $37,080 |
| 2023 | $4,659 +0.9% | $37,080 +35.5% |
| 2022 | $4,618 | $27,370 -2.8% |
| 2021 | -- | $28,160 +2.6% |
| 2020 | $4,450 | $27,450 -0.1% |
| 2019 | $4,450 +11.3% | $27,490 +15% |
| 2018 | $3,997 | $23,900 |
| 2017 | $3,997 | $23,900 +20% |
| 2016 | -- | $19,910 |
| 2015 | $3,458 | $19,910 +14.6% |
| 2014 | -- | $17,380 |
| 2013 | -- | $17,380 +0.7% |
| 2012 | -- | $17,260 |
| 2011 | -- | $17,260 -10.9% |
| 2010 | -- | $19,380 |
| 2009 | -- | $19,380 -8.4% |
| 2008 | -- | $21,160 |
| 2007 | -- | $21,160 -0.4% |
| 2006 | -- | $21,240 |
| 2005 | -- | $21,240 +9.6% |
| 2004 | -- | $19,380 +322.2% |
| 2003 | $211 +188.1% | $4,590 +194.2% |
| 2002 | $73 | $1,560 |
Find assessor info on the county website
Neighborhood: 80640
Nearby homes
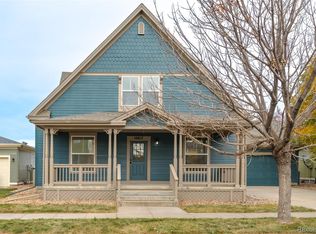
- $537,5004 bd3 ba2.5k sqft10817 Beeler St, Commerce City, CO 80640Sold

- $463,2004 bd2 ba1.9k sqft9233 E 108th Ave, Commerce City, CO 80640Off Market
- $503,7003 bd2 ba1.9k sqft10827 Beeler St, Commerce City, CO 80640Off Market
- $421,7003 bd1 ba1.3k sqft9243 E 108th Ave, Commerce City, CO 80640Off Market
- $455,8004 bd2 ba2.1k sqft9234 E 108th Pl, Commerce City, CO 80640Off Market
- $438,0003 bd2 ba1.4k sqft9253 E 108th Ave, Commerce City, CO 80640Off Market
- $468,6004 bd2 ba2.1k sqft9222 E 108th Ave, Commerce City, CO 80640Off Market
- $523,9003 bd2 ba2.6k sqft10837 Beeler St, Commerce City, CO 80640Off Market
Nearby schools
GreatSchools rating
- 4/10John W Thimmig Elementary SchoolGrades: PK-5Distance: 1.7 mi
- 4/10Prairie View Middle SchoolGrades: 6-8Distance: 2.8 mi
- 5/10Riverdale Ridge High SchoolGrades: 9-12Distance: 3.2 mi
Schools provided by the listing agent
- Elementary: Thimmig
- Middle: Prairie View
- High: Riverdale Ridge
- District: School District 27-J
Source: REcolorado as distributed by MLS GRID. This data may not be complete. We recommend contacting the local school district to confirm school assignments for this home.
Get a cash offer in 3 minutes
Find out how much your home could sell for in as little as 3 minutes with a no-obligation cash offer.
Estimated market value
$548,700
Get a cash offer in 3 minutes
Find out how much your home could sell for in as little as 3 minutes with a no-obligation cash offer.
Estimated market value
$548,700
- Colorado
- Adams County
- Commerce City
- 80640
- 10807 Beeler Street
Nearby cities
Nearby zip codes
Other Commerce City Topics
