Welcome home to this inviting two-story nestled in Belle Creek. Thoughtfully refreshed with brand new interior and exterior paint, the home feels bright, clean, and welcoming from the moment you arrive.
A charming front porch opens into an airy main level featuring a large formal dining or flexible living space, a comfortable living room with a cozy gas fireplace, and a beautifully updated kitchen complete with quartz countertops, stainless steel appliances, abundant cabinetry, and a stylish tiled backsplash.
The main floor primary suite offers privacy and ease with a spacious walk-in closet and a true five-piece bathroom including a soaking tub, walk-in shower, dual sinks, and modern finishes. A convenient half bath and dedicated laundry room complete the main level.
Upstairs, you’ll find two light-filled bedrooms and a full bath. The finished basement provides a fourth bedroom plus an additional area perfect for hobbies, movie nights, home gym, playroom, or whatever your lifestyle calls for.
The large backyard is a standout, backing directly to open space with no rear neighbors, peaceful water views, and expansive mountain scenery. Whether you love to entertain, garden, or simply sit outside and enjoy Colorado sunsets, this space offers endless possibilities.
Move-in ready and ideally located near I-76 and E-470, with quick access to Reunion amenities and DIA, this home blends comfort, convenience, and natural beauty.
Sold for $537,500
$537,500
10817 Beeler Street, Commerce City, CO 80640
4beds
2,511sqft
Single Family Residence
Built in 2003
7,405 Square Feet Lot
$527,500 Zestimate®
$214/sqft
$3,120 Estimated rent
Home value
$527,500
$491,000 - $564,000
$3,120/mo
Zestimate® history
Owner options
List your home for rent
$3,120/mo
Rent Zestimate®
Find your next renter with Zillow Rental Manager. Plus, with online applications, you can quickly screen prospective tenants – for free.
$3,120/mo
Rent Zestimate®
Refinance and save
$3,216/mo
Est. payment
Refinancing to a lower rate could help reduce your monthly payments and save thousands over the life of the loan.
$3,216/mo
Est. payment
Explore your selling options
Work with a Zillow partner agent
Leverage their expertise and Zillow's premium Showcase listings to get your home seen by more buyers.
Get startedList with your own agent
Get your home in front of millions of buyers by listing it on Zillow.
Learn how to do itSell it yourself
Take full control of how buyers see your home on Zillow by listing For Sale by Owner (FSBO).
List your homeWhat's special
Modern finishesStylish tiled backsplashFinished basementDedicated laundry roomMain floor primary suiteCharming front porchAiry main level
Zillow last checked:
Listing updated:
Listed by:
Leona Hunter leona@leonahunter.com,
Real Broker, LLC DBA Real
Bought with:
The Storck Team
EXIT Realty DTC, Cherry Creek, Pikes Peak.
Source: REcolorado as distributed by MLS GRID,MLS#: 7865039
Facts & features
Interior
Bedrooms & bathrooms
- Bedrooms: 4
- Bathrooms: 3
- Full bathrooms: 2
- 1/2 bathrooms: 1
- Main level bathrooms: 2
- Main level bedrooms: 1
Bedroom
- Features: Primary Suite
- Level: Main
- Area: 169.4 Square Feet
- Dimensions: 12.1 x 14
Bedroom
- Level: Upper
- Area: 174.24 Square Feet
- Dimensions: 12.1 x 14.4
Bedroom
- Level: Upper
- Area: 174.24 Square Feet
- Dimensions: 12.1 x 14.4
Bedroom
- Level: Basement
- Area: 110.11 Square Feet
- Dimensions: 9.1 x 12.1
Bathroom
- Features: Primary Suite
- Level: Main
- Area: 70.52 Square Feet
- Dimensions: 8.6 x 8.2
Bathroom
- Level: Upper
- Area: 40.33 Square Feet
- Dimensions: 6.11 x 6.6
Bathroom
- Level: Main
- Area: 26.64 Square Feet
- Dimensions: 3.7 x 7.2
Dining room
- Level: Main
- Area: 152.22 Square Feet
- Dimensions: 11.8 x 12.9
Kitchen
- Level: Main
- Area: 109.25 Square Feet
- Dimensions: 9.5 x 11.5
Laundry
- Level: Main
- Area: 39.01 Square Feet
- Dimensions: 4.7 x 8.3
Living room
- Level: Main
- Area: 299.46 Square Feet
- Dimensions: 16.1 x 18.6
Heating
- Forced Air
Cooling
- Central Air
Appliances
- Included: Dishwasher, Disposal, Microwave, Range, Refrigerator
Features
- Primary Suite, Quartz Counters
- Flooring: Carpet, Tile, Wood
- Basement: Finished
- Number of fireplaces: 1
- Fireplace features: Gas
Interior area
- Total structure area: 2,511
- Total interior livable area: 2,511 sqft
- Finished area above ground: 1,763
- Finished area below ground: 0
Property
Parking
- Total spaces: 2
- Parking features: Garage - Attached
- Attached garage spaces: 2
Features
- Levels: Two
- Stories: 2
- Patio & porch: Covered, Front Porch
- Exterior features: Private Yard
Lot
- Size: 7,405 Square Feet
Details
- Parcel number: R0138755
- Special conditions: Standard
Construction
Type & style
- Home type: SingleFamily
- Property subtype: Single Family Residence
Materials
- Frame, Wood Siding
- Foundation: Slab
- Roof: Composition
Condition
- Updated/Remodeled
- Year built: 2003
Utilities & green energy
- Sewer: Public Sewer
Community & HOA
Community
- Security: Carbon Monoxide Detector(s), Smoke Detector(s)
- Subdivision: Belle Creek
HOA
- Has HOA: Yes
- HOA name: Belle Creek
- HOA phone: 303-289-3584
Location
- Region: Commerce City
Financial & listing details
- Price per square foot: $214/sqft
- Tax assessed value: $516,000
- Annual tax amount: $5,274
- Date on market: 11/1/2025
- Listing terms: Cash,Conventional,FHA,VA Loan
- Exclusions: Any Staging Items
- Ownership: Individual
Price history
| Date | Event | Price |
|---|---|---|
| 11/25/2025 | Sold | $537,500-0.3%$214/sqft |
Source:  REcolorado as distributed by MLS GRID #7865039 Report a problem REcolorado as distributed by MLS GRID #7865039 Report a problem | ||
| 11/4/2025 | Pending sale | $539,000$215/sqft |
Source: REcolorado as distributed by MLS GRID #7865039 Report a problem | ||
| 11/1/2025 | Listed for sale | $539,000+239%$215/sqft |
Source: REcolorado as distributed by MLS GRID #7865039 Report a problem | ||
| 3/24/2021 | Listing removed | -- |
Source: Owner Report a problem | ||
| 6/1/2017 | Listing removed | $2,000$1/sqft |
Source: Owner Report a problem | ||
| 5/24/2017 | Listed for rent | $2,000+21.2%$1/sqft |
Source: Owner Report a problem | ||
| 12/17/2012 | Listing removed | $1,650$1/sqft |
Source: Owner Report a problem | ||
| 12/6/2012 | Listed for rent | $1,650$1/sqft |
Source: Owner Report a problem | ||
| 10/25/2012 | Listing removed | $159,000$63/sqft |
Source: AUCTION.COM, LLC Report a problem | ||
| 10/20/2012 | Price change | $159,000+4%$63/sqft |
Source: AUCTION.COM, LLC Report a problem | ||
| 10/18/2012 | Price change | $152,900+205.8%$61/sqft |
Source: AUCTION.COM, LLC Report a problem | ||
| 10/9/2012 | Price change | $50,000+2%$20/sqft |
Source: Auction.com Report a problem | ||
| 10/4/2012 | Price change | $49,000-16.9%$20/sqft |
Source: Auction.com Report a problem | ||
| 9/29/2012 | Price change | $59,000-76.4%$23/sqft |
Source: Auction.com Report a problem | ||
| 9/22/2012 | Listed for sale | -- |
Source: Auction.com Report a problem | ||
| 2/13/2004 | Sold | $250,400$100/sqft |
Source: Public Record Report a problem | ||
Public tax history
| Year | Property taxes | Tax assessment |
|---|---|---|
| 2025 | $5,274 +0.5% | $32,250 -7.6% |
| 2024 | $5,249 +17.8% | $34,910 |
| 2023 | $4,456 +0.9% | $34,910 +33.3% |
| 2022 | $4,417 | $26,180 -2.8% |
| 2021 | -- | $26,940 +4% |
| 2020 | $4,200 | $25,910 -0.2% |
| 2019 | $4,200 +10.7% | $25,950 +14.4% |
| 2018 | $3,794 | $22,690 |
| 2017 | $3,794 | $22,690 +20.1% |
| 2016 | -- | $18,890 |
| 2015 | $3,281 | $18,890 +14.1% |
| 2014 | -- | $16,560 |
| 2013 | -- | $16,560 +0.9% |
| 2012 | -- | $16,410 |
| 2011 | -- | $16,410 -10.6% |
| 2010 | -- | $18,360 |
| 2009 | -- | $18,360 -8.5% |
| 2008 | -- | $20,060 |
| 2007 | -- | $20,060 -0.5% |
| 2006 | -- | $20,160 |
| 2005 | -- | $20,160 +9.6% |
| 2004 | -- | $18,400 +300.9% |
| 2003 | $211 +188.1% | $4,590 +194.2% |
| 2002 | $73 | $1,560 |
Find assessor info on the county website
Neighborhood: 80640
Nearby homes
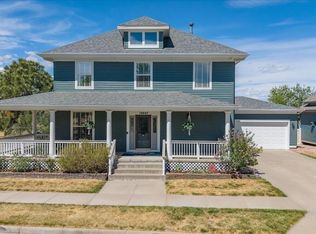
- $550,0003 bd3 ba2.5k sqft10807 Beeler St, Commerce City, CO 80640Sold

- $503,7003 bd2 ba1.9k sqft10827 Beeler St, Commerce City, CO 80640Off Market
- $463,2004 bd2 ba1.9k sqft9233 E 108th Ave, Commerce City, CO 80640Off Market
- $523,9003 bd2 ba2.6k sqft10837 Beeler St, Commerce City, CO 80640Off Market
- $455,8004 bd2 ba2.1k sqft9234 E 108th Pl, Commerce City, CO 80640Off Market
- $421,7003 bd1 ba1.3k sqft9243 E 108th Ave, Commerce City, CO 80640Off Market
- $529,6003 bd3 ba2.6k sqft10847 Beeler St, Commerce City, CO 80640Off Market
- $438,0003 bd2 ba1.4k sqft9253 E 108th Ave, Commerce City, CO 80640Off Market
Nearby schools
GreatSchools rating
- 4/10John W Thimmig Elementary SchoolGrades: PK-5Distance: 1.6 mi
- 4/10Prairie View Middle SchoolGrades: 6-8Distance: 2.8 mi
- 5/10Riverdale Ridge High SchoolGrades: 9-12Distance: 3.2 mi
Schools provided by the listing agent
- Elementary: Thimmig
- Middle: Prairie View
- High: Riverdale Ridge
- District: School District 27-J
Source: REcolorado as distributed by MLS GRID. This data may not be complete. We recommend contacting the local school district to confirm school assignments for this home.
Get a cash offer in 3 minutes
Find out how much your home could sell for in as little as 3 minutes with a no-obligation cash offer.
Estimated market value
$527,500
Get a cash offer in 3 minutes
Find out how much your home could sell for in as little as 3 minutes with a no-obligation cash offer.
Estimated market value
$527,500
- Colorado
- Adams County
- Commerce City
- 80640
- 10817 Beeler Street
Nearby cities
Nearby zip codes
Other Commerce City Topics
