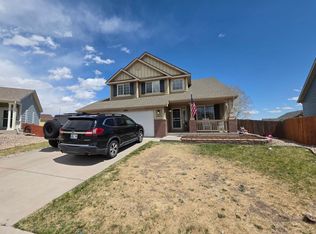
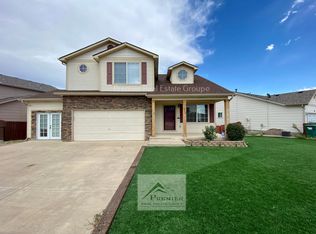
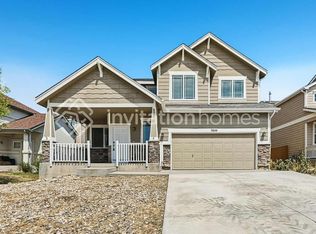
Your Private Oasis in Fountain: A Warm & Welcoming 3-Bedroom Retreat

Come home to comfort. This beautiful 3-bedroom, 2.5-bath, 2,355-square-foot home is designed to be your personal sanctuary after a long day. With an airy, light-filled open floor plan, you'll find plenty of space to breathe and relax.
Heart of the Home: The kitchen is a chef's delight, featuring stainless steel appliances and a spacious layout that flows seamlessly into the dining areaperfect for cozy dinners or hosting friends. Enjoy a flex room with French doors that serves multiple purposes.
A Primary Suite: Upstairs, you'll find a large, flexible loft area ideal for a reading nook or media room. The primary suite is a true getaway, complete with a luxurious 5-piece ensuite bath and a generous walk-in closet.
Easy Living: Spend your weekends enjoying the low-maintenance, zero-scaped front and backyard with artificial turfno lawn chores here! The newly painted finished garage and central A/C ensure year-round comfort.
Unbeatable Convenience: Located just minutes from Fort Carson and Peterson SFB, with easy access to shopping and dining. Plus, you're across the street from a park and trailhead for all your morning jogs and sunset strolls.
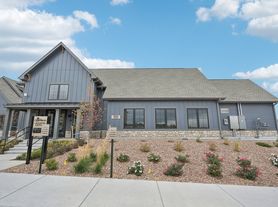
Community Perks: Enjoy full access to the community clubhouse, fitness center, pool, jacuzzi, and indoor event space.
Pet-friendlyschedule your tour today!
Owner may consider up to 2 pets, maximum 75lbs, upon approval, with additional pet deposit, pet admin fee, and Petscreening profile.
Additional Information:
* Tenant pays all utilities
* 11-month initial lease term
* Renter's insurance required (coverage options available through a third-party vendor)
* Property can be held for up to two weeks from approval (unless not move-in ready)
Offered by All County Colorado Springs, CRMC.
This home is professionally managed by a licensed Colorado brokerage firm.
All County Colorado Springs, CRMC is a dedicated fair housing advocate and does not discriminate based on race, color, national origin, religion, sex, familial status or handicap (disability), ancestry, marital status or creed, sexual orientation, source of income, hair style, and all other protected classes defined by fair housing.
Reasonable accommodations or modifications will be made in rules, policies, practices, property or services when such accommodations may be necessary to afford a person with a disability the equal opportunity to use and enjoy the property
Applicant has the right to provide All County Colorado Springs CRMC with a Portable Tenant Screening Report (PTSR) that is not more than 30 days old, as defined in 38-12-902(2.5), Colorado Revised Statutes; and 2) if Applicant provides All County Colorado Springs, CRMC with a PTSR, All County Colorado Springs CRMC is prohibited from: a) charging Applicant a rental application fee; or b) charging Applicant a fee for All County Colorado Springs, CRMC to access or use the PTSR.
House for rent
$2,550/moFees may apply
10807 Hidden Prairie Pkwy, Fountain, CO 80817
3beds
2,353sqft
Price may not include required fees and charges. Price shown reflects the lease term provided. Learn more|
Single family residence
Available Fri Aug 14 2026
Cats, dogs OK
Air conditioner, central air
Hookups laundry
2 Attached garage spaces parking
Central, forced air
What's special
Large flexible loft areaStainless steel appliancesNewly painted finished garageGenerous walk-in closet
- 41 days |
- -- |
- -- |
Zillow last checked:
Listing updated:
Travel times

Let’s turn your rent into credit progress
Build credit history with every on-time payment and get credit for the payment you’re already making.
Facts & features
Interior
Bedrooms & bathrooms
- Bedrooms: 3
- Bathrooms: 3
- Full bathrooms: 2
- 1/2 bathrooms: 1
Heating
- Central, Forced Air
Cooling
- Air Conditioner, Central Air
Appliances
- Included: Dishwasher, Range Oven, Refrigerator
- Laundry: Hookups
Features
- Ceiling Fan(s), Walk In Closet
- Flooring: Carpet, Hardwood
Interior area
- Total interior livable area: 2,353 sqft
Property
Parking
- Total spaces: 2
- Parking features: Attached, Garage
- Has attached garage: Yes
- Details: Contact manager
Features
- Patio & porch: Patio, Porch
- Fencing: Fenced Yard
Details
- Additional structures: Garage(s)
- Parcel number: 5608204012
Construction
Type & style
- Home type: SingleFamily
- Property subtype: Single Family Residence
Utilities & green energy
- Utilities for property: Garbage
Community & HOA
Location
- Region: Fountain
Financial & listing details
- Lease term: 1 Year
Price history
| Date | Event | Price |
|---|---|---|
| 7/31/2026 | Price change | $2,550-3.8%$1/sqft |
Source: Zillow Rentals Report a problem | ||
| 7/13/2026 | Listed for rent | $2,650$1/sqft |
Source: Zillow Rentals Report a problem | ||
| 11/20/2025 | Sold | $435,000-1.1%$185/sqft |
Source:  elevateMLS #1504886 Report a problem elevateMLS #1504886 Report a problem | ||
| 10/25/2025 | Contingent | $440,000$187/sqft |
Source: elevateMLS #1504886 Report a problem | ||
| 10/14/2025 | Price change | $440,000-2.2%$187/sqft |
Source: elevateMLS #1504886 Report a problem | ||
| 9/22/2025 | Price change | $450,000-2.2%$191/sqft |
Source: elevateMLS #1504886 Report a problem | ||
| 8/13/2025 | Listed for sale | $460,000+42.1%$195/sqft |
Source: elevateMLS #1504886 Report a problem | ||
| 5/8/2018 | Sold | $323,825$138/sqft |
Source: Public Record Report a problem | ||
Neighborhood: 80817
Nearby schools
GreatSchools rating
- 6/10Jordahl Elementary SchoolGrades: K-5Distance: 0.8 mi
- 5/10Fountain Middle SchoolGrades: 6-8Distance: 1.1 mi
- 5/10Fountain-Fort Carson High SchoolGrades: 9-12Distance: 0.5 mi