Spacious 2-story home featuring 4 bedrooms, 2 full baths, and 2 half baths, offering plenty of room to live and entertain. The primary suite is conveniently located on the first floor with a private bath for added comfort and ease.
Enjoy multiple gathering spaces with both a formal living room and a cozy family room highlighted by a beautiful brick fireplace — perfect for hosting or relaxing with loved ones. The unfinished basement provides endless potential for future expansion, storage, or a custom recreation space.
Step outside to a bright glass greenhouse/sunroom — a charming potting shed-style space with southern exposure that extends off the front of the home, creating the perfect spot for plants, morning coffee, or year-round enjoyment.
One of the property’s most unique features is the detached second building — a stand-alone guest house complete with its own electric meter, full bath, galley kitchen, living area, bedroom, and private deck. Ideal as a home office, in-law suite, or potential rental opportunity.
In addition, the home offers a 2-car attached garage with a partially finished studio space above, providing even more flexibility for a workspace, creative studio, or bonus room.
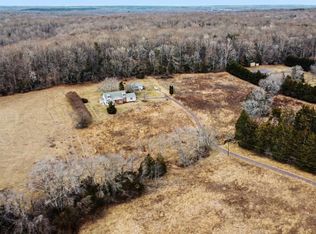
Situated on a quiet, private lot with ample space to entertain or enjoy outdoor activities, this property offers exceptional versatility, functionality, and opportunity — all in one remarkable setting.
Sold for $544,950
$544,950
10807 Millridge Ln, Spotsylvania, VA 22553
4beds
2,382sqft
Single Family Residence
Built in 1987
5 Acres Lot
$548,400 Zestimate®
$229/sqft
$2,988 Estimated rent
Home value
$548,400
$510,000 - $587,000
$2,988/mo
Zestimate® history
Owner options
List your home for rent
$2,988/mo
Rent Zestimate®
Find your next renter with Zillow Rental Manager. Plus, with online applications, you can quickly screen prospective tenants – for free.
$2,988/mo
Rent Zestimate®
Refinance and save
$3,210/mo
Est. payment
Refinancing to a lower rate could help reduce your monthly payments and save thousands over the life of the loan.
$3,210/mo
Est. payment
Explore your selling options
Work with a Zillow partner agent
Leverage their expertise and Zillow's premium Showcase listings to get your home seen by more buyers.
Get startedList with your own agent
Get your home in front of millions of buyers by listing it on Zillow.
Learn how to do itSell it yourself
Take full control of how buyers see your home on Zillow by listing For Sale by Owner (FSBO).
List your homeWhat's special
Cozy family roomBeautiful brick fireplace
Zillow last checked:
Listing updated:
Listed by:
Kevin Currie 804-928-1620,
Hometown Realty
Bought with:
Jessica Nicole Wood
Berkshire Hathaway HomeServices PenFed Realty
Source: CVRMLS,MLS#: 2604662 Originating MLS: Central Virginia Regional MLS
Originating MLS: Central Virginia Regional MLSFacts & features
Interior
Bedrooms & bathrooms
- Bedrooms: 4
- Bathrooms: 4
- Full bathrooms: 2
- 1/2 bathrooms: 2
Primary bedroom
- Description: En-suite bathroom, walk in closet, porch access
- Level: First
- Dimensions: 11.6 x 24.9
Bedroom 2
- Description: Dormer window, closet
- Level: Second
- Dimensions: 11.6 x 16.8
Bedroom 3
- Description: Closet
- Level: Second
- Dimensions: 11.8 x 9.4
Bedroom 4
- Description: Closet
- Level: Second
- Dimensions: 18.6 x 16.8
Dining room
- Description: Picture windows, hardwood floors
- Level: First
- Dimensions: 13.3 x 11.9
Family room
- Description: Brick fireplace, hardwood floors, patio access
- Level: First
- Dimensions: 18.0 x 12.8
Other
- Description: Tub & Shower
- Level: First
Other
- Description: Tub & Shower
- Level: Second
Half bath
- Level: First
Kitchen
- Description: Bay window
- Level: First
- Dimensions: 13.3 x 14.8
Living room
- Description: Picture windows, hardwood floors
- Level: First
- Dimensions: 13.7 x 20.2
Recreation
- Level: Second
- Dimensions: 20.1 x 20.6
Heating
- Heat Pump, Propane
Cooling
- Heat Pump
Appliances
- Included: Dishwasher, Gas Cooking, Gas Water Heater, Oven, Refrigerator, Stove
- Laundry: Washer Hookup, Dryer Hookup
Features
- Bay Window, Dining Area, Separate/Formal Dining Room, Bath in Primary Bedroom, Main Level Primary, Walk-In Closet(s)
- Flooring: Partially Carpeted, Vinyl, Wood
- Basement: Unfinished
- Attic: Walk-In
- Number of fireplaces: 1
- Fireplace features: Masonry
Interior area
- Total interior livable area: 2,382 sqft
- Finished area above ground: 2,382
- Finished area below ground: 0
Property
Parking
- Total spaces: 2
- Parking features: Attached, Driveway, Garage, Unpaved
- Attached garage spaces: 2
- Has uncovered spaces: Yes
Features
- Levels: Two
- Stories: 2
- Patio & porch: Front Porch, Porch
- Exterior features: Porch, Storage, Shed, Unpaved Driveway
- Pool features: None
- Fencing: None
Lot
- Size: 5 Acres
Details
- Parcel number: 213
- Zoning description: RU
- Special conditions: Estate
Construction
Type & style
- Home type: SingleFamily
- Architectural style: Cape Cod,Ranch,Two Story
- Property subtype: Single Family Residence
Materials
- Brick, Block, Drywall
- Roof: Shingle
Condition
- Resale
- New construction: No
- Year built: 1987
Utilities & green energy
- Sewer: Septic Tank
- Water: Well
Community & HOA
Community
- Subdivision: None
Location
- Region: Spotsylvania
Financial & listing details
- Price per square foot: $229/sqft
- Tax assessed value: $480,600
- Annual tax amount: $3,529
- Date on market: 4/1/2026
- Ownership: Estate
Price history
| Date | Event | Price |
|---|---|---|
| 4/8/2026 | Sold | $544,950+1.1%$229/sqft |
Source:  CVRMLS #2604662 Report a problem CVRMLS #2604662 Report a problem | ||
| 3/12/2026 | Pending sale | $538,950$226/sqft |
Source: CVRMLS #2604662 Report a problem | ||
| 3/5/2026 | Listed for sale | $538,950$226/sqft |
Source: CVRMLS #2604662 Report a problem | ||
Public tax history
| Year | Property taxes | Tax assessment |
|---|---|---|
| 2025 | $3,529 | $480,600 |
| 2024 | $3,529 +11.1% | $480,600 +16.7% |
| 2023 | $3,178 +4.6% | $411,800 |
| 2022 | $3,038 -0.2% | $411,800 +9.6% |
| 2021 | $3,043 | $375,900 |
| 2020 | $3,043 +4.3% | $375,900 +9.2% |
| 2019 | $2,916 +1.7% | $344,100 |
| 2018 | $2,866 +4.2% | $344,100 +6.4% |
| 2017 | $2,750 | $323,500 |
| 2016 | -- | $323,500 +1.1% |
| 2015 | -- | $320,000 |
| 2014 | -- | $320,000 +5.6% |
| 2013 | -- | $302,900 |
| 2012 | -- | $302,900 +6.6% |
| 2011 | -- | $284,200 |
| 2010 | -- | $284,200 -32.3% |
| 2009 | -- | $420,100 +6.2% |
| 2007 | $2,453 +2.1% | $395,600 +2.1% |
| 2006 | $2,403 -2.3% | $387,600 +40.3% |
| 2005 | $2,459 +3.5% | $276,300 |
| 2004 | $2,376 +2.2% | $276,300 +20% |
| 2003 | $2,325 | $230,200 |
| 2002 | $2,325 +2.4% | $230,200 +8.5% |
| 2001 | $2,271 | $212,200 |
Find assessor info on the county website
Neighborhood: 22553
Nearby homes
- $157,5005 Acres10805 Millridge Ln, Spotsylvania, VA 22553Sold
- $236,500-- bd-- ba-- sqft10809 Millridge Ln, Spotsylvania, VA 22553Off Market
- $503,8003 bd3 ba2.4k sqft10811 Millridge Ln, Spotsylvania, VA 22553Off Market
- $544,3003 bd3 ba1.6k sqft10803 Millridge Ln, Spotsylvania, VA 22553Off Market
- $134,100-- bd-- ba-- sqft10801 Greenwood Dr, Spotsylvania, VA 22553Off Market
- $848,5006 bd5 ba6.4k sqft10808 Millridge Ln, Spotsylvania, VA 22553Off Market
- $850,0003 bd3 ba2k sqft10813 Millridge Ln, Spotsylvania, VA 22553For Sale
- $823,7005 bd4 ba3.5k sqft10800 Millridge Ln, Spotsylvania, VA 22553Off Market
Nearby schools
GreatSchools rating
- 8/10Brock Road Elementary SchoolGrades: PK-5Distance: 4.4 mi
- 7/10Ni River Middle SchoolGrades: 6-8Distance: 6.7 mi
- 6/10Riverbend High SchoolGrades: 9-12Distance: 8.1 mi
Schools provided by the listing agent
- Elementary: Brock Road
- Middle: Ni River
- High: Riverbend
Source: CVRMLS. This data may not be complete. We recommend contacting the local school district to confirm school assignments for this home.
Get a cash offer in 3 minutes
Find out how much your home could sell for in as little as 3 minutes with a no-obligation cash offer.
Estimated market value
$548,400
Get a cash offer in 3 minutes
Find out how much your home could sell for in as little as 3 minutes with a no-obligation cash offer.
Estimated market value
$548,400
- Virginia
- Spotsylvania County
- Spotsylvania
- 22553
- 10807 Millridge Ln
Nearby cities
Nearby zip codes
Other Spotsylvania Topics
