Nestled along the banks of Wilderness Run in northwest Spotsylvania county stands “Higher Ground” built in 1988. Both the setting and home are unique and reminiscent of a bygone era. Offered for sale for the first time “Higher Ground” is a quiet and secluded small farm on 14+ acres of rolling terrain where privacy reigns yet within easy driving distance of all amenities. This home stands apart with it's superior craftsmanship, all cabinets are solid wood and custom made, standing seam copper roof, handmade Cushwa brick, old growth redwood siding, and reclaimed long length heart pine floors throughout. A two car garage is also constructed with handmade brick, standing seam copper roof, old growth fir siding inside and out, and a walk-in attic accessible by a custom made staircase opening into a room with dormers. Due to mature landscaping and surrounding forests, pastoral views abound - even from each room in the house giving the home a bright and welcoming mood. Double full house width exterior porches provide opportunities to enjoy the views. A well maintained property with pastures, a 4 acre fenced pasture or invisible fence dog lot, and a run- in shed. The 4500 square foot barn with metal roof has a center and cross isles, 4 horse stalls, tack room, a loft that holds 300 square bales, and has a large workshop. In addition to bordering Wilderness Run a small creek also runs through the property. No home owners association and the freedom to do what you wish.
Pending
Price cut: $150K (7/27)
$850,000
10813 Millridge Ln, Spotsylvania, VA 22553
3beds
2,016sqft
:
Get pre-qualified$5,128/mo
Single Family Residence
Built in 1998
14.33 Acres Lot
$828,800 Zestimate®
$422/sqft
$-- HOA
What's special
Handmade cushwa brickStanding seam copper roofOld growth redwood sidingRun-in shedBright and welcoming mood
- 74 days |
- 1,121 |
- 74 |
Zillow last checked:
Listing updated:
Listed by:
Adrianna Cowan-Waddy 540-840-3137,
Cowan Realty, Inc. 5408403137
Source: Bright MLS,MLS#: VASP2041880
Facts & features
Interior
Bedrooms & bathrooms
- Bedrooms: 3
- Bathrooms: 3
- Full bathrooms: 2
- 1/2 bathrooms: 1
- Main level bathrooms: 1
Rooms
- Room types: Dining Room, Primary Bedroom, Kitchen, Family Room, Breakfast Room, Bathroom 2, Bathroom 3, Attic
Primary bedroom
- Features: Flooring - Wood, Walk-In Closet(s)
- Level: Upper
- Area: 416 Square Feet
- Dimensions: 16 X 26
Bathroom 2
- Features: Flooring - Wood
- Level: Upper
- Area: 196 Square Feet
- Dimensions: 14 X 14
Bathroom 3
- Features: Flooring - Wood
- Level: Upper
- Area: 196 Square Feet
- Dimensions: 14 X 14
Bathroom 3
- Features: Flooring - Wood
- Level: Upper
- Area: 196 Square Feet
- Dimensions: 14 X 14
Other
- Features: Flooring - Wood, Attic - Floored, Flooring - Rough-In
- Level: Upper
- Area: 988 Square Feet
- Dimensions: 38 X 26
Breakfast room
- Features: Breakfast Nook, Breakfast Bar, Countertop(s) - Solid Surface, Flooring - Wood
- Level: Main
- Area: 156 Square Feet
- Dimensions: 13 X 12
Dining room
- Features: Flooring - Other
- Level: Main
- Area: 169 Square Feet
- Dimensions: 13 X 13
Family room
- Features: Fireplace - Gas, Flooring - Other, Flooring - Wood
- Level: Main
- Area: 442 Square Feet
- Dimensions: 17 X 26
Kitchen
- Features: Flooring - Other
- Level: Main
- Area: 112 Square Feet
- Dimensions: 8 X 14
Heating
- Hot Water, Electric, Geothermal
Cooling
- Geothermal, Electric
Appliances
- Included: Microwave, Dishwasher, Dryer, Exhaust Fan, Extra Refrigerator/Freezer, Ice Maker, Oven/Range - Electric, Range Hood, Refrigerator, Washer, Electric Water Heater
Features
- Windows: Wood Frames, Atrium
- Has basement: No
- Has fireplace: No
Interior area
- Total structure area: 2,016
- Total interior livable area: 2,016 sqft
- Finished area above ground: 2,016
- Finished area below ground: 0
Property
Parking
- Total spaces: 2
- Parking features: Storage, Garage Faces Side, Garage Door Opener, Inside Entrance, Oversized, Other, Detached, Driveway, Off Street, Parking Lot
- Garage spaces: 2
- Has uncovered spaces: Yes
Accessibility
- Accessibility features: Accessible Hallway(s), >84" Garage Door
Features
- Levels: Two
- Stories: 2
- Patio & porch: Deck, Patio, Porch
- Exterior features: Chimney Cap(s), Lighting, Rain Gutters, Kennel, Storage, Balcony
- Pool features: None
- Fencing: Full
- Has view: Yes
- View description: Garden, Pasture, Scenic Vista, Trees/Woods, Water
- Has water view: Yes
- Water view: Water
- Frontage length: Road Frontage: 100
Lot
- Size: 14.33 Acres
- Features: Rural
Details
- Additional structures: Above Grade, Below Grade, Outbuilding
- Parcel number: 22E
- Zoning: RU
- Special conditions: Standard
Construction
Type & style
- Home type: SingleFamily
- Architectural style: Colonial
- Property subtype: Single Family Residence
Materials
- Wood Siding, HardiPlank Type
- Foundation: Brick/Mortar
- Roof: Copper
Condition
- New construction: No
- Year built: 1998
Utilities & green energy
- Sewer: On Site Septic
- Water: Well
- Utilities for property: Phone Available, Other Internet Service
Community & HOA
Community
- Subdivision: Greenwood Plantation
HOA
- Has HOA: No
Location
- Region: Spotsylvania
Financial & listing details
- Price per square foot: $422/sqft
- Tax assessed value: $539,400
- Annual tax amount: $3,961
- Date on market: 5/29/2026
- Listing agreement: Exclusive Agency
- Ownership: Fee Simple
- Road surface type: Black Top
Estimated market value
$828,800
$787,000 - $870,000
$2,761/mo
Price history
| Date | Event | Price |
|---|---|---|
| 8/10/2026 | Pending sale | $850,000$422/sqft |
Source:  Bright MLS #VASP2041880 Report a problem Bright MLS #VASP2041880 Report a problem | ||
| 7/27/2026 | Price change | $850,000-15%$422/sqft |
Source: Bright MLS #VASP2041880 Report a problem | ||
| 5/29/2026 | Listed for sale | $999,999+2280.9%$496/sqft |
Source: Bright MLS #VASP2041880 Report a problem | ||
| 12/31/1980 | Sold | $42,000$21/sqft |
Source: Agent Provided Report a problem | ||
Public tax history
| Year | Property taxes | Tax assessment |
|---|---|---|
| 2025 | $3,961 | $539,400 |
| 2024 | $3,961 +13.3% | $539,400 +19.1% |
| 2023 | $3,496 +4.6% | $453,000 |
| 2022 | $3,342 +1.2% | $453,000 +11% |
| 2021 | $3,302 | $408,000 |
| 2020 | $3,302 +2.6% | $408,000 +7.4% |
| 2019 | $3,218 +1.7% | $379,800 |
| 2018 | $3,164 +5.1% | $379,800 +7.2% |
| 2017 | $3,011 | $354,200 |
| 2016 | -- | $354,200 +3.3% |
| 2015 | -- | $342,900 |
| 2014 | -- | $342,900 +5.7% |
| 2013 | -- | $324,400 |
| 2012 | -- | $324,400 +6.4% |
| 2011 | -- | $304,900 +1.1% |
| 2010 | -- | $301,500 -26% |
| 2009 | -- | $407,600 +7.5% |
| 2007 | $2,350 | $379,100 |
| 2006 | $2,350 +2.1% | $379,100 +46.5% |
| 2005 | $2,302 +3.5% | $258,700 |
| 2004 | $2,225 +6.2% | $258,700 +24.7% |
| 2003 | $2,095 | $207,400 |
| 2002 | $2,095 +4.1% | $207,400 +10.3% |
| 2001 | $2,012 | $188,000 |
Find assessor info on the county website
Monthly payment
Est. payment
Payment breakdown
Explore the cost of this home by adjusting the details. Changes won't be saved.Climate risks
Neighborhood: 22553
Nearby schools
GreatSchools rating
- 8/10Brock Road Elementary SchoolGrades: PK-5Distance: 4.5 mi
- 7/10Ni River Middle SchoolGrades: 6-8Distance: 6.8 mi
- 6/10Riverbend High SchoolGrades: 9-12Distance: 8.3 mi
Schools provided by the listing agent
- Elementary: Brock Road
- Middle: Ni River
- District: Spotsylvania County Public Schools
Source: Bright MLS. This data may not be complete. We recommend contacting the local school district to confirm school assignments for this home.
- $510,8003 bd3 ba2.4k sqft10811 Millridge Ln, Spotsylvania, VA 22553Off Market
- $995,0004 bd4 ba3.6k sqft10812 Millridge Ln, Spotsylvania, VA 22553Pending
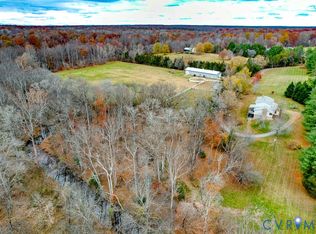
- $253,800-- bd-- ba-- sqft10809 Millridge Ln, Spotsylvania, VA 22553Off Market
- $544,9504 bd4 ba2.3k sqft10807 Millridge Ln, Spotsylvania, VA 22553Sold
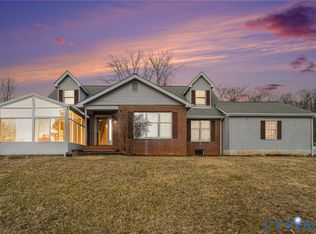
- $843,7006 bd5 ba6.4k sqft10808 Millridge Ln, Spotsylvania, VA 22553Off Market
- $526,3003 bd3 ba1.7k sqft10810 Millridge Ln, Spotsylvania, VA 22553Off Market
- $157,5005 acres10805 Millridge Ln, Spotsylvania, VA 22553Sold
- $549,6003 bd3 ba1.6k sqft10803 Millridge Ln, Spotsylvania, VA 22553Off Market
A local agent can set up tours, give advice and negotiate with sellers.
Similar homes
- $829,9003 bd2 ba2k sqft4602 Magnolia Harbour Dr, Spotsylvania, VA 22551For Sale

 MLS ID #VASP2043158, Angel Hough, Long & Foster Real Estate, Inc.. Bright MLS
 - $1,095,0004 bd3 ba2.4k sqft5099 Courtneys Corner Rd, Sumerduck, VA 22742For Sale
 MLS ID #VAFQ2023442, Jami Harich, Century 21 Redwood Realty. Bright MLS
 - $749,9003 bd2 ba1.2k sqft1353 Lakeview Pkwy, Locust Grove, VA 22508For Sale
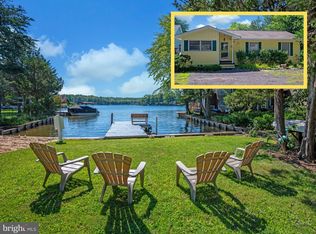 MLS ID #VAOR2014914, Mary Maurer, EXP Realty, LLC. Bright MLS
 - $645,0004 bd4 ba2.7k sqft12815 Lake Wilderness Ln, Spotsylvania, VA 22551For Sale
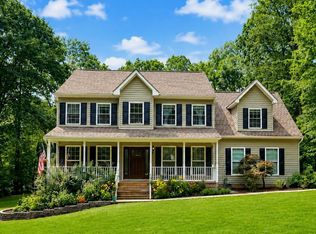 MLS ID #VASP2043814, Rachel Miller, Redfin Corporation. Bright MLS
 - $745,0004 bd3 ba2.5k sqft103 Hillside Dr, Locust Grove, VA 22508For SaleMLS ID #VAOR2014692, Sheli Schneider, Samson Properties. Bright MLS
- $490,0003 bd3 ba2.3k sqft12406 Wilderness Park Dr, Spotsylvania, VA 22551For SaleMLS ID #VASP2041744, Jason Mero, Fathom Realty. Bright MLS
- $497,0003 bd3 ba2.3k sqft307 Green St, Locust Grove, VA 22508For SaleMLS ID #VAOR2014814, Ruthan O'Toole, Century 21 Redwood Realty. Bright MLS
- $729,9003 bd3 ba2.6k sqft10910 Astarita Ave, Partlow, VA 22534For SaleMLS ID #VASP2044022, Dana Phillips, Samson Properties. Bright MLS
- $530,0005 bd3 ba2.9k sqft408 Westover Pkwy, Locust Grove, VA 22508For SaleMLS ID #VAOR2014726, Debbie Jett, Real Broker, LLC. Bright MLS
- $540,0003 bd2 ba1.9k sqft10325 Mill Pond Rd, Spotsylvania, VA 22551For SaleMLS ID #VASP2043584, Kim Guilder, Century 21 Redwood Realty. Bright MLS
- $615,0004 bd3 ba2.5k sqft6517 Newell Ln, Spotsylvania, VA 22553For SaleMLS ID #VASP2044558, Curtis Hartless, Ascendancy Realty LLC. Bright MLS
- $545,7005 bd3 ba2.2k sqft11707 Wilderness Park Dr, Spotsylvania, VA 22551For SaleMLS ID #VASP2041330, Phillip Scott, Lee Sherbeyn Real Estate Services & Referrals. Bright MLS
- $849,0004 bd3 ba2.3k sqft17289 Miss Mollys Ln, Orange, VA 22960For SaleMLS ID #VAOR2013964, Grayson Hoffman, Lake Anna Island Realty, Inc.. Bright MLS
- $515,0004 bd4 ba2.6k sqft6106 Crown Grant Dr, Spotsylvania, VA 22553For SaleMLS ID #VASP2044404, Carolyn Young, Samson Properties. Bright MLS
- $675,0003 bd3 ba2.1k sqft10414 Skyline Ave, Midland, VA 22728For SaleMLS ID #VAFQ2022908, Kimberly Mabe, Keller Williams Realty/Lee Beaver & Assoc.. Bright MLS
- $650,0003 bd3 ba2.1k sqft319 Richland Rd, Fredericksburg, VA 22406For SaleMLS ID #VAST2050976, Andy Shannon, Samson Properties. Bright MLS
- $549,0003 bd2 ba2.1k sqft31934 Indiantown Rd, Locust Grove, VA 22508For SaleMLS ID #VAOR2014570, Marisa Blue Alford, Berkshire Hathaway HomeServices PenFed Realty. Bright MLS
- $529,9003 bd3 ba2.2k sqft20174 Edwards Shop Rd, Elkwood, VA 22718For SaleMLS ID #VACU2014412, Kelly Duckett-Corbin, RE/MAX Gateway. Bright MLS
- $575,0003 bd2 ba1.4k sqft34254 Richards Ferry Rd, Richardsville, VA 22736For SaleMLS ID #VACU2013950, Sarah Reynolds, Keller Williams Realty. Bright MLS
- $999,5004 bd3 ba2.1k sqft27233 Horseshoe Rd, Culpeper, VA 22701For Sale
 MLS ID #668488, JANE HAMMEL, FRANK HARDY SOTHEBY'S INTERNATIONAL REALTY. CAAR
