Imagine ending every day with the water just beyond your backyard and waking each morning to peaceful lake views. At 1353 Lakeview Parkway, you'll enjoy 62 feet of waterfront, your own private beach, and a private dock, making it easy to spend more time doing what you love, whether that's boating, swimming, fishing, or simply relaxing by the shore. Inside, the lake remains the centerpiece of everyday living. The living room, kitchen, and dining area are all positioned to capture beautiful water views, creating a bright, welcoming space where family dinners, holiday gatherings, and quiet evenings feel even more special. When the weather turns cooler, the wood-burning fireplace offers the perfect place to unwind after a day on the water. The primary suite is designed to make every morning feel like a getaway, with tranquil lake views and direct access to the deck. Imagine stepping outside with your morning coffee as the sun rises over the water or ending the day beneath the stars with the lake as your backdrop. Two additional bedrooms provide comfortable space for family or overnight guests, with a conveniently located full hall bathroom nearby. Whether you're searching for a full-time residence or a weekend retreat, this home offers the opportunity to enjoy the waterfront lifestyle you've always imagined, with the lake just steps from your door. Beyond your property, the gated community of Lake of the Woods invites you to embrace an active, resort-style lifestyle. Spend your days exploring the 550-acre main lake or the 35-acre fishing lake, teeing off on the golf course, horseback riding at the equestrian center, relaxing at the clubhouse, or enjoying boating, kayaking, water skiing, and fishing. With more than 60 clubs and organizations, it's easy to meet neighbors, discover new hobbies, and become part of a vibrant community. Located in Orange County, Lake of the Woods also offers relatively low real estate taxes and a welcoming atmosphere that makes it easy to feel at home. Come experience the waterfront lifestyle for yourself and discover why so many people love calling Lake of the Woods home. ** Some photos have virtually staging/enhancements.**
For sale
$749,900
1353 Lakeview Pkwy, Locust Grove, VA 22508
3beds
1,248sqft
Single Family Residence
Built in 1979
0.29 Acres Lot
$729,200 Zestimate®
$601/sqft
$217/mo HOA
What's special
Private dockWood-burning fireplaceBright welcoming spaceTwo additional bedroomsPrivate beachFull hall bathroom
- 61 days
- 380
- 21
Zillow last checked:
Listing updated:
Listed by:
Mary Maurer 703-408-0585,
EXP Realty, LLC 5403882541,
Listing Team: The Licata Group
Source: Bright MLS,MLS#: VAOR2014914
Facts & features
Interior
Bedrooms & bathrooms
- Bedrooms: 3
- Bathrooms: 2
- Full bathrooms: 2
- Main level bathrooms: 2
- Main level bedrooms: 3
Rooms
- Room types: Living Room, Dining Room, Primary Bedroom, Bedroom 2, Bedroom 3, Kitchen, Laundry, Primary Bathroom, Full Bath
Primary bedroom
- Features: Ceiling Fan(s), Lighting - Ceiling, Flooring - Luxury Vinyl Plank, Attached Bathroom
- Level: Main
- Area: 154 Square Feet
- Dimensions: 11 X 14
Bedroom 2
- Features: Lighting - Ceiling, Flooring - Carpet
- Level: Main
- Area: 100 Square Feet
- Dimensions: 10 X 10
Bedroom 3
- Features: Flooring - Carpet, Lighting - Ceiling
- Level: Main
- Area: 100 Square Feet
- Dimensions: 10 X 10
Primary bathroom
- Features: Bathroom - Walk-In Shower
- Level: Main
- Area: 50 Square Feet
- Dimensions: 5 X 10
Dining room
- Features: Flooring - Ceramic Tile
- Level: Main
- Area: 140 Square Feet
- Dimensions: 10 X 14
Other
- Features: Flooring - Luxury Vinyl Plank, Double Sink
- Level: Main
- Area: 25 Square Feet
- Dimensions: 5 X 5
Kitchen
- Features: Flooring - Ceramic Tile, Granite Counters, Dining Area, Pantry
- Level: Main
- Area: 90 Square Feet
- Dimensions: 9 X 10
Laundry
- Level: Main
- Area: 20 Square Feet
- Dimensions: 5 X 4
Living room
- Features: Fireplace - Wood Burning, Ceiling Fan(s), Lighting - Ceiling, Flooring - Ceramic Tile
- Level: Main
- Area: 210 Square Feet
- Dimensions: 15 X 14
Heating
- Heat Pump, Electric
Cooling
- Heat Pump, Electric
Appliances
- Included: Microwave, Dishwasher, Disposal, Refrigerator, Cooktop, Washer, Dryer, Electric Water Heater
- Laundry: Hookup, Has Laundry, Main Level, Washer In Unit, Dryer In Unit, Laundry Room
Features
- Attic, Recessed Lighting, Ceiling Fan(s), Pantry
- Flooring: Luxury Vinyl, Ceramic Tile
- Doors: Sliding Glass
- Has basement: No
- Number of fireplaces: 1
- Fireplace features: Wood Burning
Interior area
- Total structure area: 1,248
- Total interior livable area: 1,248 sqft
- Finished area above ground: 1,248
Video & virtual tour
Property
Parking
- Total spaces: 3
- Parking features: Driveway
- Uncovered spaces: 3
Accessibility
- Accessibility features: None
Features
- Levels: One
- Stories: 1
- Exterior features: Flood Lights, Private Beach
- Pool features: Community
- Has view: Yes
- View description: Lake
- Has water view: Yes
- Water view: Lake
- Waterfront features: Lake, Fishing Allowed, Canoe/Kayak, Swimming Allowed
- Frontage length: Water Frontage Ft: 62
Lot
- Size: 0.29 Acres
- Features: Wooded
Details
- Additional structures: Above Grade
- Parcel number: 012A0000902810
- Zoning: R3
- Zoning description: residential
- Special conditions: Standard
- Horses can be raised: Yes
Construction
Type & style
- Home type: SingleFamily
- Architectural style: Ranch/Rambler
- Property subtype: Single Family Residence
Materials
- Vinyl Siding
- Foundation: Crawl Space
Condition
- Excellent
- New construction: No
- Year built: 1979
Utilities & green energy
- Sewer: Public Sewer
- Water: Public
Community & HOA
Community
- Features: Pool
- Subdivision: Lake Of The Woods
HOA
- Has HOA: Yes
- Amenities included: Bar/Lounge, Baseball Field, Basketball Court, Beach Access, Beach Club, Boat Dock/Slip, Boat Ramp, Clubhouse, Common Grounds, Community Center, Dog Park, Fitness Center, Gated, Golf Course, Golf Club, Gift Shop, Golf Course Membership Available, Horse Trails, Jogging Path, Lake, Marina/Marina Club, Party Room, Pier/Dock, Pool, Riding/Stables, Security, Soccer Field, Tennis Court(s), Tot Lots/Playground, Water/Lake Privileges
- Services included: Common Area Maintenance, Insurance, Pool(s), Reserve Funds, Road Maintenance, Security, Snow Removal, Management, Pier/Dock Maintenance
- HOA fee: $2,600 annually
Location
- Region: Locust Grove
Financial & listing details
- Price per square foot: $601/sqft
- Tax assessed value: $656,800
- Annual tax amount: $4,072
- Date on market: 8/6/2026
- Listing agreement: Exclusive Right To Sell
- Listing terms: Cash,Conventional,FHA,VA Loan
- Ownership: Fee Simple
Estimated market value
$729,200
$693,000 - $766,000
$2,292/mo
Price history
| Date | Event | Price |
|---|---|---|
| 6/5/2026 | Price change | $749,900-6.1%$601/sqft |
Source:  Bright MLS #VAOR2014388 Report a problem Bright MLS #VAOR2014388 Report a problem | ||
| 3/19/2026 | Listed for sale | $799,000+149.7%$640/sqft |
Source: Bright MLS #VAOR2013500 Report a problem | ||
| 3/31/2011 | Sold | $320,000-3%$256/sqft |
Source: Public Record Report a problem | ||
| 2/10/2011 | Price change | $329,900-5.7%$264/sqft |
Source: CENTURY 21 Realty I #OR7528099 Report a problem | ||
| 12/8/2010 | Listed for sale | $349,900-9.1%$280/sqft |
Source: Century 21 Realty I, Inc. #OR7491702 Report a problem | ||
| 11/6/2010 | Listing removed | $385,000$308/sqft |
Source: CENTURY 21 Realty I #OR7381035 Report a problem | ||
| 9/25/2010 | Price change | $385,000-3.6%$308/sqft |
Source: CENTURY 21 Realty I #OR7381035 Report a problem | ||
| 7/7/2010 | Listed for sale | $399,500$320/sqft |
Source: Century 21 Realty I, Inc. #OR7381035 Report a problem | ||
Public tax history
| Year | Property taxes | Tax assessment |
|---|---|---|
| 2025 | $4,072 +22.6% | $650,100 +49% |
| 2024 | $3,322 | $436,200 |
| 2023 | $3,322 | $436,200 |
| 2022 | $3,322 +4.2% | $436,200 |
| 2021 | $3,189 | $436,200 |
| 2020 | $3,189 +3.2% | $436,200 +12.9% |
| 2018 | $3,090 -0.6% | $386,500 |
| 2017 | $3,107 +12.3% | $386,500 |
| 2016 | $2,767 | $386,500 +0.6% |
| 2015 | $2,767 | $384,300 |
| 2014 | $2,767 | $384,300 |
| 2013 | -- | $384,300 |
| 2012 | -- | $384,300 -4.7% |
| 2011 | -- | $403,200 |
| 2010 | -- | $403,200 -0.4% |
| 2009 | -- | $404,861 +100.2% |
| 2003 | $1,638 +13.5% | $202,200 +21.9% |
| 2002 | $1,443 +2.4% | $165,900 |
| 2001 | $1,410 +18.1% | $165,900 |
| 2000 | $1,194 | $165,900 |
Find assessor info on the county website
Monthly payment
Est. payment
Payment breakdown
Explore the cost of this home by adjusting the details. Changes won't be saved.Climate risks
Neighborhood: 22508
Nearby schools
Schools provided by the listing agent
- District: Orange County Public Schools
Source: Bright MLS. This data may not be complete. We recommend contacting the local school district to confirm school assignments for this home.
- $886,2003 bd2 ba2.3k sqft1351 Lakeview Pkwy, Locust Grove, VA 22508Off Market
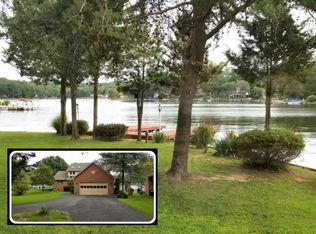
- $708,1003 bd3 ba2.2k sqft1349 Lakeview Pkwy, Locust Grove, VA 22508Off Market
- $1,012,8003 bd3 ba2.7k sqft1355 Lakeview Pkwy, Locust Grove, VA 22508Off Market
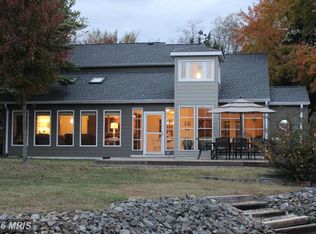
- $844,5003 bd2 ba1.8k sqft1401 Lakeview Pkwy, Locust Grove, VA 22508Off Market
Similar homes
- $625,0003 bd2 ba1.3k sqft102 Confederate Cir, Locust Grove, VA 22508For Sale

 MLS ID #VAOR2014142, Amber Gould, NHT Real Estate LLC. Bright MLS
 - $399,8603 bd3 ba1.8k sqftLake Of The Wood, Locust Grove, VA 22508For Sale
 MLS ID #VAOR2015286, Lisa McConnell, LPT Realty, LLC. Bright MLS
 - $449,9003 bd3 ba1.8k sqft115 Ashlawn Ct, Locust Grove, VA 22508For Sale
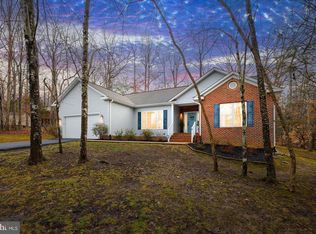 MLS ID #VAOR2014754, Marcia Burgos-Stone, Pearson Smith Realty LLC. Bright MLS
 - $379,9003 bd2 ba1.5k sqft309 Yorktown Blvd, Locust Grove, VA 22508For Sale
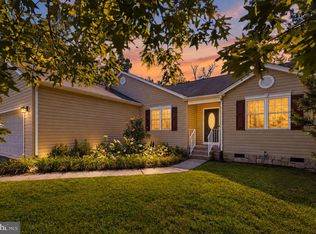 MLS ID #VAOR2015126, Steve Mitchell, Belcher Real Estate, LLC.. Bright MLS
 - $399,9993 bd2 ba1.3k sqft35311 Wilderness Shores Way, Locust Grove, VA 22508For SaleMLS ID #VAOR2015070, DAVID Macpherson, EXP Realty, LLC. Bright MLS
- $390,0002 bd2 ba1.6k sqft122 Yorktown Blvd, Locust Grove, VA 22508For SaleMLS ID #VAOR2014828, Justin L Brown, Berkshire Hathaway HomeServices PenFed Realty. Bright MLS
- $425,0003 bd2 ba1.8k sqft109 Butler Cir, Locust Grove, VA 22508For SaleMLS ID #VAOR2014840, Maribel Barker, Fawn Lake Real Estate Company. Bright MLS
- $399,0003 bd2 ba1.3k sqft35031 Mansours Dr, Locust Grove, VA 22508For SaleMLS ID #VAOR2015202, Katie Mudd, Samson Properties. Bright MLS
- $479,0003 bd3 ba1.6k sqft407 Mount Pleasant Dr, Locust Grove, VA 22508New ConstructionMLS ID #VAOR2015330, JOHN HORTON, Samson Properties. Bright MLS
- $415,0003 bd2 ba1.5k sqft3623 Twin Lake Blvd, Locust Grove, VA 22508For SaleMLS ID #VAOR2015078, Lauren Cotton, Coldwell Banker Elite. Bright MLS
- $474,9003 bd2 ba1.6k sqft1109 Lakeview Pkwy, Locust Grove, VA 22508New ConstructionMLS ID #VAOR2015122, Alex Belcher, Belcher Real Estate, LLC.. Bright MLS
- $729,0003 bd2 ba1k sqft6216 Bryn Ln, Mineral, VA 23117For SaleMLS ID #VASP2042306, Ashley Hoffman, Lake Anna Island Realty, Inc.. Bright MLS
- $495,0003 bd3 ba1.6k sqft20537 Fields Mill Rd, Richardsville, VA 22736For Sale
 MLS ID #682136, TREY DURHAM, KELLER WILLIAMS ALLIANCE - CHARLOTTESVILLE. CAAR
 - $414,9003 bd2 ba1.4k sqft113 Spotslee Dr, Spotsylvania, VA 22551For SaleMLS ID #VASP2046408, Katie Mudd, Samson Properties. Bright MLS
- $479,9993 bd2 ba1.5k sqft7295 Cornfield Ln, Rhoadesville, VA 22542For SaleMLS ID #VAOR2015210, Katie Blocker, EXP Realty, LLC. Bright MLS
- $425,0004 bd2 ba1.8k sqft13211 Tower Rd, Unionville, VA 22567For SaleMLS ID #VAOR2015356, Jenn Donaldson, Real Broker, LLC. Bright MLS
- $424,9004 bd3 ba1.8k sqft28264 Mine Run Rd, Locust Grove, VA 22508New ConstructionMLS ID #VAOR2015344, Alex Belcher, Belcher Real Estate, LLC.. Bright MLS
- $465,0004 bd2 ba1.4k sqft13008 Wilderness Park Dr, Spotsylvania, VA 22551For SaleMLS ID #VASP2045560, Debra McElroy, CENTURY 21 New Millennium. Bright MLS
- $575,0003 bd2 ba1.4k sqft34254 Richards Ferry Rd, Richardsville, VA 22736For SaleMLS ID #VACU2013950, Elizabeth Falcon, Keller Williams Realty. Bright MLS
- $605,0003 bd3 ba1.5k sqft13236 Silver Hill Rd, Bealeton, VA 22712For SaleMLS ID #VAFQ2023700, Jarbi Bonilla, RE/MAX Galaxy. Bright MLS
