Offered for the first time in nearly 20 years, this 24.61-acre equestrian and recreational property in the heart of Spotsylvania County offers privacy and convenience in an unbelievable setting. The 3,000+ sqft home features 4 bedrooms, a formal dining room, a formal living room, and one additional room in the basement that could serve as an extra bedroom—each with access to a full bath. The large primary bedroom boasts an en-suite full bath with his and her closets. The walkout basement offers abundant space for a workshop, gym, or recreation area. There are 3 fireplaces in the home with a combination of wood and gas. A whole-house generator with a buried propane tank can help you weather the storm! Equestrian enthusiasts will appreciate the 5-stall horse barn (2 horse ready with 3 stalls requiring finishing touches - graded w/stone & floor padding stored onsite) with conditioned tack and washroom, water and electricity, and approximately 12 acres already fenced with a jumping ring. A separate equipment shed provides additional storage for tractors, lawnmowers, etc. The property also features a 6,000+ sqft Morton building with a concrete floor, metal siding, 400-amp service, a roughed-in studio/office that needs completion, and a concrete bunker— with two horse stalls & additional room. Wilderness Run creek borders the west and north sides of the property, creating a private island—ideal for picnics, campfires, morning coffee, or exploring. Gold has even been found in the creek! Conveniently located just 30 minutes from Fredericksburg and major interstates, this property offers rural seclusion with easy access for commuting and amenities! All buyers must provide proof of funds or a preapproval letter. All showings must be confirmed 48-hr before showing. Listing agent must be present for all showings. BRAND NEW UPSTAIRS HIGH EFFICIENCY HVAC INSTALLED OCTOBER 2025!!!!
Pending
$995,000
10812 Millridge Ln, Spotsylvania, VA 22553
4beds
3,678sqft
:
Get pre-qualified$5,967/mo
Single Family Residence
Built in 1990
24.61 Acres Lot
$978,900 Zestimate®
$271/sqft
$-- HOA
What's special
Walkout basementHis and her closetsFormal dining roomLarge primary bedroom
- 58 days |
- 122 |
- 2 |
Zillow last checked:
Listing updated:
Listed by:
Jacob Oliver 804-380-6224,
Coldwell Banker Avenues 804-288-4163
Source: CVRMLS,MLS#: 2616297 Originating MLS: Central Virginia Regional MLS
Originating MLS: Central Virginia Regional MLSFacts & features
Interior
Bedrooms & bathrooms
- Bedrooms: 4
- Bathrooms: 4
- Full bathrooms: 4
Primary bedroom
- Description: Carpet, BR w/ shower & jetted tub, 2 vanities,
- Level: Second
- Dimensions: 28.0 x 16.0
Bedroom 2
- Description: Carpet, CF with light, closet
- Level: Second
- Dimensions: 12.0 x 10.0
Bedroom 3
- Description: Carpet, CF with light, closet
- Level: Second
- Dimensions: 14.0 x 11.8
Bedroom 4
- Description: HW flrs, en-suite full BA, closet, possible 4th BR
- Level: First
- Dimensions: 13.10 x 12.0
Additional room
- Description: Vinyl flr, sink, mechanical room, storage, AC/heat
- Level: Basement
- Dimensions: 15.0 x 12.9
Additional room
- Description: Workshop, storage, walk-out, interior access
- Level: Basement
- Dimensions: 50.0 x 10.8
Dining room
- Description: Bay window, chandelier, carpet
- Level: First
- Dimensions: 12.7 x 12.0
Family room
- Description: HW Flrs, stone fp with gas, CF, access to mud room
- Level: First
- Dimensions: 17.8 x 13.10
Foyer
- Description: HW floors, light
- Level: First
- Dimensions: 13.10 x 5.11
Other
- Description: Shower
- Level: Basement
Other
- Description: Shower
- Level: First
Other
- Description: Tub & Shower
- Level: Second
Kitchen
- Description: HW flrs, eat-in, CF, SS fridge/microwave
- Level: First
- Dimensions: 20.0 x 9.0
Laundry
- Description: Washer, dryer, sink, access to garage
- Level: First
- Dimensions: 5.8 x 6.3
Laundry
- Description: Vinyl flrs, access to garage, great storage!
- Level: First
- Dimensions: 13.6 x 9.0
Living room
- Description: Brick fp ready for gas insert, open to dining room
- Level: First
- Dimensions: 22.0 x 13.0
Recreation
- Description: Carpet, stone fp, wood, access to full bath
- Level: Basement
- Dimensions: 20.0 x 13.9
Heating
- Electric
Cooling
- Central Air, Electric
Appliances
- Included: Built-In Oven, Dryer, Dishwasher, Electric Water Heater, Refrigerator, Water Heater
Features
- Bedroom on Main Level, Breakfast Area, Ceiling Fan(s), Dining Area, Bath in Primary Bedroom, Cable TV, Walk-In Closet(s), Workshop
- Flooring: Partially Carpeted, Wood
- Basement: Full,Partially Finished,Walk-Out Access
- Attic: Pull Down Stairs
- Number of fireplaces: 3
- Fireplace features: Gas, Stone, Wood Burning
Interior area
- Total interior livable area: 3,678 sqft
- Finished area above ground: 2,930
- Finished area below ground: 748
Video & virtual tour
Property
Parking
- Total spaces: 2
- Parking features: Attached, Direct Access, Garage, Golf Cart Garage
- Attached garage spaces: 2
Features
- Levels: Two
- Stories: 2
- Patio & porch: Rear Porch, Screened, Deck, Porch
- Exterior features: Deck, Porch
- Pool features: None
- Fencing: Fenced,Partial,Wood
- Waterfront features: Creek, Water Access
Lot
- Size: 24.61 Acres
- Features: Fruit Trees, Pasture, Rolling Slope
Details
- Additional structures: Garage(s), Storage, Barn(s), Garage Apartment, Stable(s)
- Parcel number: 2A4
- Zoning description: RU
- Other equipment: Generator
- Horses can be raised: Yes
- Horse amenities: Horses Allowed, Stable(s), Tack Room
Construction
Type & style
- Home type: SingleFamily
- Architectural style: Contemporary
- Property subtype: Single Family Residence
Materials
- Drywall, Concrete, Stone, Vinyl Siding
- Roof: Composition
Condition
- Resale
- New construction: No
- Year built: 1990
Utilities & green energy
- Sewer: Septic Tank
- Water: Well
Community & HOA
Community
- Subdivision: None
Location
- Region: Spotsylvania
Financial & listing details
- Price per square foot: $271/sqft
- Tax assessed value: $705,700
- Annual tax amount: $4,598
- Date on market: 6/16/2026
- Ownership: Individuals
- Ownership type: Sole Proprietor
Estimated market value
$978,900
$930,000 - $1.03M
$3,133/mo
Price history
| Date | Event | Price |
|---|---|---|
| 7/15/2026 | Pending sale | $995,000$271/sqft |
Source:  CVRMLS #2616297 Report a problem CVRMLS #2616297 Report a problem | ||
| 6/23/2026 | Contingent | $995,000$271/sqft |
Source:  Bright MLS #VASP2042942 Report a problem Bright MLS #VASP2042942 Report a problem | ||
| 6/15/2026 | Listed for sale | $995,000-16.7%$271/sqft |
Source: CVRMLS #2616297 Report a problem | ||
| 6/8/2026 | Listing removed | $1,195,000$325/sqft |
Source: Bright MLS #VASP2036306 Report a problem | ||
| 11/11/2025 | Price change | $1,195,000-4.4%$325/sqft |
Source: CVRMLS #2525980 Report a problem | ||
| 10/1/2025 | Listed for sale | $1,250,000+108.3%$340/sqft |
Source: Bright MLS #VASP2036306 Report a problem | ||
| 1/11/2005 | Sold | $600,000$163/sqft |
Source: Public Record Report a problem | ||
Public tax history
| Year | Property taxes | Tax assessment |
|---|---|---|
| 2025 | $4,599 | $626,300 |
| 2024 | $4,599 +12.5% | $626,300 +18.3% |
| 2023 | $4,086 +4.6% | $529,500 |
| 2022 | $3,906 +1.9% | $529,500 +11.9% |
| 2021 | $3,832 | $473,400 |
| 2020 | $3,832 +1.6% | $473,400 +6.4% |
| 2019 | $3,772 +1.7% | $445,100 |
| 2018 | $3,708 +5.1% | $445,100 +7.2% |
| 2017 | $3,529 | $415,200 |
| 2016 | -- | $415,200 +3.2% |
| 2015 | -- | $402,500 +4.4% |
| 2012 | -- | $385,700 +7% |
| 2011 | -- | $360,400 |
| 2010 | -- | $360,400 -29.7% |
| 2009 | -- | $512,600 +9.8% |
| 2007 | $2,895 | $467,000 |
| 2006 | $2,895 +8.2% | $467,000 +55.4% |
| 2005 | $2,675 +3.5% | $300,600 |
| 2004 | $2,585 +0.5% | $300,600 +18.1% |
| 2003 | $2,571 | $254,600 |
| 2002 | $2,571 | $254,600 |
Find assessor info on the county website
Monthly payment
Est. payment
Payment breakdown
Explore the cost of this home by adjusting the details. Changes won't be saved.Climate risks
Neighborhood: 22553
Nearby schools
GreatSchools rating
- 8/10Brock Road Elementary SchoolGrades: PK-5Distance: 4.4 mi
- 7/10Ni River Middle SchoolGrades: 6-8Distance: 6.8 mi
- 6/10Riverbend High SchoolGrades: 9-12Distance: 8.3 mi
Schools provided by the listing agent
- Elementary: Brock Road
- Middle: Ni River
- High: Riverbend
Source: CVRMLS. This data may not be complete. We recommend contacting the local school district to confirm school assignments for this home.
- $820,6003 bd3 ba2k sqft10813 Millridge Ln, Spotsylvania, VA 22553Off Market
- $519,4003 bd3 ba1.7k sqft10810 Millridge Ln, Spotsylvania, VA 22553Off Market
- $504,1003 bd3 ba2.4k sqft10811 Millridge Ln, Spotsylvania, VA 22553Off Market
- $843,7006 bd5 ba6.4k sqft10808 Millridge Ln, Spotsylvania, VA 22553Off Market
- $243,200-- bd-- ba-- sqft10809 Millridge Ln, Spotsylvania, VA 22553Off Market
- $145,400-- bd-- ba-- sqft10806 Millridge Ln, Spotsylvania, VA 22553Off Market
- $544,9504 bd4 ba2.3k sqft10807 Millridge Ln, Spotsylvania, VA 22553Sold
- $157,5005 acres10805 Millridge Ln, Spotsylvania, VA 22553Sold
A local agent can set up tours, give advice and negotiate with sellers.
Similar homes
- $1,200,0004 bd5 ba5.3k sqft8811 Edgewood Farm Ln, Spotsylvania, VA 22553For Sale
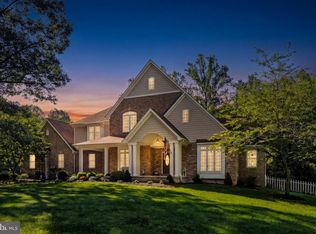
 MLS ID #VASP2044910, Melissa Syverson, EXP Realty, LLC. Bright MLS
 - $750,0005 bd4 ba4.2k sqft13421 Fox Chase Ln, Spotsylvania, VA 22553For Sale
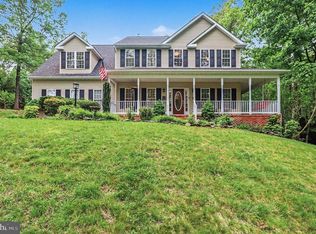 MLS ID #VASP2042200, Sean Jones, Samson Properties. Bright MLS
 - $779,9004 bd4 ba4.1k sqft12500 U S Grant Ct, Spotsylvania, VA 22553For Sale
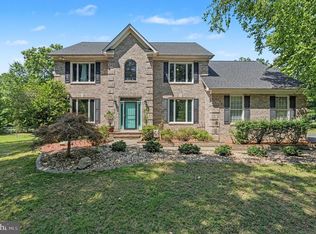 MLS ID #VASP2043532, Wade Caple, Long & Foster Real Estate, Inc.. Bright MLS
 - $899,9004 bd4 ba3.5k sqft5418 Courthouse Rd, Spotsylvania, VA 22551For Sale
 MLS ID #VASP2042972, Dagmar Maticic, Belcher Real Estate, LLC.. Bright MLS
 - $1,095,0004 bd3 ba2.4k sqft5099 Courtneys Corner Rd, Sumerduck, VA 22742For SaleMLS ID #VAFQ2023442, Jami Harich, Century 21 Redwood Realty. Bright MLS
- $935,0004 bd5 ba3.3k sqft8032 Meadowland Dr, Locust Grove, VA 22508For SaleMLS ID #VAOR2013448, Lisa Wright, Samson Properties. Bright MLS
- $800,0005 bd4 ba3.5k sqft8125 Lee Jackson Cir, Spotsylvania, VA 22553For SaleMLS ID #VASP2040848, Mrs. Rebecca A Walley, Century 21 Redwood Realty. Bright MLS
- $820,0004 bd3 ba3.1k sqft10205 Elys Ford Rd, Fredericksburg, VA 22407For SaleMLS ID #VASP2043274, Don Seay, 1st Choice Better Homes & Land, LC. Bright MLS
- $885,0005 bd4 ba3.7k sqft60 River Falls Rd, Fredericksburg, VA 22406For SaleMLS ID #VAST2051584, Amy Cherry Taylor, Porch & Stable Realty, LLC. Bright MLS
- $565,0004 bd4 ba3.3k sqft10702 Legion Ct, Spotsylvania, VA 22553For SaleMLS ID #VASP2044686, Marc Harbour, Samson Properties. Bright MLS
- $999,5004 bd3 ba2.1k sqft27233 Horseshoe Rd, Culpeper, VA 22701For Sale
 MLS ID #668488, JANE HAMMEL, FRANK HARDY SOTHEBY'S INTERNATIONAL REALTY. CAAR
 - $799,0004 bd6 ba4.4k sqft10702 Cedar Creek Dr, Spotsylvania, VA 22551For SaleMLS ID #VASP2042554, Maribel Barker, Fawn Lake Real Estate Company. Bright MLS
- $895,0004 bd4 ba3.4k sqft124 Harrison Cir, Locust Grove, VA 22508For SaleMLS ID #VAOR2014244, Kristine Jones, Samson Properties. Bright MLS
- $1,199,0004 bd4 ba3.8k sqft102 Flat Run, Locust Grove, VA 22508For SaleMLS ID #VAOR2014324, Pat Licata, EXP Realty, LLC. Bright MLS
- $949,0005 bd4 ba4.1k sqft3940 Grouse Pointe Dr, Stafford, VA 22556For SaleMLS ID #VAST2051474, Brooke Gaffney, Coldwell Banker Elite. Bright MLS
- $699,9004 bd4 ba4k sqft13010 Spotswood Furnace Rd, Fredericksburg, VA 22407For SaleMLS ID #VASP2044746, Scott Cleveland, RE/MAX Supercenter. Bright MLS
- $875,0004 bd4 ba4.3k sqftNone Available, Fredericksburg, VA 22407For SaleMLS ID #VASP2042260, Anna Schwoerer, Twin Willows Group. Bright MLS
- $729,0004 bd4 ba3.1k sqft13600 S General Slocum Ct, Fredericksburg, VA 22407For SaleMLS ID #VASP2042402, Myandi Peterson, Your Home Sold Guaranteed Realty - At Your Service. Bright MLS
- $975,0005 bd5 ba5.2k sqft131 Arden Ln, Stafford, VA 22556For SaleMLS ID #VAST2049668, LaRene Olbeter, Century 21 Redwood Realty. Bright MLS
- $850,0005 bd4 ba4.4k sqft39 River Ridge Ln, Fredericksburg, VA 22406For SaleMLS ID #VAST2049494, Vanessa Rodriguez, RE/MAX Executives. Bright MLS
