Need space? Privacy? Lots of bedrooms? Multi-generational living? Welcome to three floors & over 4600 sq ft of flexible living space in this customized Raleigh floorplan built by Main Street Homes. With 1.44 acres of privacy, this spacious home comes with a FINISHED WALK-OUT BASEMENT with game room, bar, craft room, office, bedroom and full bathroom on a quiet cul-de-sac lot. The fabulous layout includes a gracious foyer with soaring ceilings, a formal dining room, FIRST FLOOR MASTER SUITE with en suite bath and walk-in closet and an open concept eat-in kitchen and family room. This home's heart is its true chef's kitchen boasting granite countertops, a natural gas cooktop, massive walk-in pantry, impressive workhorse island & an epic stainless steel double fridge. The kitchen opens to an eat-in dining area overlooking the rear deck, and flows right into the family room centered around a cozy gas fireplace, flooded with natural sunlight. There are hardwood floors throughout the first floor, including a stunning open wood staircase leading to the second floor. Upstairs features a SECOND PRIMARY SUITE with a spa bathroom and impressive walk-in closet featuring custom cabinetry fit for a fashionista. The second floor is also home to three additional bedrooms with large closets, as well as a loft area overlooking the impressive two story foyer. The outside of this home is perfect for entertaining with an elevated deck and oversized yard that backs to woodsy privacy. You'll know your home when you pull into your 2-CAR side-load garage. Working from home is easy with hard wiring installed on all three floors for internet, including pre-wires for ceiling fans & surround sound in all rooms, as well as hard wiring completed for a whole home generator, pool equipment and/or a pool house, should you ever want to build or install either. This home combines the best of both worlds so you can work hard and play hard all in the same spot. Don't miss this incredible opportunity in Chester with easy shopping & highway access.
Sold for $785,000
Zillow last checked:
Listing updated:
Bought with:
Ariel Spagnolo, 0225248729
Fiv Realty Co
Source: CVRMLS,MLS#: 2602859 Originating MLS: Central Virginia Regional MLS
Originating MLS: Central Virginia Regional MLSPrice history
| Date | Event | Price |
|---|---|---|
| 4/30/2026 | Sold | $785,000+1.3%$170/sqft |
Source:  CVRMLS #2602859 Report a problem CVRMLS #2602859 Report a problem | ||
| 3/13/2026 | Pending sale | $775,000$168/sqft |
Source: CVRMLS #2602859 Report a problem | ||
| 3/10/2026 | Listed for sale | $775,000+39.1%$168/sqft |
Source: CVRMLS #2602859 Report a problem | ||
| 3/6/2017 | Sold | $557,094+17%$121/sqft |
Source: CVRMLS #1707534 Report a problem | ||
| 5/14/2016 | Listing removed | $475,950$103/sqft |
Source: Coldwell Banker Virginia Colony #1531043 Report a problem | ||
| 6/12/2015 | Listed for sale | $475,950+94.7%$103/sqft |
Source: Coldwell Banker Virginia Colony #1517009 Report a problem | ||
| 12/19/2013 | Sold | $244,400$53/sqft |
Source: Public Record Report a problem | ||
Nearby homes
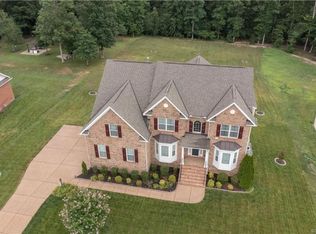
- $765,7007 bd5 ba5.1k sqft10813 Wellington Cross Way, Chester, VA 23831Off Market
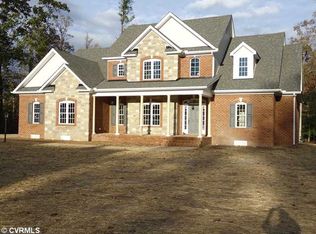
- $713,1005 bd4 ba3.1k sqft10801 Wellington Cross Way, Chester, VA 23831Off Market

- $630,5004 bd4 ba2.9k sqft10819 Wellington Cross Way, Chester, VA 23831Off Market
- $3,5003.01 acres11007 Chippoke Pl, Chester, VA 23831Off Market

Get a cash offer in 3 minutes
Find out how much your home could sell for in as little as 3 minutes with a no-obligation cash offer.
Estimated market value
$793,400
