Skip main navigation
Off market
  • $773,600

    10813 Wellington Cross Way, Chester, VA 23831

    7beds
    5,112sqft
    Detached
    Built in 2012
    0.79 Acres Lot
    $773,600 Zestimate®
    $151/sqft
    $4,918 Estimated rent

    Home value

    $773,600

    $735,000 - $812,000

    $4,918/mo

    Zestimate® history
    Loading
    Loading...

    Owner options

    List your home for rent

    $4,918/mo

    Rent Zestimate®

    Find your next renter with Zillow Rental Manager. Plus, with online applications, you can quickly screen prospective tenants – for free.

    Learn more

    $4,918/mo

    Rent Zestimate®

    Refinance and save

    $4,557/mo

    Est. payment

    Refinancing to a lower rate could help reduce your monthly payments and save thousands over the life of the loan.

    See today's rates

    $4,557/mo

    Est. payment

    Explore your selling options

    Work with a Zillow partner agent

    Leverage their expertise and Zillow's premium Showcase listings to get your home seen by more buyers.

    Get started

    List with your own agent

    Get your home in front of millions of buyers by listing it on Zillow.

    Learn how to do it

    Sell it yourself

    Take full control of how buyers see your home on Zillow by listing For Sale by Owner (FSBO).

    List your home

    What's special

    Situated on a cul-de-sacFull basementGreat roomFireplace

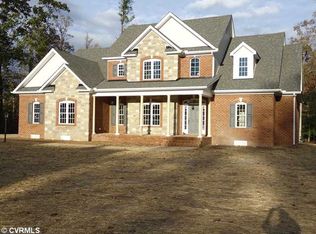
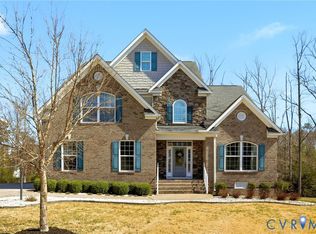
    Coming Soon-Make your appointment NOW-Showings to begin on Friday August 6th! Your Family will LOVE this incredible dynamic home with 7 Bedrooms, 5 Bathrooms, Full Basement, 2-Car Garage and Huge .79 acre Lot situated on a cul-de-sac in The Wellington Farms Subdivision of Chester*Remarkably Landscaped Yard*Full Front and Back Irrigation*Sealed Driveway* Wrap-a-round Sidewalk, extended to the Outdoor Patio and Large Deck*Walk-out Basement*Solar and Electrical Outdoor Spotlighting and Motion Sensors*Formal Dining and Living Room*Eat-in Kitchen*Awesome Great Room with Fireplace *Expansive Laundry Room with Mop Sink*Extravagant Primary Bedroom with a Trey Ceiling and Bay Window, Jacuzzi Tub, Tiled Walk-in Shower, Double Vanities, Huge WIC with Shelves and Drawers*4 other Bedrooms on the 2nd Floor*Jack and Jill Bathroom and Another Full Bathroom* 1st Floor Bedroom and Full Bath*Ceiling Fans in all Bedrooms*Recessed Lighting*1st Floor Mini-Bar*Indoor and Outdoor Intercom System and so much more!

    This property is off market, which means it's not currently listed for sale or rent on Zillow. This may be different from what's available on other websites or public sources.
    Facts & features

    Interior

    Bedrooms & bathrooms
    • Bedrooms: 7
    • Bathrooms: 5
    • Full bathrooms: 5
    • Main level bathrooms: 1
    Heating
    • Forced air, Solar
    Cooling
    • Central
    Appliances
    • Included: Dishwasher, Microwave
    Features
    • Ceiling Fan(s), Wet Bar, Kitchen Island, Recessed Lighting, Formal Dining Room, Tray Ceiling(s), Countertops - Granite/Stone, 1st Floor Bedrm W/ Full Bath
    • Flooring: Carpet, Hardwood
    • Doors: Storm Door(s)
    • Windows: Bay Window(s)
    • Basement: Finished
    • Attic: Pull Down Stairs
    • Has fireplace: Yes
    • Fireplace features: Gas
    Interior area
    • Structure area source: Per Tax
    • Total interior livable area: 5,112 sqft

    Property

    Parking
    • Parking features: Garage - Attached
    Features
    • Patio & porch: Deck, Patio, Porch
    • Exterior features: Brick
    • Spa features: Jetted Tub
    • Frontage length: 0.0000
    Lot
    • Size: 0.79 Acres
    • Features: Cul-de-Sac, Landscaped
    Details
    • Parcel number: 784658875400000
    • Other equipment: Intercom, Irrigation System

    Construction

    Type & style
    • Home type: SingleFamily
    • Property subtype: Detached
    Materials
    • Wood
    • Roof: Composition
    Condition
    • Year built: 2012

    Utilities & green energy

    • Sewer: Public Sewer
    • Water: Public Water
    Green energy
    • Green verification: ENERGY STAR Certified Homes

    Community & neighborhood

    Security
    • Security features: Security System, Smoke Detector(s)
    Location
    • Region: Chester

    HOA & financial

    HOA
    • Has HOA: Yes
    • HOA fee: $12 monthly
    • Amenities included: Association

    Other

    Other facts
    • Flooring: Wood, Carpet-W-W
    • Sewer: Public Sewer
    • Heating: Forced Air, Electric, Natural Gas, 2 Zoned Heat
    • Appliances: Dishwasher, Disposal, Microwave, Oven, Wall Oven, Stove
    • FireplaceYN: true
    • InteriorFeatures: Ceiling Fan(s), Wet Bar, Kitchen Island, Recessed Lighting, Formal Dining Room, Tray Ceiling(s), Countertops - Granite/Stone, 1st Floor Bedrm W/ Full Bath
    • Basement: Finished, Full, Walk-Out Access
    • AttachedGarageYN: true
    • HeatingYN: true
    • PatioAndPorchFeatures: Deck, Patio, Porch
    • CoolingYN: true
    • GarageYN: 1
    • AssociationYN: 1
    • FireplaceFeatures: Gas
    • FireplacesTotal: 1
    • RoomsTotal: 15
    • ConstructionMaterials: Frame, Brick, HardiPlank Type, Drywall
    • ExteriorFeatures: Balcony, Lighting
    • LotFeatures: Cul-de-Sac, Landscaped
    • GreenBuildingVerificationType: ENERGY STAR Certified Homes
    • MainLevelBathrooms: 1
    • FarmLandAreaUnits: Square Feet
    • Cooling: Central Air, 2 Zoned AC
    • YearBuiltDetails: Actual
    • SecurityFeatures: Security System, Smoke Detector(s)
    • OtherEquipment: Intercom, Irrigation System
    • AssociationAmenities: Association
    • Roof: Dimensional
    • ParkingFeatures: Paved
    • DoorFeatures: Storm Door(s)
    • Attic: Pull Down Stairs
    • WaterSource: Public Water
    • PropertySubType: Detached
    • WindowFeatures: Bay Window(s)
    • FrontageLength: 0.0000
    • BuildingAreaSource: Per Tax
    • SpaFeatures: Jetted Tub
    • BelowGradeFinishedAreaSource: Per Tax
    • MlsStatus: Pending

    Price history

    DateEventPrice
    9/23/2021Sold$649,9000%$127/sqft
    Source: CVRMLS #2119543 Report a problem
    8/7/2021Pending sale$649,990$127/sqft
    Source: CVRMLS #2119543 Report a problem
    8/6/2021Listed for sale$649,990+32.7%$127/sqft
    Source: CVRMLS #2119543 Report a problem
    12/12/2019Sold$490,000+0%$96/sqft
    Source: CVRMLS #1919313 Report a problem
    12/12/2019Pending sale$489,995$96/sqft
    Source: Weichert Brockwell & Portwood #1919313 Report a problem
    12/12/2019Listed for sale$489,995$96/sqft
    Source: Weichert Brockwell & Portwood #1919313 Report a problem
    11/6/2019Listing removed$489,995$96/sqft
    Source: Colonial Heights - WEICHERT, REALTORS - Brockwell and Portwood #1919313 Report a problem
    11/6/2019Pending sale$489,995$96/sqft
    Source: Colonial Heights - WEICHERT, REALTORS - Brockwell and Portwood #1919313 Report a problem
    9/26/2019Price change$489,995-2%$96/sqft
    Source: Colonial Heights - WEICHERT, REALTORS - Brockwell and Portwood #1919313 Report a problem
    8/29/2019Price change$499,995-2%$98/sqft
    Source: Colonial Heights - WEICHERT, REALTORS - Brockwell and Portwood #1919313 Report a problem
    7/27/2019Price change$509,995-1.9%$100/sqft
    Source: Colonial Heights - WEICHERT, REALTORS - Brockwell and Portwood #1919313 Report a problem
    6/28/2019Listed for sale$519,995+13.2%$102/sqft
    Source: Colonial Heights - WEICHERT, REALTORS - Brockwell and Portwood #1919313 Report a problem
    4/19/2012Sold$459,492+170.3%$90/sqft
    Source: Public Record Report a problem
    8/25/2011Sold$170,000$33/sqft
    Source: Public Record Report a problem

    Public tax history

    YearProperty taxesTax assessment
    2025$5,878 +1.3%$660,500 +2.5%
    2024$5,801 +6%$644,500 +7.1%
    2023$5,475 +4.5%$601,600 +5.7%
    2022$5,238 +5.8%$569,400 +9.2%
    2021$4,953 +1.2%$521,400 +1.2%
    2020$4,893 +6.2%$515,100 +6.2%
    2019$4,608 +18330%$485,000 +1.5%
    2018$25 $477,800 +4.6%
    2017-- $456,600 -3.1%
    2016-- $471,100 -0.7%
    2015-- $474,500 +3.4%
    2014-- $458,700
    2013-- $458,700 -2.2%
    2012-- $469,200 +383.7%
    2011-- $97,000 -4.9%
    2010-- $102,000
    2009-- $102,000
    2008-- --

    Find assessor info on the county website

    Neighborhood: 23831

    Nearby schools

    GreatSchools rating
    Schools provided by the listing agent
    • Elementary: Ecoff
    • Middle: Carver
    • High: Bird

    Source: The MLS. This data may not be complete. We recommend contacting the local school district to confirm school assignments for this home.

    Get a cash offer in 3 minutes
    Find out how much your home could sell for in as little as 3 minutes with a no-obligation cash offer.
    Estimated market value
    $773,600
    Get a cash offer in 3 minutes
    Find out how much your home could sell for in as little as 3 minutes with a no-obligation cash offer.
    Estimated market value
    $773,600