Spacious 4-Bedroom, 3-Bathroom Home on Over ¼ Acre in Gated Riverview Community Welcome to this stunning single-story home in the heart of Tampa Bay’s Riverview area, perfectly blending comfort, style, and functionality. Situated on an expansive, well-manicured ¼+ acre lot and backing to a peaceful wooded preserve, this move-in ready home offers the privacy you desire with the upgrades you’ll love. Inside, you’ll be greeted by soaring ceilings, 8-foot doors, and elegant wood plank flooring throughout—no carpet anywhere! A cozy gas fireplace anchors the living space, while a built-in bookshelf makes the perfect spot for the avid reader. The heart of the home is the gourmet kitchen, complete with granite countertops, an oversized island, gas stove, and large pantry—ideal for everyday living and entertaining. Enjoy meals in the bright eat-in kitchen or extend your gatherings outdoors to the extended screened lanai, overlooking the fenced backyard with wrought iron detailing and tranquil preserve views. This thoughtfully designed home also features: • Full-house Generac generator (22000) for peace of mind • Gas water heater & gas appliances • 3-car garage with ample storage • Hurricane shutters & gutters • Water softener system • Newer hot water heater • Laundry room with washer/dryer, sink & counter space • Extra meter for irrigation system With 4 spacious bedrooms and 3 full bathrooms, plus extended driveway, this home provides plenty of room for family, guests, or a home office. The primary suite is a true retreat with private views of the preserve. Located in a gated community near shopping, dining, top-rated schools, and major highways, this home is as convenient as it is beautiful. Don’t miss your opportunity to own this upgraded Riverview gem—a rare find combining modern comforts, a spacious lot, and unbeatable peace of mind!
Sold for $562,000
$562,000
10808 CHARMWOOD DRIVE, RIVERVIEW, FL 33569
4beds
2,318sqft
Single Family Residence
Built in 2013
0.33 Acres Lot
$552,000 Zestimate®
$242/sqft
$2,696 Estimated rent
Home value
$552,000
$513,000 - $596,000
$2,696/mo
Zestimate® history
Owner options
List your home for rent
$2,696/mo
Rent Zestimate®
Find your next renter with Zillow Rental Manager. Plus, with online applications, you can quickly screen prospective tenants – for free.
$2,696/mo
Rent Zestimate®
Refinance and save
$4,046/mo
Est. payment
Refinancing to a lower rate could help reduce your monthly payments and save thousands over the life of the loan.
$4,046/mo
Est. payment
Explore your selling options
Work with a Zillow partner agent
Leverage their expertise and Zillow's premium Showcase listings to get your home seen by more buyers.
Get startedList with your own agent
Get your home in front of millions of buyers by listing it on Zillow.
Learn how to do itSell it yourself
Take full control of how buyers see your home on Zillow by listing For Sale by Owner (FSBO).
List your homeWhat's special
Cozy gas fireplaceOversized islandExtended screened lanaiGranite countertopsFenced backyardGourmet kitchenSoaring ceilings
Zillow last checked:
Listing updated:
Listed by:
Lisa Tackus 813-310-2333,
ALIGN RIGHT REALTY RIVERVIEW 813-563-5995
Bought with:
Tyler Scott, 3589960
FRANK ALBERT REALTY
Source: Stellar MLS,MLS#: TB8427816 Originating MLS: Suncoast Tampa
Originating MLS: Suncoast Tampa
Facts & features
Interior
Bedrooms & bathrooms
- Bedrooms: 4
- Bathrooms: 3
- Full bathrooms: 3
Rooms
- Room types: Great Room, Utility Room
Primary bedroom
- Features: Walk-In Closet(s)
- Level: First
- Area: 238 Square Feet
- Dimensions: 17x14
Bedroom 2
- Features: Built-in Closet
- Level: First
- Area: 168 Square Feet
- Dimensions: 12x14
Bedroom 3
- Features: Built-in Closet
- Level: First
- Area: 132 Square Feet
- Dimensions: 12x11
Bedroom 4
- Features: Built-in Closet
- Level: First
- Area: 132 Square Feet
- Dimensions: 12x11
Great room
- Level: First
- Area: 380 Square Feet
- Dimensions: 20x19
Kitchen
- Level: First
- Area: 234 Square Feet
- Dimensions: 18x13
Heating
- Central
Cooling
- Central Air
Appliances
- Included: Oven, Dishwasher, Dryer, Gas Water Heater, Microwave, Range, Refrigerator, Washer, Water Softener
- Laundry: Inside
Features
- Built-in Features, Ceiling Fan(s), Crown Molding, Eating Space In Kitchen, Open Floorplan, Primary Bedroom Main Floor, Solid Wood Cabinets, Stone Counters, Walk-In Closet(s)
- Flooring: Ceramic Tile, Engineered Hardwood
- Doors: Sliding Doors
- Windows: Window Treatments, Hurricane Shutters
- Has fireplace: Yes
- Fireplace features: Gas
Interior area
- Total structure area: 3,217
- Total interior livable area: 2,318 sqft
Property
Parking
- Total spaces: 3
- Parking features: Driveway
- Attached garage spaces: 3
- Has uncovered spaces: Yes
Features
- Levels: One
- Stories: 1
- Patio & porch: Enclosed, Patio
- Exterior features: Irrigation System, Rain Gutters, Sidewalk
- Has view: Yes
- View description: Trees/Woods
Lot
- Size: 0.33 Acres
- Features: In County, Landscaped
- Residential vegetation: Trees/Landscaped
Details
- Parcel number: U2830209T1E0000000038.0
- Zoning: PD
- Special conditions: None
Construction
Type & style
- Home type: SingleFamily
- Architectural style: Contemporary
- Property subtype: Single Family Residence
Materials
- Block
- Foundation: Slab
- Roof: Shingle
Condition
- New construction: No
- Year built: 2013
Utilities & green energy
- Sewer: Public Sewer
- Water: Public
- Utilities for property: BB/HS Internet Available, Cable Available, Electricity Connected, Propane, Sewer Connected, Sprinkler Meter, Street Lights, Water Connected
Community & HOA
Community
- Features: Deed Restrictions, Gated Community - No Guard, Playground
- Security: Gated Community
- Pet fee: $0 monthly
- Subdivision: MANORS AT FOREST GLEN
HOA
- Has HOA: Yes
- Amenities included: Playground
- HOA fee: $138 monthly
- HOA name: Merit Inc
- HOA phone: 813-381-5435
Location
- Region: Riverview
Financial & listing details
- Price per square foot: $242/sqft
- Tax assessed value: $503,890
- Annual tax amount: $5,441
- Date on market: 9/16/2025
- Cumulative days on market: 150 days
- Listing terms: Cash,Conventional,FHA,VA Loan
- Ownership: Fee Simple
- Total actual rent: 0
- Electric utility on property: Yes
- Road surface type: Paved
Price history
| Date | Event | Price |
|---|---|---|
| 3/6/2026 | Sold | $562,000-2.3%$242/sqft |
Source:  Stellar MLS #TB8427816 Report a problem Stellar MLS #TB8427816 Report a problem | ||
| 2/15/2026 | Pending sale | $574,990$248/sqft |
Source: Stellar MLS #TB8427816 Report a problem | ||
| 12/10/2025 | Price change | $574,990-4.2%$248/sqft |
Source: Stellar MLS #TB8427816 Report a problem | ||
| 10/25/2025 | Price change | $599,900-2.3%$259/sqft |
Source: Stellar MLS #TB8427816 Report a problem | ||
| 10/9/2025 | Price change | $614,000-3.9%$265/sqft |
Source: Stellar MLS #TB8427816 Report a problem | ||
| 9/16/2025 | Listed for sale | $639,000+62.5%$276/sqft |
Source: Stellar MLS #TB8427816 Report a problem | ||
| 11/5/2013 | Sold | $393,300$170/sqft |
Source: Public Record Report a problem | ||
Public tax history
| Year | Property taxes | Tax assessment |
|---|---|---|
| 2025 | $5,883 +8.1% | $312,964 +2.9% |
| 2024 | $5,441 +3.4% | $304,144 +3% |
| 2023 | $5,260 +4.2% | $295,285 +3% |
| 2022 | $5,048 +1.1% | $286,684 +3% |
| 2021 | $4,994 +2% | $278,334 +1.4% |
| 2020 | $4,896 +2.6% | $274,491 +2.3% |
| 2019 | $4,773 | $268,320 +1.9% |
| 2018 | $4,773 +2.1% | $263,317 -8.2% |
| 2017 | $4,675 +1.2% | $286,784 +13.5% |
| 2016 | $4,618 +0.7% | $252,596 +0.7% |
| 2015 | $4,584 -6% | $250,840 +0.8% |
| 2014 | $4,877 | $248,849 +677.2% |
| 2013 | $4,877 | $32,020 |
Find assessor info on the county website
Neighborhood: 33569
Nearby homes
- $913,2005 bd5 ba4.9k sqft10810 Charmwood Dr, Riverview, FL 33569Off Market
- $476,5004 bd2 ba2.5k sqft10806 Charmwood Dr, Riverview, FL 33569Off Market
- $849,0005 bd3 ba4.1k sqft11607 Grange Stead Ln, Riverview, FL 33569Off Market
- $752,4505 bd4 ba3.4k sqft11605 Grange Stead Ln, Riverview, FL 33569Sold
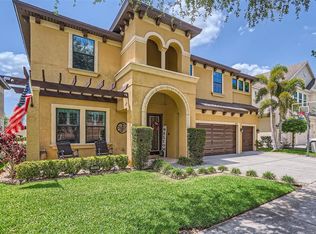
- $664,1004 bd2 ba3.4k sqft10812 Charmwood Dr, Riverview, FL 33569Off Market
- $314,8905 bd4 ba3.5k sqft10804 Charmwood Dr, Riverview, FL 33569Off Market
- $498,1004 bd2 ba2.5k sqft10805 Charmwood Dr, Riverview, FL 33569Off Market
- $790,1007 bd5 ba4.8k sqft11603 Grange Stead Ln, Riverview, FL 33569Off Market
Nearby schools
GreatSchools rating
- 8/10Boyette Springs Elementary SchoolGrades: PK-5Distance: 1.6 mi
- 2/10Rodgers Middle SchoolGrades: 6-8Distance: 0.7 mi
- 6/10Riverview High SchoolGrades: 9-12Distance: 0.7 mi
Schools provided by the listing agent
- Elementary: Warren Hope Dawson Elementary
- Middle: Rodgers-HB
- High: Riverview-HB
Source: Stellar MLS. This data may not be complete. We recommend contacting the local school district to confirm school assignments for this home.
Get a cash offer in 3 minutes
Find out how much your home could sell for in as little as 3 minutes with a no-obligation cash offer.
Estimated market value
$552,000
Get a cash offer in 3 minutes
Find out how much your home could sell for in as little as 3 minutes with a no-obligation cash offer.
Estimated market value
$552,000
- Florida
- Hillsborough County
- Riverview
- 33569
- 10808 CHARMWOOD DRIVE
Nearby cities
Nearby neighborhoods
Nearby zip codes
Other Riverview Topics
