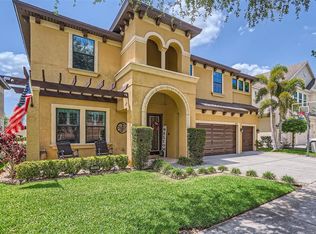
One or more photo(s) has been virtually staged. Welcome to this stunning 7-bedroom, 5-bathroom pool home located in the highly desirable gated community of Forest Glen. Offering space, functionality, and thoughtful design, this home is perfect for large families, multi-generational living, or anyone who loves to entertain. Step inside to a spacious open floor plan featuring a beautifully designed kitchen with a large granite countertop island, abundant cabinetry, and seamless flow into the main living areas. The layout is ideal for gatherings while still providing defined, comfortable spaces throughout the home. The primary suite is conveniently located on the first floor and features a massive en-suite bathroom and an oversized walk-in closet. A downstairs bonus flex room makes the perfect home office, guest room, or playroom. Upstairs, you’ll find a generously sized loft offering endless possibilities media room, game room, or additional living space along with well-appointed secondary bedrooms and bathrooms. Enjoy Florida living year-round in your screened-in pool area, providing privacy and comfort for relaxing or entertaining. The home also includes a highly sought-after 3-car garage, offering ample storage and parking space. This well-maintained property combines space, comfort, and functionality in one exceptional home. Don’t miss your opportunity to own in Forest Glen.
For sale
$830,000
11603 GRANGE STEAD LANE, RIVERVIEW, FL 33569
7beds
4,879sqft
:
Get pre-qualified$5,778/mo
Single Family Residence
Built in 2014
7,421 Square Feet Lot
$-- Zestimate®
$170/sqft
$138/mo HOA
What's special
Generously sized loftLarge granite countertop islandDownstairs bonus flex roomSpacious open floor planBeautifully designed kitchenOversized walk-in closetAbundant cabinetry
- 161 days |
- 298 |
- 17 |
Zillow last checked:
Listing updated:
Listed by:
Jesse Neagles 407-982-9527,
AGILE GROUP REALTY 813-569-6294
Source: Stellar MLS,MLS#: TB8476129 Originating MLS: Suncoast Tampa
Originating MLS: Suncoast Tampa
Facts & features
Interior
Bedrooms & bathrooms
- Bedrooms: 7
- Bathrooms: 5
- Full bathrooms: 5
Rooms
- Room types: Bonus Room, Loft
Primary bedroom
- Features: Walk-In Closet(s)
- Level: First
- Area: 288 Square Feet
- Dimensions: 16x18
Bedroom 3
- Features: Built-in Closet
- Level: Second
- Area: 169 Square Feet
- Dimensions: 13x13
Bathroom 1
- Level: Second
- Area: 156 Square Feet
- Dimensions: 12x13
Bathroom 2
- Level: Second
- Area: 144 Square Feet
- Dimensions: 12x12
Great room
- Level: First
- Area: 170 Square Feet
- Dimensions: 10x17
Kitchen
- Level: First
- Area: 264 Square Feet
- Dimensions: 12x22
Loft
- Level: Second
- Area: 368 Square Feet
- Dimensions: 16x23
Office
- Level: First
- Area: 132 Square Feet
- Dimensions: 12x11
Heating
- Central
Cooling
- Central Air
Appliances
- Included: Dishwasher, Disposal, Dryer, Microwave, Refrigerator, Washer
- Laundry: Other, Upper Level
Features
- Ceiling Fan(s), Walk-In Closet(s)
- Flooring: Carpet, Tile
- Doors: Sliding Doors
- Windows: Hurricane Shutters
- Has fireplace: No
Interior area
- Total structure area: 5,812
- Total interior livable area: 4,879 sqft
Property
Parking
- Total spaces: 3
- Parking features: Garage - Attached
- Attached garage spaces: 3
Features
- Levels: Two
- Stories: 2
- Patio & porch: Rear Porch, Screened
- Exterior features: Irrigation System
- Has private pool: Yes
- Pool features: In Ground, Screen Enclosure
- Fencing: Vinyl
Lot
- Size: 7,421 Square Feet
Details
- Parcel number: U2830209T1E0000000043.0
- Zoning: PD
- Special conditions: None
Construction
Type & style
- Home type: SingleFamily
- Property subtype: Single Family Residence
Materials
- Block
- Foundation: Slab
- Roof: Shingle
Condition
- New construction: No
- Year built: 2014
Utilities & green energy
- Sewer: Public Sewer
- Water: Public
- Utilities for property: Cable Connected, Electricity Connected, Public, Water Connected
Community & HOA
Community
- Features: Gated Community - No Guard, Sidewalks
- Pet fee: $0 monthly
- Subdivision: MANORS AT FOREST GLEN
HOA
- Has HOA: Yes
- Amenities included: Gated
- HOA fee: $138 monthly
- HOA name: Manors at Forest Glen
Location
- Region: Riverview
Financial & listing details
- Price per square foot: $170/sqft
- Tax assessed value: $618,160
- Annual tax amount: $6,258
- Date on market: 2/20/2026
- Cumulative days on market: 154 days
- Listing terms: Cash,Conventional,FHA,VA Loan
- Ownership: Fee Simple
- Total actual rent: 0
- Electric utility on property: Yes
- Road surface type: Asphalt
Estimated market value
Not available
Estimated sales range
Not available
Not available
Price history
| Date | Event | Price |
|---|---|---|
| 2/20/2026 | Listed for sale | $830,000+1.8%$170/sqft |
Source:  Stellar MLS #TB8476129 Report a problem Stellar MLS #TB8476129 Report a problem | ||
| 10/18/2025 | Listing removed | $815,000$167/sqft |
Source: Stellar MLS #TB8377114 Report a problem | ||
| 6/12/2025 | Price change | $815,000-2.4%$167/sqft |
Source: Stellar MLS #TB8377114 Report a problem | ||
| 5/6/2025 | Listed for sale | $835,000+95.7%$171/sqft |
Source: Stellar MLS #TB8377114 Report a problem | ||
| 8/26/2014 | Sold | $426,600$87/sqft |
Source: Public Record Report a problem | ||
Public tax history
| Year | Property taxes | Tax assessment |
|---|---|---|
| 2025 | $7,146 +8.2% | $384,705 +2.9% |
| 2024 | $6,604 +3.3% | $373,863 +3% |
| 2023 | $6,392 +3.8% | $362,974 +3% |
| 2022 | $6,155 +1% | $352,402 +3% |
| 2021 | $6,096 +1.8% | $342,138 +1.4% |
| 2020 | $5,990 +2.3% | $337,414 +2.3% |
| 2019 | $5,853 | $329,828 +1.9% |
| 2018 | $5,853 +1% | $323,678 -12.1% |
| 2017 | $5,793 -22.3% | $368,216 +3.1% |
| 2016 | $7,458 +1.3% | $357,118 -3.3% |
| 2015 | $7,361 +548.8% | $369,452 +563.8% |
| 2014 | $1,135 | $55,660 +233.3% |
| 2013 | $1,135 | $16,698 |
Find assessor info on the county website
Monthly payment
Est. payment
Payment breakdown
Explore the cost of this home by adjusting the details. Changes won't be saved.Climate risks
Neighborhood: 33569
Nearby schools
GreatSchools rating
- 8/10Boyette Springs Elementary SchoolGrades: PK-5Distance: 1.6 mi
- 2/10Rodgers Middle SchoolGrades: 6-8Distance: 0.6 mi
- 6/10Riverview High SchoolGrades: 9-12Distance: 0.7 mi
Schools provided by the listing agent
- Middle: Rodgers-HB
- High: Riverview-HB
Source: Stellar MLS. This data may not be complete. We recommend contacting the local school district to confirm school assignments for this home.
- $752,4505 bd4 ba3.4k sqft11605 Grange Stead Ln, Riverview, FL 33569Sold
- $662,0004 bd2 ba4.8k sqft11601 Grange Stead Ln, Riverview, FL 33569Off Market
- $314,8905 bd4 ba3.5k sqft10804 Charmwood Dr, Riverview, FL 33569Off Market
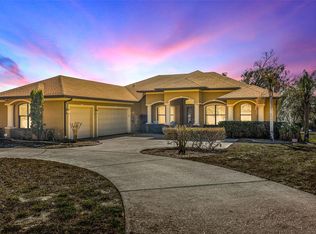
- $704,7005 bd5 ba4.8k sqft10802 Charmwood Dr, Riverview, FL 33569Off Market
- $478,5004 bd2 ba2.5k sqft10806 Charmwood Dr, Riverview, FL 33569Off Market
- $501,6005 bd3 ba2.7k sqft11612 Grange Stead Ln, Riverview, FL 33569Off Market
- $842,6005 bd3 ba4.1k sqft11607 Grange Stead Ln, Riverview, FL 33569Off Market
- $593,1004 bd3 ba3.2k sqft10911 Charmwood Dr, Riverview, FL 33569Off Market
A local agent can set up tours, give advice and negotiate with sellers.
Similar homes
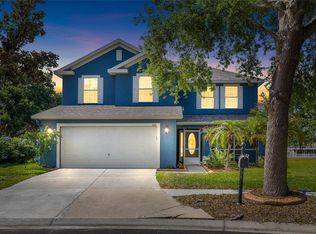
- $775,0004 bd3 ba3.4k sqft13101 SHADOW RUN BOULEVARD, RIVERVIEW, FL 33569For Sale
 MLS ID #TB8481715, John Keller, III, JACK KELLER INC. Stellar MLS
 - $899,0007 bd5 ba4k sqft5112 ABISHER WOOD LANE, BRANDON, FL 33511For Sale
 MLS ID #TB8520437, Melissa Hileman, CENTURY 21 BILL NYE REALTY. Stellar MLS
 - $415,0005 bd4 ba2.7k sqft11114 GOLDENROD FERN DRIVE, RIVERVIEW, FL 33569For Sale
 MLS ID #TB8504523, Yhotzmine Fields, BHHS FLORIDA PROPERTIES GROUP. Stellar MLS
 - $714,0004 bd4 ba3.7k sqft11704 NEWBERRY GROVE LOOP, RIVERVIEW, FL 33579For Sale
 MLS ID #TB8523591, Rania Abboud, SMITH & ASSOCIATES REAL ESTATE. Stellar MLS
 - $539,9004 bd3 ba2.7k sqft12519 RIVER BIRCH DRIVE, RIVERVIEW, FL 33569For SaleMLS ID #TB8526893, Ann Marie Vaughan, RE/MAX ALLIANCE GROUP. Stellar MLS
- $515,0005 bd3 ba3.3k sqft11464 CHILLY WATER COURT, RIVERVIEW, FL 33569For SaleMLS ID #TB8526720, Mckenzie Currie, COMPASS FLORIDA LLC. Stellar MLS
- $580,0005 bd3 ba3.9k sqft11612 SUNBURST MARBLE ROAD, RIVERVIEW, FL 33579For SaleMLS ID #TB8533658, Daniel Cardenas, LOKATION. Stellar MLS
- $825,0005 bd4 ba3.3k sqft12897 BERGSTROM BAY DRIVE, RIVERVIEW, FL 33579For SaleMLS ID #L4958661, Andrea Anderson, S & D REAL ESTATE SERVICE LLC. Stellar MLS
- $459,9004 bd3 ba3.5k sqft10319 BOYETTE CREEK BOULEVARD, RIVERVIEW, FL 33569For SaleMLS ID #TB8531902, Joe Alvarez, TRUENORTH REALTY OF FLORIDA LLC. Stellar MLS
- $859,0004 bd4 ba3.4k sqft115 BROOKOVER LANE, BRANDON, FL 33511For SaleMLS ID #TB8491132, Kyla Brown, REAL BROKER, LLC. Stellar MLS
- $725,0004 bd4 ba3.1k sqft209 FOREST BREEZE AVENUE, BRANDON, FL 33511For SaleMLS ID #TB8519542, Arveny Vidal Rodriguez LLC, KELLER WILLIAMS SUBURBAN TAMPA. Stellar MLS
- $635,0005 bd5 ba3.2k sqft5954 CALDERA RIDGE DRIVE, LITHIA, FL 33547For SaleMLS ID #TB8533576, Jay D'Abramo, FLORIDA EXECUTIVE REALTY. Stellar MLS
- $420,0004 bd3 ba2.4k sqft11508 MANSFIELD POINT DRIVE, RIVERVIEW, FL 33569For SaleMLS ID #TB8473361, Nicolas Scaron, PLLC, LPT REALTY, LLC. Stellar MLS
- $739,0004 bd3 ba3.3k sqft2823 COLEWOOD LANE, DOVER, FL 33527For SaleMLS ID #TB8531530, Kelly Coleman, INSTA REAL ESTATE SOLUTIONS. Stellar MLS
- $637,0004 bd3 ba2.4k sqft11432 DRIFTING LEAF DRIVE, RIVERVIEW, FL 33579For SaleMLS ID #TB8530667, Zayna Malasi, CHARLES RUTENBERG REALTY INC. Stellar MLS
- $825,0004 bd4 ba3.8k sqft824 ISLEBAY DRIVE, APOLLO BEACH, FL 33572For SaleMLS ID #TB8526655, Shawna Calvert, 27NORTH REALTY. Stellar MLS
- $599,9906 bd5 ba3.8k sqft13415 WHITE SAPPHIRE ROAD, RIVERVIEW, FL 33579For SaleMLS ID #TB8509518, Ken McBride, KEY TO FLORIDA REALTY. Stellar MLS
- $580,0005 bd3 ba3.1k sqft12005 CINNAMON FERN DRIVE, RIVERVIEW, FL 33579For SaleMLS ID #TB8532586, Danielle Williams, MARK SPAIN REAL ESTATE. Stellar MLS
- $479,0004 bd3 ba2.6k sqft6207 MAGNOLIA PARK BLVD, RIVERVIEW, FL 33578For SaleMLS ID #TB8515217, Kelly Janssen, CENTURY 21 LINK REALTY, INC.. Stellar MLS
- $659,0005 bd4 ba2.9k sqft15211 MERLINGLEN PLACE, LITHIA, FL 33547For SaleMLS ID #TB8512610, Lisa White, RE/MAX REALTY UNLIMITED. Stellar MLS
