Skip main navigation
Sold
  • Price Unknown

    10808 Thorngrove Ct, Haslet, TX 76052

    4beds
    3,032sqft
    Single Family Residence
    Built in 2006
    5,662 Square Feet Lot
    $-- Zestimate®
    $--/sqft
    $2,488 Estimated rent

    Home value

    Not available

    Estimated sales range

    Not available

    $2,488/mo

    Zestimate® history
    Loading
    Loading...

    Owner options

    List your home for rent

    $2,488/mo

    Rent Zestimate®

    Find your next renter with Zillow Rental Manager. Plus, with online applications, you can quickly screen prospective tenants – for free.

    Learn more

    $2,488/mo

    Rent Zestimate®

    Refinance and save

    $300/mo

    Est. payment

    Refinancing to a lower rate could help reduce your monthly payments and save thousands over the life of the loan.

    See today's rates

    $300/mo

    Est. payment

    Explore your selling options

    Work with a Zillow partner agent

    Leverage their expertise and Zillow's premium Showcase listings to get your home seen by more buyers.

    Get started

    List with your own agent

    Get your home in front of millions of buyers by listing it on Zillow.

    Learn how to do it

    Sell it yourself

    Take full control of how buyers see your home on Zillow by listing For Sale by Owner (FSBO).

    List your home

    What's special

    Easy highway access
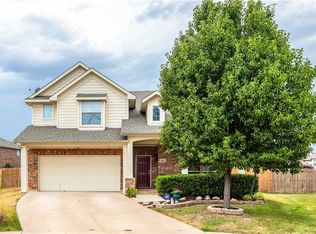
    Immaculate 4bd home in desirable Northwest ISD. Situated in a small cul de sac, traffic on this little street is virtually non existent. Close to community parks, schools, soon to be a brand new Kroger and easy highway access makes this home in an ideal location. All bedrooms are upstairs and are a great size. The kitchen has been upgraded and has tons of space. Two spacious living areas make it ideal to convert one into an at home office. The community this home is in has 2 parks, walking trails, a pool, clubhouse and fun events to take part in throughout the year. This home is in a growing area of Haslet and in a very well sought after community. Come check it out today!

    Zillow last checked:

    Listing updated:

    Listed by:

    Jeremy Smith 0652612,

    eXp Realty LLC 888-519-7431

    Bought with:

    Tamra Mcdonald

    Selling Southlake

    Source: NTREIS,MLS#: 20301201

    Facts & features

    Interior

    Bedrooms & bathrooms
    • Bedrooms: 4
    • Bathrooms: 3
    • Full bathrooms: 2
    • 1/2 bathrooms: 1
    Primary bedroom
    • Level: Second
    • Dimensions: 15 x 10
    Bedroom
    • Level: Second
    • Dimensions: 11 x 9
    Bedroom
    • Level: Second
    • Dimensions: 13 x 9
    Bedroom
    • Features: Walk-In Closet(s)
    • Level: Second
    • Dimensions: 11 x 10
    Primary bathroom
    • Level: Second
    Bathroom
    • Level: Second
    Breakfast room nook
    • Level: First
    Dining room
    • Level: First
    • Dimensions: 13 x 9
    Game room
    • Level: Second
    Kitchen
    • Features: Breakfast Bar, Built-in Features, Granite Counters, Pantry
    • Level: First
    • Dimensions: 10 x 9
    Living room
    • Level: First
    • Dimensions: 13 x 9
    Living room
    • Features: Fireplace
    • Level: First
    • Dimensions: 17 x 14
    Utility room
    • Level: First
    Heating
    • Central, Electric
    Cooling
    • Central Air, Ceiling Fan(s), Electric
    Appliances
    • Included: Electric Range
    Features
    • High Speed Internet, Other, Cable TV
    • Flooring: Carpet, Ceramic Tile, Laminate, Wood
    • Has basement: No
    • Number of fireplaces: 1
    • Fireplace features: Wood Burning
    Interior area
    • Total interior livable area: 3,032 sqft

    Property

    Parking
    • Total spaces: 2
    • Parking features: Garage Faces Front, Garage, Garage Door Opener
    • Attached garage spaces: 2
    Features
    • Levels: Two
    • Stories: 2
    • Patio & porch: Covered
    • Pool features: None, Community
    • Fencing: Wood
    Lot
    • Size: 5,662 Square Feet
    • Features: Interior Lot, Landscaped
    Details
    • Parcel number: 40823180

    Construction

    Type & style
    • Home type: SingleFamily
    • Architectural style: Detached
    • Property subtype: Single Family Residence
    Materials
    • Brick
    • Foundation: Slab
    • Roof: Composition
    Condition
    • Year built: 2006

    Utilities & green energy

    • Sewer: Public Sewer
    • Water: Public
    • Utilities for property: Sewer Available, Underground Utilities, Water Available, Cable Available

    Community & HOA

    Community
    • Features: Clubhouse, Playground, Park, Pool, Trails/Paths, Curbs, Sidewalks
    • Security: Fire Alarm, Smoke Detector(s)
    • Subdivision: Emerald Park Addition
    HOA
    • Has HOA: Yes
    • Services included: Association Management
    • HOA fee: $300 annually
    • HOA name: Goodwin & Co
    • HOA phone: 854-289-6007
    Location
    • Region: Haslet

    Financial & listing details

    • Tax assessed value: $279,703
    • Date on market: 8/25/2023
    • Cumulative days on market: 107 days
    • Listing terms: Cash,Conventional,FHA,Other,VA Loan
    • Exclusions: None

    Price history

    DateEventPrice
    8/23/2023Sold--
    Source: NTREIS #20301201 Report a problem
    8/3/2023Pending sale$379,900$125/sqft
    Source: NTREIS #20301201 Report a problem
    7/28/2023Contingent$379,900$125/sqft
    Source: NTREIS #20301201 Report a problem
    7/7/2023Price change$379,900-2.6%$125/sqft
    Source: NTREIS #20301201 Report a problem
    6/23/2023Listed for sale$389,999$129/sqft
    Source: NTREIS #20301201 Report a problem
    6/15/2023Listing removed--
    Source: NTREIS #20301201 Report a problem
    5/17/2023Price change$389,999-1.9%$129/sqft
    Source: NTREIS #20301201 Report a problem
    4/28/2023Price change$397,500-0.4%$131/sqft
    Source: NTREIS #20301201 Report a problem
    4/12/2023Listed for sale$399,000+3.6%$132/sqft
    Source: NTREIS #20301201 Report a problem
    4/5/2023Listing removed--
    Source: NTREIS #20161575 Report a problem
    12/7/2022Price change$385,000-2.5%$127/sqft
    Source: NTREIS #20161575 Report a problem
    10/9/2022Price change$395,000-1%$130/sqft
    Source: NTREIS #20161575 Report a problem
    9/12/2022Listed for sale$399,000+90.1%$132/sqft
    Source: NTREIS #20161575 Report a problem
    5/23/2016Sold--
    Source: Agent Provided Report a problem
    3/30/2016Pending sale$209,900$69/sqft
    Source: Real Estate By Pat Gray #13343138 Report a problem
    3/23/2016Listing removed$1,650-2.7%$1/sqft
    Source: Real Estate By Pat Gray #13310906 Report a problem
    3/23/2016Listed for sale$209,900$69/sqft
    Source: Real Estate By Pat Gray #13343138 Report a problem
    2/16/2016Price change$1,695-3.1%$1/sqft
    Source: Real Estate By Pat Gray #13310906 Report a problem
    2/2/2016Price change$1,750+9.4%$1/sqft
    Source: Real Estate By Pat Gray #13310906 Report a problem
    1/8/2016Listed for rent$1,600$1/sqft
    Source: Zillow Rental Manager Report a problem

    Public tax history

    YearProperty taxesTax assessment
    2019-- $279,703 +21.6%
    2017$5,934 -4.3%$229,950 +8.1%
    2016$6,200 +20.8%$212,750 +19.5%
    2015$5,134 $178,000 +2.2%
    2014$5,134 $174,100 +14.1%
    2013-- $152,600 +5.3%
    2012-- $144,900 -3.1%
    2011-- $149,500 -3%
    2010-- $154,100 -3.7%
    2009-- $160,000 +17.6%
    2008-- $136,000 -19.6%
    2007-- $169,245 +41.6%
    2006-- $119,531
    Find assessor info on the county website

    Neighborhood: Dorado Ranch

    Nearby schools

    GreatSchools rating
    Schools provided by the listing agent
    • Elementary: Berkshire
    • Middle: Leo Adams
    • High: Eaton
    • District: Northwest ISD

    Source: NTREIS. This data may not be complete. We recommend contacting the local school district to confirm school assignments for this home.