Motivated Seller!!
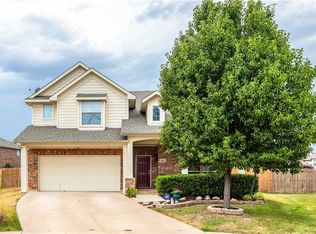
Welcome to this beautiful home on oversized lot at the end of a quiet cul de sac in highly sought after Northwest ISD. This home boasts a very spacious and open floor plan with eat in kitchen with new range oven and microwave and a breakfast bar. The home has fresh paint throughout, including the garage. Large back yard is ready for entertaining with a 12'x18' patio and cedar pergola. The roof was replaced in 2021. Located at a Convenient Distance from shops, restaurants, Medical Center, Presidio junction, Alliance Town Square, and HWY 287 Access. There is a beautiful park and playground just down the street and the community amenities include a clubhouse and pool.
$2000 in closing cost assistance!!
Sold
Price Unknown
565 Winbridge Ln, Fort Worth, TX 76115
3beds
2,005sqft
Single Family Residence
Built in 2006
10,018 Square Feet Lot
$325,900 Zestimate®
$--/sqft
$2,042 Estimated rent
Home value
$325,900
$310,000 - $345,000
$2,042/mo
Zestimate® history
Owner options
List your home for rent
$2,042/mo
Rent Zestimate®
Find your next renter with Zillow Rental Manager. Plus, with online applications, you can quickly screen prospective tenants – for free.
$2,042/mo
Rent Zestimate®
Refinance and save
$300/mo
Est. payment
Refinancing to a lower rate could help reduce your monthly payments and save thousands over the life of the loan.
$300/mo
Est. payment
Explore your selling options
Work with a Zillow partner agent
Leverage their expertise and Zillow's premium Showcase listings to get your home seen by more buyers.
Get startedList with your own agent
Get your home in front of millions of buyers by listing it on Zillow.
Learn how to do itSell it yourself
Take full control of how buyers see your home on Zillow by listing For Sale by Owner (FSBO).
List your homeWhat's special
Medical centerOpen floor planNew range ovenAlliance town squareBeautiful parkOversized lotConvenient distance from shops
Zillow last checked:
Listing updated:
Listed by:
Jill Franklin 0602633 817-307-6733,
Relocity Real Estate LLC 817-307-6733
Bought with:
Kathy Fuller
Fathom Realty LLC
Source: NTREIS,MLS#: 20477784
Facts & features
Interior
Bedrooms & bathrooms
- Bedrooms: 3
- Bathrooms: 2
- Full bathrooms: 2
Primary bedroom
- Features: En Suite Bathroom, Garden Tub/Roman Tub, Walk-In Closet(s)
- Level: First
- Dimensions: 15 x 13
Kitchen
- Features: Breakfast Bar, Built-in Features, Eat-in Kitchen, Kitchen Island, Pantry
- Level: First
- Dimensions: 14 x 18
Living room
- Level: First
- Dimensions: 19 x 19
Heating
- Central, Electric
Cooling
- Central Air, Ceiling Fan(s), Electric
Appliances
- Included: Convection Oven, Dishwasher, Electric Cooktop, Electric Oven, Electric Water Heater, Disposal, Microwave, Warming Drawer
- Laundry: Washer Hookup, Electric Dryer Hookup, Laundry in Utility Room
Features
- Decorative/Designer Lighting Fixtures, Eat-in Kitchen, High Speed Internet, Kitchen Island, Open Floorplan, Cable TV, Walk-In Closet(s)
- Flooring: Bamboo, Ceramic Tile, Laminate, Wood
- Has basement: No
- Has fireplace: No
Interior area
- Total interior livable area: 2,005 sqft
Property
Parking
- Total spaces: 2
- Parking features: Garage Faces Front, Garage, Garage Door Opener
- Attached garage spaces: 2
Features
- Levels: One
- Stories: 1
- Patio & porch: Rear Porch, Patio, Covered
- Exterior features: Rain Gutters
- Pool features: None, Community
- Fencing: Back Yard,Privacy,Wood
Lot
- Size: 10,018 Square Feet
- Features: Back Yard, Cul-De-Sac, Lawn, Few Trees
- Residential vegetation: Grassed
Details
- Parcel number: 40823504
Construction
Type & style
- Home type: SingleFamily
- Architectural style: Traditional,Detached
- Property subtype: Single Family Residence
- Attached to another structure: Yes
Materials
- Brick
- Roof: Composition
Condition
- Year built: 2006
Utilities & green energy
- Sewer: Public Sewer
- Water: Public
- Utilities for property: Electricity Available, Electricity Connected, Sewer Available, Underground Utilities, Water Available, Cable Available
Community & HOA
Community
- Features: Clubhouse, Playground, Park, Pool, Curbs
- Security: Security System, Smoke Detector(s)
- Subdivision: Emerald Park Add
HOA
- Has HOA: Yes
- Services included: All Facilities
- HOA fee: $300 annually
- HOA name: Blue Hawk Mgmt
- HOA phone: 972-674-3791
Location
- Region: Fort Worth
Financial & listing details
- Annual tax amount: $7,741
- Date on market: 11/15/2023
- Cumulative days on market: 82 days
- Listing terms: Cash,Conventional,FHA,VA Loan
- Electric utility on property: Yes
- Road surface type: Asphalt
Price history
| Date | Event | Price |
|---|---|---|
| 2/23/2024 | Sold | -- |
Source: NTREIS #20477784 Report a problem | ||
| 2/13/2024 | Pending sale | $324,500$162/sqft |
Source: NTREIS #20477784 Report a problem | ||
| 2/6/2024 | Contingent | $324,500$162/sqft |
Source: NTREIS #20477784 Report a problem | ||
| 1/31/2024 | Price change | $324,500-1.5%$162/sqft |
Source: NTREIS #20477784 Report a problem | ||
| 1/22/2024 | Price change | $329,500-1.5%$164/sqft |
Source: NTREIS #20477784 Report a problem | ||
| 12/21/2023 | Price change | $334,500-1%$167/sqft |
Source: NTREIS #20477784 Report a problem | ||
| 12/7/2023 | Price change | $338,000-0.6%$169/sqft |
Source: NTREIS #20477784 Report a problem | ||
| 11/22/2023 | Price change | $340,000-1.4%$170/sqft |
Source: NTREIS #20477784 Report a problem | ||
| 11/15/2023 | Listed for sale | $345,000$172/sqft |
Source: NTREIS #20477784 Report a problem | ||
Public tax history
Tax history is unavailable.
Neighborhood: Dorado Ranch
Nearby homes
- $317,2003 bd2 ba2k sqft565 Winbridge Ln, Haslet, TX 76052Off Market
- $274,5003 bd2 ba1.6k sqft557 Winbridge Ln, Haslet, TX 76052Off Market

- $320,4004 bd2 ba2.7k sqft10804 Thorngrove Ct, Haslet, TX 76052Off Market
- $371,1004 bd3 ba2.8k sqft564 Winbridge Ln, Haslet, TX 76052Off Market
- $279,7034 bd3 ba2.9k sqft10808 Thorngrove Ct, Haslet, TX 76052Off Market
- $364,4004 bd3 ba3k sqft553 Winbridge Ln, Haslet, TX 76052Off Market
- $306,2003 bd3 ba2k sqft560 Winbridge Ln, Haslet, TX 76052Off Market
- $340,8004 bd3 ba2.3k sqft10800 Thorngrove Ct, Haslet, TX 76052Off Market
Nearby schools
GreatSchools rating
- 4/10Berkshire Elementary SchoolGrades: PK-5Distance: 0.8 mi
- 8/10Leo Adams MiddleGrades: 6-8Distance: 1.4 mi
- 7/10V R Eaton High SchoolGrades: 9-12Distance: 1.5 mi
Schools provided by the listing agent
- Elementary: Carl E. Schluter
- Middle: Leo Adams
- High: Eaton
- District: Northwest ISD
Source: NTREIS. This data may not be complete. We recommend contacting the local school district to confirm school assignments for this home.
Get a cash offer in 3 minutes
Find out how much your home could sell for in as little as 3 minutes with a no-obligation cash offer.
Estimated market value
$325,900
Get a cash offer in 3 minutes
Find out how much your home could sell for in as little as 3 minutes with a no-obligation cash offer.
Estimated market value
$325,900
- Texas
- Tarrant County
- Haslet
- 76115
- Dorado Ranch
- 565 Winbridge Ln
