Welcome to this spacious 5-bedroom, 2.5-bathroom, 3-car garage home in Ayersworth Glen, designed for both comfort and style. Recent upgrades include a new roof, fresh interior and exterior paint, new shutters, an accent wall, painted kitchen cabinets with new handles, a 2022 A/C unit, new kitchen appliances, and modern light fixtures. Right as you enter the home, you are welcomed by the beautiful dining room connecting to the kitchen. The kitchen has plenty of cabinet space and beautiful stone countertops, perfect for cooking and entertaining. Enjoy having your meals in the kitchen nook with a view of the fenced-in backyard. The open floor plan flows seamlessly, featuring a cozy and spacious living room perfect for family gatherings and relaxation, the first-floor office provides an ideal work-from-home setup. The second floor is where you will find the luxury master suite featuring two walk-in closets and a built-in desk. The master bathroom has a roomy shower and a relaxing tub, perfect to unwind from a long day. The upstairs includes a versatile loft area and the convenience of an upstairs laundry room. Ideal area for additional space for relaxation, play, or work. Enjoy entertaining your friends and family in the private fenced-in backyard, with a fire pit for the colder Florida evening! Located on a low-traffic road in a friendly, walkable community, this neighborhood offers a fitness center, playground, pool, park, and tennis court—along with pet-friendly amenities. Have the convenience of being near the highway, grocery stores, restaurants, and shopping! Schedule a visit today and imagine the possibilities!
Sold for $380,000
$380,000
10809 KIRKWALL PORT DRIVE, WIMAUMA, FL 33598
5beds
2,898sqft
Single Family Residence
Built in 2012
7,837 Square Feet Lot
$367,700 Zestimate®
$131/sqft
$2,582 Estimated rent
Home value
$367,700
Estimated sales range
Not available
$2,582/mo
Zestimate® history
Owner options
List your home for rent
$2,582/mo
Rent Zestimate®
Find your next renter with Zillow Rental Manager. Plus, with online applications, you can quickly screen prospective tenants – for free.
$2,582/mo
Rent Zestimate®
Refinance and save
$2,640/mo
Est. payment
Refinancing to a lower rate could help reduce your monthly payments and save thousands over the life of the loan.
$2,640/mo
Est. payment
Explore your selling options
Work with a Zillow partner agent
Leverage their expertise and Zillow's premium Showcase listings to get your home seen by more buyers.
Get startedList with your own agent
Get your home in front of millions of buyers by listing it on Zillow.
Learn how to do itSell it yourself
Take full control of how buyers see your home on Zillow by listing For Sale by Owner (FSBO).
List your homeWhat's special
Modern light fixturesVersatile loft areaFirst-floor officeNew roofBeautiful stone countertopsNew shuttersLuxury master suite
Zillow last checked:
Listing updated:
Listed by:
Jen Lay 863-370-1793,
EXP REALTY LLC 888-883-8509
Bought with:
Scott Mueller PA, 3572264
ROBERT SLACK LLC
Source: Stellar MLS,MLS#: L4948832 Originating MLS: Sarasota - Manatee
Originating MLS: Sarasota - Manatee
Facts & features
Interior
Bedrooms & bathrooms
- Bedrooms: 5
- Bathrooms: 3
- Full bathrooms: 2
- 1/2 bathrooms: 1
Primary bedroom
- Features: Built-in Closet
- Level: Second
Primary bedroom
- Features: Walk-In Closet(s)
- Level: Second
Bedroom 1
- Features: Built-in Closet
- Level: Second
Bedroom 2
- Features: Built-in Closet
- Level: Second
Bedroom 3
- Features: Built-in Closet
- Level: Second
Bedroom 4
- Features: Built-in Closet
- Level: Second
Bathroom 1
- Level: First
Bathroom 2
- Level: Second
Bathroom 3
- Level: Second
Kitchen
- Level: First
Laundry
- Level: Second
Living room
- Level: First
Loft
- Level: Second
Heating
- Central
Cooling
- Central Air
Appliances
- Included: Convection Oven, Cooktop, Dishwasher, Disposal, Electric Water Heater, Exhaust Fan, Freezer, Microwave, Range, Refrigerator
- Laundry: Inside, Upper Level
Features
- Ceiling Fan(s), Eating Space In Kitchen, In Wall Pest System, Open Floorplan, PrimaryBedroom Upstairs, Solid Surface Counters, Solid Wood Cabinets, Stone Counters, Thermostat, Walk-In Closet(s)
- Flooring: Carpet, Laminate, Hardwood
- Windows: Blinds, Shutters, Hurricane Shutters
- Has fireplace: No
Interior area
- Total structure area: 3,704
- Total interior livable area: 2,898 sqft
Property
Parking
- Total spaces: 3
- Parking features: Driveway, Garage Door Opener
- Attached garage spaces: 3
- Has uncovered spaces: Yes
Features
- Levels: Two
- Stories: 2
- Patio & porch: Covered, Patio
- Exterior features: Irrigation System, Sidewalk
- Fencing: Fenced,Vinyl
Lot
- Size: 7,837 Square Feet
- Dimensions: 68.15 x 115
- Features: Landscaped, Sidewalk
- Residential vegetation: Trees/Landscaped
Details
- Parcel number: U20312098M00000800005.0
- Zoning: PD
- Special conditions: None
Construction
Type & style
- Home type: SingleFamily
- Architectural style: Contemporary
- Property subtype: Single Family Residence
Materials
- Stucco
- Foundation: Slab
- Roof: Shingle
Condition
- New construction: No
- Year built: 2012
Utilities & green energy
- Sewer: Public Sewer
- Water: Public
- Utilities for property: Cable Connected, Electricity Connected, Public, Sewer Connected, Sprinkler Meter, Water Available
Community & HOA
Community
- Features: Fitness Center, Golf Carts OK, Park, Playground, Pool, Sidewalks, Tennis Court(s)
- Security: Security System, Smoke Detector(s)
- Pet fee: $0 monthly
- Subdivision: AYERSWORTH GLEN
HOA
- Has HOA: Yes
- Amenities included: Fitness Center, Park, Playground, Pool, Recreation Facilities, Tennis Court(s)
- Services included: Community Pool, Recreational Facilities
- HOA fee: $8 monthly
- HOA name: Citadel Property Management Group, Inc
- HOA phone: 727-938-7730
Location
- Region: Wimauma
Financial & listing details
- Price per square foot: $131/sqft
- Tax assessed value: $365,216
- Annual tax amount: $6,188
- Date on market: 11/15/2024
- Cumulative days on market: 78 days
- Listing terms: Cash,Conventional,FHA,VA Loan
- Ownership: Fee Simple
- Total actual rent: 0
- Electric utility on property: Yes
- Road surface type: Paved
Price history
| Date | Event | Price |
|---|---|---|
| 3/14/2025 | Sold | $380,000-2.3%$131/sqft |
Source:  Stellar MLS #L4948832 Report a problem Stellar MLS #L4948832 Report a problem | ||
| 2/17/2025 | Pending sale | $389,000$134/sqft |
Source: Stellar MLS #L4948832 Report a problem | ||
| 2/4/2025 | Listed for sale | $389,000$134/sqft |
Source: Stellar MLS #L4948832 Report a problem | ||
| 1/24/2025 | Pending sale | $389,000$134/sqft |
Source: Stellar MLS #L4948832 Report a problem | ||
| 1/8/2025 | Price change | $389,000-2.5%$134/sqft |
Source: Stellar MLS #L4948832 Report a problem | ||
| 11/15/2024 | Listed for sale | $399,000+58.3%$138/sqft |
Source: Stellar MLS #L4948832 Report a problem | ||
| 7/13/2020 | Sold | $252,000-3%$87/sqft |
Source: Stellar MLS #T3244224 Report a problem | ||
| 6/14/2020 | Pending sale | $259,900$90/sqft |
Source: KELLER WILLIAMS REALTY S.SHORE #T3244224 Report a problem | ||
| 5/29/2020 | Listed for sale | $259,900+25%$90/sqft |
Source: KELLER WILLIAMS REALTY S.SHORE #T3244224 Report a problem | ||
| 9/10/2012 | Sold | $208,000+0%$72/sqft |
Source: Public Record Report a problem | ||
| 6/20/2012 | Price change | $207,990+1%$72/sqft |
Source: Lennar Report a problem | ||
| 5/17/2012 | Price change | $205,990-8.8%$71/sqft |
Source: Lennar Report a problem | ||
| 5/11/2012 | Listed for sale | $225,940$78/sqft |
Source: Lennar Report a problem | ||
Public tax history
| Year | Property taxes | Tax assessment |
|---|---|---|
| 2025 | $6,909 +8.1% | $365,216 +42.7% |
| 2024 | $6,392 +3.3% | $255,855 +3% |
| 2023 | $6,189 +6.9% | $248,403 +3% |
| 2022 | $5,791 +0.8% | $241,168 +3% |
| 2021 | $5,745 -3.6% | $234,144 +13.6% |
| 2020 | $5,959 +4.1% | $206,195 +6.2% |
| 2019 | $5,722 | $194,190 +5.7% |
| 2018 | $5,722 +3.1% | $183,682 +1.8% |
| 2017 | $5,551 +0.5% | $180,464 +18.2% |
| 2016 | $5,524 +13% | $152,670 +0.7% |
| 2015 | $4,890 -0.9% | $151,609 +0.8% |
| 2014 | $4,936 | $150,406 -12.3% |
| 2013 | $4,936 +141.4% | $171,530 +495.5% |
| 2012 | $2,045 +9.7% | $28,802 +45.2% |
| 2011 | $1,864 +0.2% | $19,832 |
| 2010 | $1,861 -6.8% | $19,832 -25% |
| 2009 | $1,997 -23% | $26,442 -27.3% |
| 2008 | $2,595 -1.3% | $36,358 -8.3% |
| 2007 | $2,629 | $39,663 |
Find assessor info on the county website
Neighborhood: 33598
Nearby homes
- $409,3005 bd3 ba3.2k sqft10807 Kirkwall Port Dr, Wimauma, FL 33598Off Market
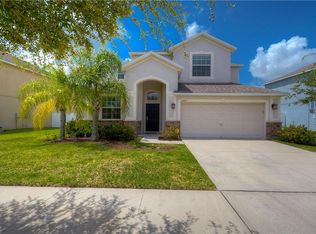
- $399,9004 bd4 ba2.6k sqft10811 Kirkwall Port Dr, Wimauma, FL 33598For Sale

- $368,7006 bd3 ba2.6k sqft10840 Standing Stone Dr, Wimauma, FL 33598Off Market
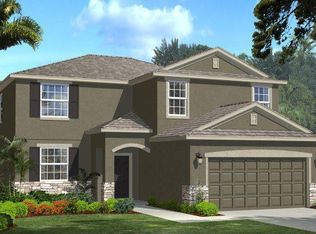
- $418,7004 bd2 ba2.5k sqft10805 Kirkwall Port Dr, Wimauma, FL 33598Off Market
- $339,3004 bd2 ba2.4k sqft10813 Kirkwall Port Dr, Wimauma, FL 33598Off Market
- $419,6006 bd4 ba3.3k sqft10842 Standing Stone Dr, Wimauma, FL 33598Off Market
- $404,5006 bd3 ba3.1k sqft10838 Standing Stone Dr, Wimauma, FL 33598Off Market
- $360,0004 bd2 ba1.8k sqft14426 Argyle Manor Pl, Wimauma, FL 33598Sold
Nearby schools
GreatSchools rating
- 5/10Belmont Elementary SchoolGrades: PK-5Distance: 1.1 mi
- 3/10Eisenhower Middle SchoolGrades: 6-8Distance: 3.1 mi
- 3/10Jule F Sumner High SchoolGrades: 9-12Distance: 0.6 mi
Schools provided by the listing agent
- Elementary: Belmont Elementary School
- Middle: Eisenhower-HB
- High: Sumner High School
Source: Stellar MLS. This data may not be complete. We recommend contacting the local school district to confirm school assignments for this home.
Get a cash offer in 3 minutes
Find out how much your home could sell for in as little as 3 minutes with a no-obligation cash offer.
Estimated market value
$367,700
Get a cash offer in 3 minutes
Find out how much your home could sell for in as little as 3 minutes with a no-obligation cash offer.
Estimated market value
$367,700
- Florida
- Hillsborough County
- Wimauma
- 33598
- 10809 KIRKWALL PORT DRIVE
Nearby cities
Nearby zip codes
Other Wimauma Topics
