Skip main navigation
Off market
  • $426,300

    10842 Standing Stone Dr, Wimauma, FL 33598

    6beds
    3,332sqft
    Single Family Residence
    Built in 2012
    7,596 Square Feet Lot
    $426,300 Zestimate®
    $128/sqft
    $2,907 Estimated rent

    Home value

    $426,300

    $405,000 - $448,000

    $2,907/mo

    Zestimate® history
    Loading
    Loading...

    Owner options

    List your home for rent

    $2,907/mo

    Rent Zestimate®

    Find your next renter with Zillow Rental Manager. Plus, with online applications, you can quickly screen prospective tenants – for free.

    Learn more

    $2,907/mo

    Rent Zestimate®

    Refinance and save

    $2,948/mo

    Est. payment

    Refinancing to a lower rate could help reduce your monthly payments and save thousands over the life of the loan.

    See today's rates

    $2,948/mo

    Est. payment

    Explore your selling options

    Work with a Zillow partner agent

    Leverage their expertise and Zillow's premium Showcase listings to get your home seen by more buyers.

    Get started

    List with your own agent

    Get your home in front of millions of buyers by listing it on Zillow.

    Learn how to do it

    Sell it yourself

    Take full control of how buyers see your home on Zillow by listing For Sale by Owner (FSBO).

    List your home

    What's special

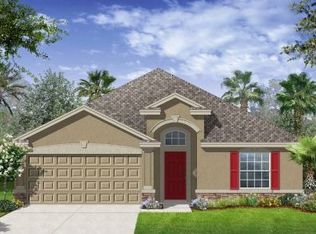
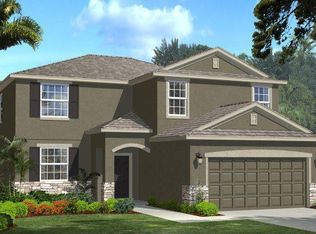
    PRICE DROP! This gorgeous 6 bed 4 bath 3 car garage home offers living in the highly desired neighborhood of Ayersworth Glen with easy access to numerous establishments & restaurants down the street. Bordering two cities, offering you the entertainment of the booming Riverview community with the affordable price of Wimauma home - the best of both worlds. The place you will want to call home offers a vast living space carpeted throughout, a fenced-in back yard & an extended covered lanai perfect for grilling and entertaining. As you enter your home through the tiled foyer, be taken in by the large flowing open floor plan with a spacious dining/sitting area separated from the family room. The grandiose kitchen is a chef's dream, featuring granite countertops, Samsung stainless steel appliances, tiled flooring & a step-in pantry. Overlooking the covered lanai is the perfect space for your breakfast nook. First-floor bedroom with a full bath & walk-in closet could be your office or a mother-in-law suite. As you head upstairs, discover a spacious loft, dividing the two wings of the 2nd floor, perfect for an entertainment lounge. Each wing contains two large bedrooms with a full bath offering a Jack & Jill vanity sink. Enter into the master suite through the double French doors to find its oversized walk-in closet & sitting/reading area with a beautifully tiled ensuite that boasts a garden tub, double sink vanity with granite top; It will surely be your sanctuary offering reprieve from the stress of the day.

    This property is off market, which means it's not currently listed for sale or rent on Zillow. This may be different from what's available on other websites or public sources.

    Originating MLS: Tampa

    Facts & features

    Interior

    Bedrooms & bathrooms
    • Bedrooms: 6
    • Bathrooms: 4
    • Full bathrooms: 4
    Heating
    • Forced air
    Cooling
    • Central
    Appliances
    • Included: Dishwasher, Dryer, Garbage disposal, Microwave, Refrigerator, Washer
    Features
    • Ceiling Fans(s), High Ceiling(s), Open Floorplan, Stone Counters, Solid Wood Cabinets
    • Flooring: Tile, Carpet
    Interior area
    • Total interior livable area: 3,332 sqft

    Property

    Parking
    • Total spaces: 3
    • Parking features: Garage - Attached
    Features
    • Levels: Two
    • Patio & porch: Patio, Screened
    • Exterior features: Brick
    Lot
    • Size: 7,596 Square Feet
    Details
    • Parcel number: 20312998M000008000800U
    • Zoning: PD

    Construction

    Type & style
    • Home type: SingleFamily
    • Architectural style: Contemporary
    • Property subtype: Single Family Residence
    Materials
    • masonry
    • Roof: Other
    Condition
    • Year built: 2012

    Utilities & green energy

    • Sewer: Public Sewer
    • Water: Public
    • Utilities for property: Cable Available

    Community & HOA

    Community
    • Subdivision: AYERSWORTH GLEN
    HOA
    • Has HOA: Yes
    • Amenities included: Playground, Fitness Center, Pool, Recreation Facilities
    • HOA fee: $8 monthly
    Location
    • Region: Wimauma

    Financial & listing details

    • Price per square foot: $128/sqft
    • Tax assessed value: $401,143
    • Annual tax amount: $9,688
    • Listing terms: Cash, Conventional, FHA, VA Loan
    • Ownership: Fee Simple

    Price history

    DateEventPrice
    10/28/2019Sold$285,000$86/sqft
    Source: Public Record Report a problem
    10/3/2019Pending sale$285,000$86/sqft
    Source: CARMENA & ASSOCIATES REALTY GROUP #T3186879 Report a problem
    8/8/2019Price change$285,000-1.7%$86/sqft
    Source: CARMENA & ASSOCIATES REALTY GROUP #T3186879 Report a problem
    7/20/2019Listed for sale$290,000+3.6%$87/sqft
    Source: CARMENA & ASSOCIATES REALTY GROUP #T3186879 Report a problem
    6/3/2015Listing removed$280,000$84/sqft
    Source: Keller Williams - Tampa Central #T2736475 Report a problem
    1/30/2015Listed for sale$280,000+19.2%$84/sqft
    Source: Keller Williams Realty Tampa Central #T2736475 Report a problem
    10/12/2014Listing removed$2,300$1/sqft
    Source: LENIO INV Report a problem
    9/17/2014Price change$2,300-14.8%$1/sqft
    Source: LENIO INV Report a problem
    9/12/2014Listed for rent$2,700$1/sqft
    Source: LENIO INV Report a problem
    10/9/2012Sold$234,990-1.3%$71/sqft
    Source: Public Record Report a problem
    7/9/2012Price change$237,990-2.1%$71/sqft
    Source: Lennar Report a problem
    6/20/2012Price change$243,115+0.8%$73/sqft
    Source: Lennar Report a problem
    6/11/2012Listed for sale$241,115$72/sqft
    Source: Lennar Report a problem

    Public tax history

    YearProperty taxesTax assessment
    2025$9,688 +10.6%$365,604 +10%
    2024$8,762 +6.5%$332,367 +10%
    2023$8,231 +10.3%$302,152 +10%
    2022$7,465 +10%$274,684 +10%
    2021$6,788 +8.5%$249,713 +10%
    2020$6,257 +25.5%$227,012 +10.9%
    2019$4,987 $204,693 +1.9%
    2018$4,987 +1.1%$200,876 +1.5%
    2017$4,933 +0.5%$197,864 -5.9%
    2016$4,907 -9.5%$210,309 +3%
    2015$5,424 -1.5%$204,138 +25%
    2014$5,504 $163,316 -13.8%
    2013$5,504 +184.2%$189,504 +578.8%
    2012$1,937 +9.9%$27,919 +45.2%
    2011$1,762 +0.2%$19,223
    2010$1,759 -7%$19,223 -25%
    2009$1,891 -23.8%$25,631 -27.3%
    2008$2,482 -1.3%$35,243 -8.3%
    2007$2,514 $38,447
    Find assessor info on the county website

    Neighborhood: 33598

    Nearby schools

    GreatSchools rating
    Schools provided by the listing agent
    • Elementary: Reddick Elementary School
    • Middle: Shields-HB
    • High: Lennard-HB
    • District: Hillsborough Co PSD

    Source: The MLS. This data may not be complete. We recommend contacting the local school district to confirm school assignments for this home.

    Get a cash offer in 3 minutes
    Find out how much your home could sell for in as little as 3 minutes with a no-obligation cash offer.
    Estimated market value
    $426,300
    Get a cash offer in 3 minutes
    Find out how much your home could sell for in as little as 3 minutes with a no-obligation cash offer.
    Estimated market value
    $426,300