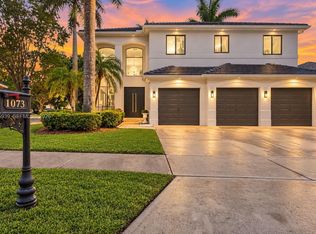
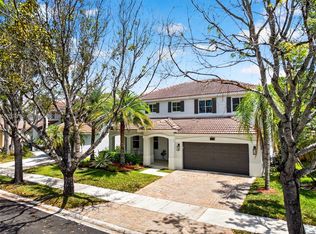
Wow... what a beauty! Welcome to your private oasis in highly desired Savanna! This stunning, move-in ready 1-story home features 21 large windows, bringing in so much beautiful natural light. You will love the open-concept kitchen that is perfect for family time and entertaining. The spacious primary suite offers a quiet retreat, opening directly to a lush, covered patio.Buy with total confidence! This home features a New Roof & Gutters (2024), Full Impact Windows & Doors (2026), and a New Water Heater (2026). Enjoy the famous Savanna lifestyle with incredible community amenities: 3 resort pools, a beautiful clubhouse, mini-golf, sports courts (pickleball, basketball, soccer), and scenic trails. Zoned for top A+ schools and just minutes from Weston Town Center. Do not miss the chance to make this elegant home yours! Call today to set a private showing!!!
Sold for $800,000
Zillow last checked:
Listing updated:
Bought with:
Teresa Santana, 3055437
Compass Florida, LLC
Source: MIAMI,MLS#: A12040290 Originating MLS: A-Miami Association of REALTORS
Originating MLS: A-Miami Association of REALTORSPrice history
| Date | Event | Price |
|---|---|---|
| 7/30/2026 | Sold | $800,000-5.9%$350/sqft |
Source:  MIAMI #A12040290 Report a problem MIAMI #A12040290 Report a problem | ||
| 6/24/2026 | Listed for sale | $850,000-22.7%$372/sqft |
Source: MIAMI #A12040290 Report a problem | ||
| 6/15/2026 | Listing removed | -- |
Source: Owner Report a problem | ||
| 6/2/2026 | Listed for sale | $1,100,000+152.9%$481/sqft |
Source: Owner Report a problem | ||
| 10/23/2014 | Sold | $435,000-3.2%$190/sqft |
Source: Public Record Report a problem | ||
| 8/16/2014 | Listed for sale | $449,500$197/sqft |
Source: Brokers Alliance Realty, LLC #A1937426 Report a problem | ||
| 7/19/2014 | Pending sale | $449,500$197/sqft |
Source: Brokers Alliance Realty, LLC #A1937426 Report a problem | ||
| 6/22/2014 | Price change | $449,500-6.2%$197/sqft |
Source: Brokers Alliance Realty, LLC #A1937426 Report a problem | ||
| 5/15/2014 | Price change | $479,000-3.2%$210/sqft |
Source: Brokers Alliance Realty, LLC #A1937426 Report a problem | ||
| 4/19/2014 | Listed for sale | $495,000+38.7%$217/sqft |
Source: Brokers Alliance Realty, LLC #A1937426 Report a problem | ||
| 8/30/2012 | Sold | $357,000+1.7%$156/sqft |
Source:  BeachesMLS #H899401 Report a problem BeachesMLS #H899401 Report a problem | ||
| 7/17/2012 | Price change | $350,900-2.5%$154/sqft |
Source: WINNER REALTY AND INVESTMENTS Report a problem | ||
| 6/23/2012 | Listed for sale | $359,900-37.7%$158/sqft |
Source: WINNER REALTY AND INVESTMENTS Report a problem | ||
| 1/3/2007 | Sold | $577,500+7.1%$253/sqft |
Source: Public Record Report a problem | ||
| 10/20/2006 | Sold | $539,000+41.8%$236/sqft |
Source:  MIAMI #D1147199 Report a problem MIAMI #D1147199 Report a problem | ||
| 9/29/2004 | Sold | $380,200+29.8%$166/sqft |
Source: Public Record Report a problem | ||
| 3/21/2003 | Sold | $293,000+22.1%$128/sqft |
Source: Public Record Report a problem | ||
| 3/2/2001 | Sold | $240,000+26.4%$105/sqft |
Source: Public Record Report a problem | ||
| 3/6/2000 | Sold | $189,900$83/sqft |
Source: Public Record Report a problem | ||
Get a cash offer in 3 minutes
Find out how much your home could sell for in as little as 3 minutes with a no-obligation cash offer.
Estimated market value
$813,100
