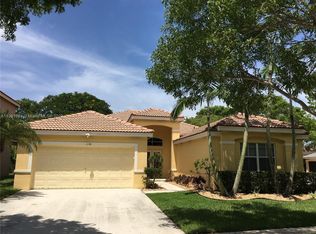
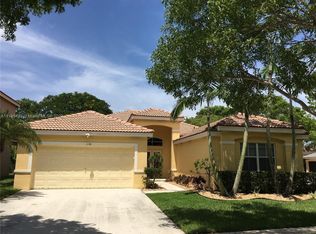
Wow... what a beauty! Welcome to your private oasis in highly desired Savanna! This stunning, move-in ready 2-story one of Savanna's largest corner lots- with 6 spacious bedrooms where master bedroom was extended into master suite by using the 6th bedroom for extra space and convince, high ceilings, and a sparkling pool. It's 22 brand new full impact windows & doors bringing in so much beautiful natural light inside . You will love the floor plans . Recent upgrades provide complete peace of mind: a brand-new roof, a newly renovated chefs kitchen, updated bathrooms, and nice lighting throughout. oversized 3-car garage where a Part of the garage legally converted to additional air-conditioned music studio. Enjoy the famous Savanna lifestyle with incredible community amenities: 3 resort pools, a beautiful clubhouse, mini-golf, sports courts (pickleball, basketball, soccer), and scenic trails. Zoned for top A+ schools and just minutes from Weston Town Center. Do not miss the chance to make this elegant home yours! Call today to set a private showing!!!
For sale
$1,200,000
1073 Allamanda Way, Weston, FL 33327
6beds
3,170sqft
Single Family Residence
Built in 2000
7,364 Square Feet Lot
$-- Zestimate®
$379/sqft
$265/mo HOA
What's special
Brand-new roofHigh ceilingsSparkling poolMaster suiteBeautiful natural light insideUpdated bathroomsNice lighting throughout
- 18 days
- 1,239
- 75
Likely to sell faster than
Zillow last checked:
Listing updated:
Listed by:
Natalia Gafanovich Stewar 954-304-4915,
Keller Williams Legacy
Source: MIAMI,MLS#: A12096939 Originating MLS: A-Miami Association of REALTORS
Originating MLS: A-Miami Association of REALTORSFacts & features
Interior
Bedrooms & bathrooms
- Bedrooms: 6
- Bathrooms: 4
- Full bathrooms: 4
Rooms
- Room types: Attic
Heating
- Central, Electric
Cooling
- Central Air, Electric
Appliances
- Included: Dishwasher, Dryer, Electric Range, Electric Water Heater, Microwave, Refrigerator, Washer
- Laundry: Laundry Room
Features
- Built-in Features, Closet Cabinetry, Walk-In Closet(s)
- Flooring: Tile
- Doors: High Impact Doors
- Windows: Complete Impact Glass, High Impact Windows, Impact Glass
Interior area
- Total structure area: 4,042
- Total interior livable area: 3,170 sqft
Video & virtual tour
Property
Parking
- Total spaces: 3
- Parking features: Driveway, Guest, No Rv/Boats, No Trucks/Trailers, Garage Door Opener, Converted Garage
- Attached garage spaces: 3
- Has uncovered spaces: Yes
Features
- Stories: 2
- Entry location: First Floor Entry
- Patio & porch: Open Porch
- Has private pool: Yes
- Pool features: In Ground, Pool Only, Community
- Has view: Yes
- View description: Garden
Lot
- Size: 7,364 Square Feet
- Features: Less Than 1/4 Acre Lot
- Residential vegetation: Fruit Trees
Details
- Parcel number: 503901061290
- Zoning: R-2
Construction
Type & style
- Home type: SingleFamily
- Property subtype: Single Family Residence
Materials
- Concrete Block Construction, CBS Construction
- Roof: Metal
Condition
- Year built: 2000
Details
- Builder model: Burlington
Utilities & green energy
- Electric: Circuit Breakers
- Sewer: Public Sewer
- Water: Municipal Water
Community & HOA
Community
- Features: Gated, Clubhouse, Tennis Court(s), Fitness Center, Game Room, Maintained Community, Management On Site, HOA, Pickleball, Picnic Area, Sidewalks, Street Lights, Card/Electric Gate, Pool, Exercise Room
- Security: Smoke Detector
- Subdivision: Sector 2-Parcels 9 & 10,Weston
HOA
- Has HOA: Yes
- HOA fee: $265 monthly
Location
- Region: Weston
Financial & listing details
- Price per square foot: $379/sqft
- Tax assessed value: $1,017,820
- Annual tax amount: $12,372
- Date on market: 9/29/2026
- Listing terms: All Cash,Conventional,FHA,VA Loan
- Ownership: Sole Proprietor
Estimated market value
Not available
Estimated sales range
Not available
Not available
Price history
| Date | Event | Price |
|---|---|---|
| 8/25/2026 | Listed for sale | $1,200,000+156%$379/sqft |
Source:  MIAMI #A12065884 Report a problem MIAMI #A12065884 Report a problem | ||
| 11/2/2004 | Sold | $468,800+86.3%$148/sqft |
Source: Public Record Report a problem | ||
| 3/1/2000 | Sold | $251,700$79/sqft |
Source: Public Record Report a problem | ||
Public tax history
| Year | Property taxes | Tax assessment |
|---|---|---|
| 2025 | $12,372 +2.8% | $615,870 +2.9% |
| 2024 | $12,032 +2.5% | $598,520 +3% |
| 2023 | $11,738 +5.9% | $581,090 +3% |
| 2022 | $11,085 +2.9% | $564,170 +3% |
| 2021 | $10,773 +2.2% | $547,740 +0.9% |
| 2020 | $10,542 +0.5% | $542,820 -0.2% |
| 2019 | $10,493 | $543,870 +1.9% |
| 2018 | $10,493 +4.3% | $533,730 +0.3% |
| 2017 | $10,060 +3.7% | $531,880 +2.1% |
| 2016 | $9,702 0% | $520,950 +20.2% |
| 2015 | $9,703 +9.8% | $433,520 +10% |
| 2014 | $8,840 | $394,110 +10% |
| 2013 | $8,840 +13.5% | $358,290 -0.7% |
| 2012 | $7,785 -1.6% | $360,830 -10.1% |
| 2011 | $7,916 +10.4% | $401,220 +26.1% |
| 2010 | $7,172 -8.4% | $318,170 -14.5% |
| 2009 | $7,832 -16.8% | $372,290 -21.2% |
| 2008 | $9,413 -8% | $472,740 -11.7% |
| 2007 | $10,232 -1.3% | $535,660 +4.5% |
| 2006 | $10,371 | $512,510 +39.8% |
| 2005 | -- | $366,700 +14.8% |
| 2004 | $7,572 +8.7% | $319,530 +11.1% |
| 2003 | $6,967 +4.8% | $287,540 +8.4% |
| 2002 | $6,648 +22.3% | $265,320 +22.7% |
| 2001 | $5,437 | $216,180 |
Find assessor info on the county website
Monthly payment
Est. payment
Payment breakdown
Explore the cost of this home by adjusting the details. Changes won't be saved.Climate risks
Neighborhood: Savanna
Nearby schools
Schools provided by the listing agent
- Elementary: Gator Run
- Middle: Falcon Cove
- High: Cypress Bay
Source: MIAMI. This data may not be complete. We recommend contacting the local school district to confirm school assignments for this home.

Similar homes
- $1,200,0006 bd5 ba3.6k sqftSector 2-Parcels 1 2 3 4, Weston, FL 33327For Sale

 MLS ID #A12088851, Melanie Aguilera, Top Tier International Realty, LLC.. MIAMI
 - $1,088,0005 bd4 ba2.4k sqftSector 2-Parcels 1 2 3 4, Weston, FL 33327For Sale
 MLS ID #A12056158, Patricia Gimenez, Coldwell Banker Realty. MIAMI
 - $1,150,0005 bd4 ba2.6k sqftSector 2- Parcels 21b 22, Weston, FL 33327For Sale
 MLS ID #A12000753, Ana Vivas PA, Garza International Realty, Inc. MIAMI
 - $1,150,0004 bd3 ba2.7k sqftCountry Isles, Weston, FL 33326For Sale
 MLS ID #A12101069, Sheryl Hurwit, Coldwell Banker Realty. MIAMI
 - $925,0005 bd4 ba2.6k sqftSector 2-Parcels 11 27 28, Weston, FL 33327For SaleMLS ID #A12031625, Livia Lira, S & K Success Key Realty LLC. MIAMI
- $1,499,9905 bd4 ba4.4k sqftSector 2-Parcels 9 & 10, Weston, FL 33327For SaleMLS ID #A11930166, Derek Cheung, Rent & Own Realty LLC. MIAMI
- $1,095,0005 bd4 ba2.9k sqftSector 4, Weston, FL 33326For SaleMLS ID #A12088853, Jean Paul Figallo, Douglas Elliman. MIAMI
- $1,485,0006 bd4 ba3k sqftSector 7-Parcel Q, Weston, FL 33327For SaleMLS ID #A11951646, Omar Escobar Rodriguez, Gilvan Realty Corp. MIAMI
- $1,380,0005 bd3 ba2.7k sqftSector 7 - Parcels J-2 &, Weston, FL 33327For SaleMLS ID #A12002082, Gerardo Naranjo Villers, EXP Realty LLC. MIAMI
- $1,050,0005 bd3 ba2.6k sqftOrchid Island, Weston, FL 33326For SaleMLS ID #A12085820, Sherri Pfefer, Coldwell Banker Realty. MIAMI
- $1,400,0004 bd3 ba2.9k sqftSector 7 - Parcels J-2 &, Fort Lauderdale, FL 33327For SaleMLS ID #A12013274, Renzo Lamela, Avenew Realty Corp. MIAMI
- $899,0004 bd3 ba2.1k sqftSector 2-Parcels 17 18 19, Weston, FL 33327For SaleMLS ID #A12031464, Sinan Zakaria, Listed Simply. MIAMI
- $1,075,0005 bd3 ba2.8k sqftThe Ridges, Weston, FL 33331For SaleMLS ID #A12028432, Sandra Rathe, Real Broker LLC. MIAMI
- $1,225,0004 bd3 ba2.5k sqftSectors 9 And 10-Parcel H, Weston, FL 33331For SaleMLS ID #A12037631, Ramona Bautista PA, The Keyes Company. MIAMI
- $1,200,0005 bd3 ba3.3k sqftSilver Lakes Phase Iii Re, Miramar, FL 33029For SaleMLS ID #A12101637, Francisco Rivera, Related General Realty, LLC.. MIAMI
- $1,195,0005 bd3 ba2.5k sqftSunset Lakes Plat One, Miramar, FL 33029For SaleMLS ID #A12101700, John Moreno, Canvas Real Estate. MIAMI
- $1,799,0006 bd5 ba4.2k sqftIsles At Weston, Weston, FL 33332For SaleMLS ID #A12106021, Ricardo Alvarez, EC Real Estate Invest.& Rental. MIAMI
- $1,795,9005 bd4 ba3.5k sqftChambers Land Co Sub Nw1/, Southwest Ranches, FL 33331For SaleMLS ID #A12106613, Sonia Gallardo, Montesol Realty, Inc.. MIAMI
- $1,199,9995 bd4 ba3.7k sqftSunset Lakes Plat One, Miramar, FL 33029For SaleMLS ID #A12043391, Jacqueline Garcia, Coldwell Banker Home Lovers Realty. MIAMI
- $1,199,9555 bd4 ba3.6k sqftWindsor Palms, Miramar, FL 33027For SaleMLS ID #A12031571, Andrey Mikhay, Trans-Atlantic Realty Group LLC. MIAMI
