This 4 bedroom New Construction home has everything you can want and so much more. 4 large bedrooms, 3 full bathrooms, large eat in kitchen with oversized island, custom cabinets with soft close, LVP though out main living area, wood beams in living area, custom stair rail, top of the line lighting, extra can lighting, covered deck and oversized poured patio below. This home can be ready in under 45 days. Property does have a oversized garage and also 2 sliding glass doors one upstairs and one downstairs. You will be impressed. Please note the photos are from same floor plan but not the subject house. The biggest differences are the brick half way up on this home and the main color of this home is green with beige windows, soffit, and trim. The master bath has a walk in shower but not a tub. There is a 1 time $760 Holiday Shores association fee for all new residents HOA is $810 yearly This home also has a upgraded garage door with the brown wood look. Agent owned
Closed
Listed by: RE/MAX Alliance • Carrie L Brase • Contact: 618-977-2662
Bought with: Worth Clark Realty
$400,000
1081 Barbados Dr, Edwardsville, IL 62025
4beds
2,200sqft
Single Family Residence
Built in ----
0.31 Acres Lot
$413,200 Zestimate®
$182/sqft
$2,668 Estimated rent
Home value
$413,200
$355,000 - $463,000
$2,668/mo
Zestimate® history
Owner options
List your home for rent
$2,668/mo
Rent Zestimate®
Find your next renter with Zillow Rental Manager. Plus, with online applications, you can quickly screen prospective tenants – for free.
$2,668/mo
Rent Zestimate®
Refinance and save
$2,831/mo
Est. payment
Refinancing to a lower rate could help reduce your monthly payments and save thousands over the life of the loan.
$2,831/mo
Est. payment
Explore your selling options
Work with a Zillow partner agent
Leverage their expertise and Zillow's premium Showcase listings to get your home seen by more buyers.
Get startedList with your own agent
Get your home in front of millions of buyers by listing it on Zillow.
Learn how to do itSell it yourself
Take full control of how buyers see your home on Zillow by listing For Sale by Owner (FSBO).
List your homeWhat's special
Zillow last checked:
Listing updated:
Listed by:
Carrie L Brase 618-977-2662,
RE/MAX Alliance,
Tracey L Buente 618-972-3635,
Re/Max Alliance
Bought with:
Don D Carrington, 471.021895
Worth Clark Realty
Source: MARIS,MLS#: 24017465 Originating MLS: Southwestern Illinois Board of REALTORS
Originating MLS: Southwestern Illinois Board of REALTORSFacts & features
Interior
Bedrooms & bathrooms
- Bedrooms: 4
- Bathrooms: 3
- Full bathrooms: 3
Primary bedroom
- Features: Floor Covering: Luxury Vinyl Plank
- Level: Upper
Bedroom
- Features: Floor Covering: Luxury Vinyl Plank
- Level: Upper
Bedroom
- Features: Floor Covering: Luxury Vinyl Plank
- Level: Upper
Bedroom
- Features: Floor Covering: Luxury Vinyl Plank
- Level: Lower
Primary bathroom
- Features: Floor Covering: Laminate
- Level: Upper
Bathroom
- Features: Floor Covering: Laminate
- Level: Upper
Bathroom
- Features: Floor Covering: Laminate
- Level: Lower
Family room
- Features: Floor Covering: Luxury Vinyl Plank
- Level: Lower
Kitchen
- Features: Floor Covering: Luxury Vinyl Plank
- Level: Upper
Living room
- Features: Floor Covering: Luxury Vinyl Plank
- Level: Upper
Heating
- Natural Gas
Cooling
- Central Air
Appliances
- Included: Electric Water Heater
Features
- Ceiling Fan(s), Double Vanity, Shower, Bookcases, High Ceilings, Open Floorplan, Special Millwork, Vaulted Ceiling(s), Walk-In Closet(s), Kitchen/Dining Room Combo, Kitchen Island, Custom Cabinetry, Eat-in Kitchen, Pantry
- Doors: Panel Door(s), Pocket Door(s), Sliding Doors
- Windows: Low Emissivity Windows, Tilt-In Windows
- Basement: Crawl Space,Walk-Out Access
- Has fireplace: No
- Fireplace features: None, Recreation Room
Interior area
- Total structure area: 2,200
- Total interior livable area: 2,200 sqft
- Finished area above ground: 2,200
- Finished area below ground: 0
Property
Parking
- Total spaces: 2
- Parking features: Attached, Garage
- Attached garage spaces: 2
Features
- Levels: Two
- Patio & porch: Deck
- Pool features: Indoor
Lot
- Size: 0.31 Acres
- Dimensions: 90 x 150
- Features: Corner Lot, Level
Details
- Parcel number: 162033601108008
- Special conditions: Standard
Construction
Type & style
- Home type: SingleFamily
- Architectural style: Other,Traditional
- Property subtype: Single Family Residence
Materials
- Other
Condition
- New Construction
- New construction: Yes
Details
- Warranty included: Yes
Utilities & green energy
- Sewer: Public Sewer
- Water: None
Community & HOA
Community
- Features: Pool
- Subdivision: Holiday Shores Sub
Location
- Region: Edwardsville
Financial & listing details
- Price per square foot: $182/sqft
- Tax assessed value: $13,500
- Annual tax amount: $257
- Date on market: 4/5/2024
- Cumulative days on market: 62 days
- Listing terms: Cash,Conventional
- Road surface type: Concrete
Price history
| Date | Event | Price |
|---|---|---|
| 6/6/2024 | Sold | $400,000+2.6%$182/sqft |
Source:  MARIS #24017465 Report a problem MARIS #24017465 Report a problem | ||
| 5/5/2024 | Contingent | $389,900$177/sqft |
Source: MARIS #24017465 Report a problem | ||
| 4/6/2024 | Listed for sale | $389,900$177/sqft |
Source: MARIS #24017465 Report a problem | ||
| 4/6/2024 | Contingent | $389,900$177/sqft |
Source: MARIS #24017465 Report a problem | ||
| 4/5/2024 | Listed for sale | $389,900+4487.1%$177/sqft |
Source: MARIS #24017465 Report a problem | ||
| 5/2/2023 | Sold | $8,500-29.2%$4/sqft |
Source: MARIS #23002997 Report a problem | ||
| 4/23/2023 | Pending sale | $12,000$5/sqft |
Source: MARIS #23002997 Report a problem | ||
| 4/6/2023 | Price change | $12,000-20%$5/sqft |
Source: MARIS #23002997 Report a problem | ||
| 1/20/2023 | Listed for sale | $15,000$7/sqft |
Source: MARIS #23002997 Report a problem | ||
Public tax history
| Year | Property taxes | Tax assessment |
|---|---|---|
| 2024 | $295 +6.7% | $4,500 +9.2% |
| 2023 | $276 +7.2% | $4,120 +9.6% |
| 2022 | $257 +2.6% | $3,760 +3.9% |
| 2021 | $251 +4.4% | $3,620 +5.2% |
| 2020 | $240 +0.7% | $3,440 +1.2% |
| 2019 | $239 | $3,400 +6.9% |
| 2018 | -- | $3,180 |
| 2017 | $225 -36.8% | $3,180 +3.6% |
| 2016 | $356 | $3,070 +1% |
| 2015 | $356 | $3,040 |
| 2014 | $356 | $3,040 +1.3% |
| 2013 | $356 | $3,000 -44.9% |
| 2012 | -- | $5,440 |
| 2011 | -- | $5,440 +1.5% |
| 2010 | -- | $5,360 |
| 2009 | -- | $5,360 +6.1% |
| 2007 | -- | $5,050 +142.8% |
| 2005 | -- | $2,080 +17.5% |
| 2004 | $113 +8.2% | $1,770 +9.3% |
| 2003 | $105 -28% | $1,620 +5.9% |
| 2002 | $145 | $1,530 -26.8% |
| 2001 | -- | $2,090 +4% |
| 2000 | $128 | $2,010 |
Find assessor info on the county website
Neighborhood: 62025
Nearby homes
- $399,9004 bd3 ba2.2k sqft133 Shore Dr SE, Edwardsville, IL 62025Sold
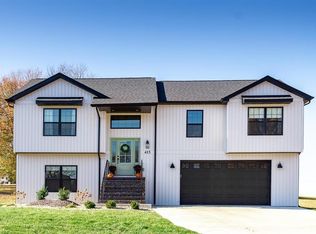
- $395,0004 bd3 ba3.8k sqft1080 Barbados Dr, Edwardsville, IL 62025For Sale
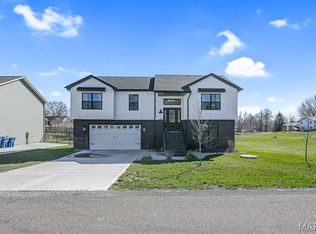
- $308,4003 bd3 ba2.4k sqft1082 Barbados Dr, Edwardsville, IL 62025Off Market
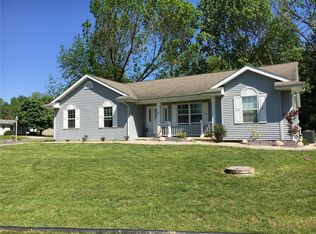
- $266,9003 bd2 ba1.5k sqft1119 Barbados Dr, Edwardsville, IL 62025Off Market
- $9,3901,920 Square Feet1120 Barbados Dr, Edwardsville, IL 62025Off Market
- $192,7003 bd2 ba1k sqft1118 Tartuga Dr, Edwardsville, IL 62025Off Market
- $11,970-- bd-- ba-- sqftBarbados Dr, Edwardsville, IL 62025Off Market
- $259,3003 bd2 ba1.6k sqft1068 Catalina Dr, Edwardsville, IL 62025Off Market
Nearby schools
GreatSchools rating
- NAMidway SchoolGrades: PK-2Distance: 1.5 mi
- 6/10Lincoln Middle SchoolGrades: 6-8Distance: 8.5 mi
- 6/10Edwardsville High SchoolGrades: 9-12Distance: 9.9 mi
Schools provided by the listing agent
- Elementary: Edwardsville Dist 7
- Middle: Edwardsville Dist 7
- High: Edwardsville
Source: MARIS. This data may not be complete. We recommend contacting the local school district to confirm school assignments for this home.
Get a cash offer in 3 minutes
Find out how much your home could sell for in as little as 3 minutes with a no-obligation cash offer.
Estimated market value
$413,200
Get a cash offer in 3 minutes
Find out how much your home could sell for in as little as 3 minutes with a no-obligation cash offer.
Estimated market value
$413,200
- Illinois
- Madison County
- Edwardsville
- 62025
- 1081 Barbados Dr
Nearby cities
Nearby zip codes
Other Edwardsville Topics
