Step into style and comfort in this beautifully finished split-level home nestled in the sought-after Holiday Shores community of Edwardsville. From the moment you walk in, soaring vaulted ceilings and streams of natural light create an airy, welcoming atmosphere. The stunning kitchen is designed to impress, featuring abundant cabinetry and a large island with seating—perfect for gathering,
entertaining, and everyday living. The spacious primary suite feels like a private retreat with its oversized walk-in closet and spa-like bathroom boasting a double vanity and striking walk-in shower. Outdoor living shines with a beautiful elevated deck and lower patio ideal for relaxing evenings or weekend get-togethers. With stylish finishes throughout and an attached two-car garage, this home truly blends
comfort, charm, and functionality.
Active
Listed by: Keller Williams Marquee • Mathew R Hemenway • 618-616-6928
$395,000
1080 Barbados Dr, Edwardsville, IL 62025
4beds
3,844sqft
:
Get pre-qualified$2,793/mo
Single Family Residence
Built in 2024
0.28 Acres Lot
$388,600 Zestimate®
$103/sqft
$62/mo HOA
What's special
- 11 days |
- 829 |
- 62 |
Likely to sell faster than
Zillow last checked:
Listing updated:
Listed by:
Mathew R Hemenway 618-616-6928,
Keller Williams Marquee
Source: MARIS,MLS#: 26048726 Originating MLS: Southwestern Illinois Board of REALTORS
Originating MLS: Southwestern Illinois Board of REALTORSFacts & features
Interior
Bedrooms & bathrooms
- Bedrooms: 4
- Bathrooms: 3
- Full bathrooms: 3
- Main level bathrooms: 2
- Main level bedrooms: 3
Heating
- Natural Gas
Cooling
- Central Air
Features
- Basement: Walk-Out Access
- Has fireplace: No
Interior area
- Total structure area: 3,844
- Total interior livable area: 3,844 sqft
- Finished area above ground: 2,200
Property
Parking
- Total spaces: 2
- Parking features: Garage
- Garage spaces: 2
Features
- Levels: Two
Lot
- Size: 0.28 Acres
- Features: Level
Details
- Parcel number: 162033601108007
- Special conditions: Standard
Construction
Type & style
- Home type: SingleFamily
- Architectural style: Modern
- Property subtype: Single Family Residence
Materials
- Brick, Vinyl Siding
Condition
- Year built: 2024
Utilities & green energy
- Electric: Ameren
- Sewer: Public Sewer
- Water: Public
- Utilities for property: Electricity Available, Natural Gas Available
Community & HOA
Community
- Subdivision: Holiday Shores Sub
HOA
- Has HOA: Yes
- Amenities included: Clubhouse, Common Ground, Lake, Tennis Court(s)
- Services included: Clubhouse, Common Area Maintenance
- HOA fee: $62 monthly
- HOA name: Holiday Shores Sub
Location
- Region: Edwardsville
Financial & listing details
- Price per square foot: $103/sqft
- Tax assessed value: $283,650
- Annual tax amount: $7,725
- Date on market: 7/29/2026
- Cumulative days on market: 11 days
- Listing terms: Cash,Conventional,FHA,VA Loan
- Electric utility on property: Yes
Estimated market value
$388,600
$369,000 - $408,000
$3,135/mo
Price history
| Date | Event | Price |
|---|---|---|
| 7/30/2026 | Listed for sale | $395,000-3.7%$103/sqft |
Source:  MARIS #26048726 Report a problem MARIS #26048726 Report a problem | ||
| 3/17/2026 | Listing removed | $410,000$107/sqft |
Source: MARIS #26013995 Report a problem | ||
| 3/12/2026 | Listed for sale | $410,000+1.2%$107/sqft |
Source: MARIS #26013995 Report a problem | ||
| 3/6/2026 | Listing removed | -- |
Source: Owner Report a problem | ||
| 1/31/2026 | Listed for sale | $405,000+4.1%$105/sqft |
Source: Owner Report a problem | ||
| 3/4/2024 | Sold | $389,000+3.8%$101/sqft |
Source: MARIS #24001042 Report a problem | ||
| 1/19/2024 | Contingent | $374,900$98/sqft |
Source: MARIS #24001042 Report a problem | ||
| 1/13/2024 | Listed for sale | $374,900+4310.6%$98/sqft |
Source: MARIS #24001042 Report a problem | ||
| 5/2/2023 | Sold | $8,500-29.2%$2/sqft |
Source: MARIS #23003305 Report a problem | ||
| 4/23/2023 | Pending sale | $12,000$3/sqft |
Source: MARIS #23003305 Report a problem | ||
| 4/6/2023 | Price change | $12,000-20%$3/sqft |
Source: MARIS #23003305 Report a problem | ||
| 1/20/2023 | Listed for sale | $15,000$4/sqft |
Source: MARIS #23003305 Report a problem | ||
Public tax history
| Year | Property taxes | Tax assessment |
|---|---|---|
| 2024 | $6,190 +2430.8% | $94,550 +2490.4% |
| 2023 | $245 +7.3% | $3,650 +9.6% |
| 2022 | $228 +2.8% | $3,330 +4.1% |
| 2021 | $222 +4.5% | $3,200 +5.3% |
| 2020 | $212 +0.5% | $3,040 +1% |
| 2019 | $211 | $3,010 +6.7% |
| 2018 | -- | $2,820 |
| 2017 | $200 -36.9% | $2,820 +3.7% |
| 2016 | $316 | $2,720 +1.1% |
| 2015 | $316 | $2,690 |
| 2014 | $316 | $2,690 +1.1% |
| 2013 | $316 | $2,660 -44.9% |
| 2012 | -- | $4,830 |
| 2011 | -- | $4,830 +1.5% |
| 2010 | -- | $4,760 |
| 2009 | -- | $4,760 +6% |
| 2007 | -- | $4,490 +142.7% |
| 2005 | -- | $1,850 +17.1% |
| 2004 | $101 +8.7% | $1,580 +9.7% |
| 2003 | $93 -27.9% | $1,440 +5.9% |
| 2002 | $129 | $1,360 -26.9% |
| 2001 | -- | $1,860 +4.5% |
| 2000 | $113 | $1,780 |
Find assessor info on the county website
Monthly payment
Est. payment
Payment breakdown
Explore the cost of this home by adjusting the details. Changes won't be saved.Climate risks
Neighborhood: 62025
Nearby schools
GreatSchools rating
- NAMidway SchoolGrades: PK-2Distance: 1.5 mi
- 6/10Lincoln Middle SchoolGrades: 6-8Distance: 8.5 mi
- 6/10Edwardsville High SchoolGrades: 9-12Distance: 9.9 mi
Schools provided by the listing agent
- Elementary: Edwardsville Dist 7
- Middle: Edwardsville Dist 7
- High: Edwardsville
Source: MARIS. This data may not be complete. We recommend contacting the local school district to confirm school assignments for this home.
- $11,970-- bd-- ba-- sqftBarbados Dr, Edwardsville, IL 62025Off Market
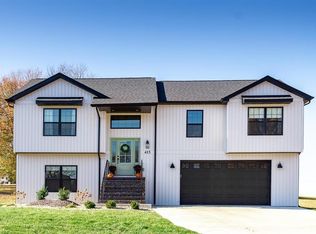
- $399,9004 bd3 ba2.2k sqft133 Shore Dr SE, Edwardsville, IL 62025Sold
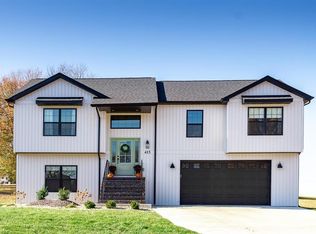
- $400,0004 bd3 ba2.2k sqft1081 Barbados Dr, Edwardsville, IL 62025Sold
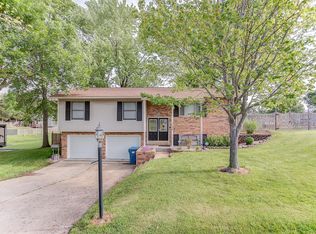
- $258,5003 bd2 ba1.6k sqft1068 Catalina Dr, Edwardsville, IL 62025Off Market
- $308,6003 bd2 ba1.5k sqft1078 Barbados Dr, Edwardsville, IL 62025Off Market
- $11,970-- bd-- ba-- sqft1069 Catalina Dr, Edwardsville, IL 62025Off Market
- $9,3901,920 sqft1120 Barbados Dr, Edwardsville, IL 62025Off Market
- $267,8003 bd2 ba1.5k sqft1119 Barbados Dr, Edwardsville, IL 62025Off Market
A local agent can set up tours, give advice and negotiate with sellers.
A local lender can help you make sure your offer is ready when you are.
Similar homes
- $414,9004 bd3 ba2.2k sqft7164 Saint James Rd SE, Edwardsville, IL 62025New Construction

 MLS ID #26035566, Carrie L Brase, RE/MAX Alliance. MARIS
 - $360,0003 bd4 ba2.2k sqft7709 Goshen Rd, Edwardsville, IL 62025For Sale
 MLS ID #26050963, Reggie Resper, Brick Street Group. MARIS
 - $325,0003 bd3 ba2k sqft216 Woodland Dr, Edwardsville, IL 62025For Sale
 MLS ID #26045386, Jean Lewis, Keller Williams Pinnacle. MARIS
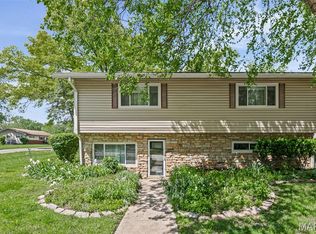
 - $379,9004 bd3 ba2.5k sqft1237 Gerber Rd, Edwardsville, IL 62025For Sale
 MLS ID #26007093, Julie J Jones-Kloeckner, Cole Jones Group with Elevate Illinois Realty. MARIS
 - $449,9004 bd3 ba2.8k sqft2116 Appomattox Ct, Edwardsville, IL 62025ActiveMLS ID #12713905, Hardik Sheladiya, Real People Realty. MRED as distributed by MLS GRID
- $435,0005 bd4 ba2.9k sqft104 Angel Oak Ct, Edwardsville, IL 62025For SaleMLS ID #26035680, Marge Haworth, Market Pro Realty, Inc. MARIS
- $489,9004 bd3 ba2.3k sqft1413 Lantz Ct, Edwardsville, IL 62025For SaleMLS ID #26046625, Maddy McWhorter, Real Broker, LLC. MARIS
- $560,0003 bd3 ba2.7k sqft6849 Gushing Spgs, Edwardsville, IL 62025For SaleMLS ID #26048391, Angela Zangori, Coldwell Banker Brown Realtors. MARIS
- $382,5003 bd3 ba2.2k sqft2 Pine Hollow Ct, Edwardsville, IL 62025For SaleMLS ID #26047607, Drake Westcott, 360 Prime Realty Group, LLC. MARIS
- $415,0003 bd2 ba2k sqft207 Grand Rapids Ln, Edwardsville, IL 62025For SaleMLS ID #26044156, Katie McChristian, Coldwell Banker Brown Realtors. MARIS
- $575,0003 bd4 ba3.3k sqft6 Pinebrook Ct, Edwardsville, IL 62025For SaleMLS ID #26049349, Janet K Urbanek, Coldwell Banker Brown Realtors. MARIS
- $315,0004 bd4 ba3.3k sqft114 M St, Edwardsville, IL 62025For SaleMLS ID #26037396, Carolyn L Koester, Berkshire Hathaway HomeServices Select Properties. MARIS
- $475,0005 bd4 ba2.6k sqft725 Randle St, Edwardsville, IL 62025For SaleMLS ID #26006344, Mary H Cousley, RE/MAX Alliance. MARIS
- $525,0005 bd4 ba2.6k sqft6915 Gebhart Ln, Edwardsville, IL 62025For SaleMLS ID #26032740, Shawn Howland, H3 Capital Real Estate, Llc. MARIS
- $569,0005 bd3 ba2.7k sqft120 Fox Hill Ct, Edwardsville, IL 62025For SaleMLS ID #26047712, Praveen Karthikeyan, Opendoor Brokerage LLC. MARIS
- $519,0004 bd4 ba3.1k sqft1 E Picketts Xing, Edwardsville, IL 62025For SaleMLS ID #26042946, Janet K Urbanek, Coldwell Banker Brown Realtors. MARIS
- $364,0004 bd2 ba2.6k sqft5 Magnolia Dr, Moro, IL 62067For SaleMLS ID #26029137, Jennifer A Farris, Wooff Realtors. MARIS
- $425,0004 bd3 ba3.2k sqft138 Holly Tree Ct, Glen Carbon, IL 62034For SaleMLS ID #26043006, Julie A Purnell, Gori Realtors, LLC. MARIS
- $410,0004 bd3 ba2.5k sqft7016 Augusta Dr, Glen Carbon, IL 62034For SaleMLS ID #26043210, Cheryl E Cawi Kovarik, 360 Prime Realty Group, LLC. MARIS
- $355,0004 bd4 ba3.1k sqft1011 Richard Dr, Godfrey, IL 62035For SaleMLS ID #26049937, Shelly Niemeier, Legacy Realty & Auction, Llc. MARIS
