Welcome to this gorgeous, renovated from top to bottom, end-unit townhome in the heart of Rockville, Maryland! This spacious 3-bedroom, 2.5-bath home offers the perfect blend of style, comfort, and location. From the moment you step inside, you’ll notice brand new luxury laminate flooring, plush new carpet, and a fresh, modern paint palette that creates a bright and inviting atmosphere. The main level features updated light fixtures and several new kitchen appliances that combine style and function, plus a new chandelier that adds a touch of sophistication. Upstairs, enjoy new carpet, modern lighting, and a primary suite with two closets and a beautifully updated bath. The finished basement offers extra living space, updated lighting, and an additional bath—ideal for a home office, rec room, or guest area. Step outside and enjoy the charm of a walkable neighborhood, with so many ways to spend your day—whether you’re into shopping, dining, exploring the outdoors, or staying active, there’s something for everyone. You’ll find local favorites like Rockville Town Square, RedGate Park, and Lake Needwood, and much more. Enjoy easy access to I-270 , ICC-200 and MD-355 just minutes away.
Sold for $545,000
$545,000
1081 Copperstone Ct, Rockville, MD 20852
3beds
1,920sqft
Townhouse
Built in 1981
2,672 Square Feet Lot
$544,000 Zestimate®
$284/sqft
$3,290 Estimated rent
Home value
$544,000
$495,000 - $598,000
$3,290/mo
Zestimate® history
Owner options
List your home for rent
$3,290/mo
Rent Zestimate®
Find your next renter with Zillow Rental Manager. Plus, with online applications, you can quickly screen prospective tenants – for free.
$3,290/mo
Rent Zestimate®
Refinance and save
$3,409/mo
Est. payment
Refinancing to a lower rate could help reduce your monthly payments and save thousands over the life of the loan.
$3,409/mo
Est. payment
Explore your selling options
Work with a Zillow partner agent
Leverage their expertise and Zillow's premium Showcase listings to get your home seen by more buyers.
Get startedList with your own agent
Get your home in front of millions of buyers by listing it on Zillow.
Learn how to do itSell it yourself
Take full control of how buyers see your home on Zillow by listing For Sale by Owner (FSBO).
List your homeWhat's special
Zillow last checked:
Listing updated:
Listed by:
Vaneska Adams 410-989-5220,
EXP Realty, LLC
Bought with:
Sabina Emerson, SP98375124
Corcoran McEnearney
Source: Bright MLS,MLS#: MDMC2171808
Facts & features
Interior
Bedrooms & bathrooms
- Bedrooms: 3
- Bathrooms: 3
- Full bathrooms: 2
- 1/2 bathrooms: 1
- Main level bathrooms: 1
Basement
- Area: 640
Heating
- Forced Air, Natural Gas
Cooling
- Central Air, Electric
Appliances
- Included: Cooktop, Dishwasher, Dryer, Refrigerator, Stainless Steel Appliance(s), Gas Water Heater
- Laundry: In Basement
Features
- Dining Area, Floor Plan - Traditional, Eat-in Kitchen, Recessed Lighting, Bathroom - Walk-In Shower, Bathroom - Tub Shower
- Flooring: Carpet, Luxury Vinyl
- Basement: Connecting Stairway,Partial,Partially Finished
- Has fireplace: No
Interior area
- Total structure area: 1,920
- Total interior livable area: 1,920 sqft
- Finished area above ground: 1,280
- Finished area below ground: 640
Property
Parking
- Parking features: Assigned, Parking Lot
- Details: Assigned Parking
Accessibility
- Accessibility features: Accessible Entrance
Features
- Levels: Three
- Stories: 3
- Pool features: None
- Has view: Yes
- View description: Street, Trees/Woods
Lot
- Size: 2,672 Square Feet
Details
- Additional structures: Above Grade, Below Grade
- Parcel number: 160402061555
- Zoning: R60
- Special conditions: Standard
Construction
Type & style
- Home type: Townhouse
- Architectural style: Colonial
- Property subtype: Townhouse
Materials
- Frame
- Foundation: Concrete Perimeter
- Roof: Asphalt
Condition
- Very Good
- New construction: No
- Year built: 1981
Utilities & green energy
- Sewer: Public Sewer
- Water: Public
Community & HOA
Community
- Subdivision: Hungerford
HOA
- Has HOA: Yes
- Amenities included: Tot Lots/Playground
- Services included: Management, Reserve Funds, Trash, Common Area Maintenance
- HOA fee: $70 monthly
- HOA name: CHAMBERS MANAGEMENT
Location
- Region: Rockville
- Municipality: City of Rockville
Financial & listing details
- Price per square foot: $284/sqft
- Tax assessed value: $441,600
- Annual tax amount: $5,972
- Date on market: 4/10/2025
- Listing agreement: Exclusive Right To Sell
- Ownership: Fee Simple
Price history
| Date | Event | Price |
|---|---|---|
| 5/12/2025 | Sold | $545,000+0.9%$284/sqft |
Source:  Bright MLS #MDMC2171808 Report a problem Bright MLS #MDMC2171808 Report a problem | ||
| 4/24/2025 | Contingent | $539,999$281/sqft |
Source: Bright MLS #MDMC2171808 Report a problem | ||
| 4/11/2025 | Listed for sale | $539,999+233.3%$281/sqft |
Source: Bright MLS #MDMC2171808 Report a problem | ||
| 2/2/1994 | Sold | $162,000$84/sqft |
Source: Public Record Report a problem | ||
Public tax history
| Year | Property taxes | Tax assessment |
|---|---|---|
| 2025 | $6,119 +4.1% | $449,700 +1.8% |
| 2024 | $5,879 +4.7% | $441,600 +4.3% |
| 2023 | $5,613 +7.4% | $423,433 +4.5% |
| 2022 | $5,226 +4.2% | $405,267 +4.7% |
| 2021 | $5,014 +8.6% | $387,100 +8.2% |
| 2020 | $4,619 +19.4% | $357,633 +19.7% |
| 2019 | $3,870 -0.5% | $298,700 |
| 2018 | $3,891 -2.8% | $298,700 |
| 2017 | $4,004 +31.6% | $298,700 |
| 2016 | $3,042 | $298,700 -0.4% |
| 2015 | $3,042 | $299,900 +1.5% |
| 2014 | $3,042 | $295,400 +1.5% |
| 2013 | -- | $290,900 +1.6% |
| 2012 | -- | $286,400 |
| 2011 | -- | $286,400 |
| 2010 | -- | $286,400 -29% |
| 2009 | -- | $403,540 +12.8% |
| 2008 | -- | $357,866 +14.6% |
| 2007 | -- | $312,193 +17.1% |
| 2006 | -- | $266,520 +18.2% |
| 2005 | -- | $225,516 +22.2% |
| 2004 | -- | $184,513 +28.6% |
| 2003 | -- | $143,510 |
| 2002 | -- | $143,510 |
| 2001 | -- | $143,510 |
Find assessor info on the county website
Neighborhood: Hungerford-Stoneridge
Nearby homes
- $536,5003 bd2 ba1.8k sqft1083 Copperstone Ct, Rockville, MD 20852Off Market

- $499,8002 bd3 ba1.7k sqft1085 Copperstone Ct, Rockville, MD 20852Off Market
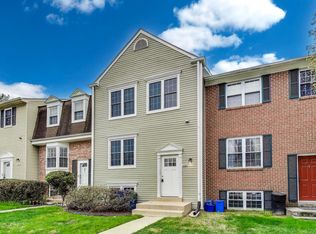
- $545,2003 bd4 ba1.2k sqft1087 Copperstone Ct, Rockville, MD 20852Off Market

- $627,5003 bd4 ba1.2k sqft1077 Copperstone Ct, Rockville, MD 20852Sold
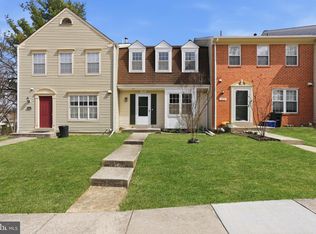
- $571,9004 bd2 ba1.9k sqft1075 Copperstone Ct, Rockville, MD 20852Off Market
- $540,000-- bd2 ba1.2k sqft1079 Copperstone Ct, Rockville, MD 20852Off Market
- $619,0003 bd3 ba1.9k sqft1089 Copperstone Ct, Rockville, MD 20852Sold
- $508,900-- bd2 ba1.2k sqft1073 Copperstone Ct, Rockville, MD 20852Off Market
Nearby schools
GreatSchools rating
- 6/10Bayard Rustin ElementaryGrades: PK-5Distance: 0.4 mi
- 9/10Julius West Middle SchoolGrades: 6-8Distance: 1.2 mi
- 8/10Richard Montgomery High SchoolGrades: 9-12Distance: 0.3 mi
Schools provided by the listing agent
- Elementary: Bayard Rustin
- Middle: Julius West
- High: Richard Montgomery
- District: Montgomery County Public Schools
Source: Bright MLS. This data may not be complete. We recommend contacting the local school district to confirm school assignments for this home.
Get a cash offer in 3 minutes
Find out how much your home could sell for in as little as 3 minutes with a no-obligation cash offer.
Estimated market value
$544,000
Get a cash offer in 3 minutes
Find out how much your home could sell for in as little as 3 minutes with a no-obligation cash offer.
Estimated market value
$544,000
- Maryland
- Montgomery County
- Rockville
- 20852
- Hungerford-Stoneridge
- 1081 Copperstone Ct
Nearby cities
Nearby neighborhoods
Nearby zip codes
Other Rockville Topics
