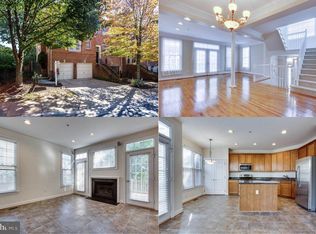
**All offers are requested by Tuesday 6/11 at 10am**Prepare to be wowed! This is the most beautifully renovated townhome ever to hit the market in the highly sought-after Tower Oaks community! Built by local well-known developer Michael Harris, this unique and highly upgraded 3bd/2.5ba model features an open floor plan with a dual-staircase design, expansive ceiling heights throughout, and large oversized windows that flood the home with natural light. At the heart of the home is a stunning, renovated island kitchen featuring custom white shaker cabinetry with dovetail construction and soft-close doors, beautiful high-end granite countertops, an upgraded appliance package with gas cooktop and dual ovens, and tons of pantry and storage space. There are two living areas on the main level, including a large living room towards the front of the home and additional space adjacent to the kitchen, which is flexible and can be utilized as a family room or additional breakfast area. With the open design of the main level, the formal dining area easily seats 8-10, and can be expanded to accommodate even the largest family dinner. Ready to take the party outside? Just off the kitchen is a spacious private deck overlooking the woods behind. A formal powder room completes the main level. Upstairs, the spacious primary suite features a vaulted ceiling, a large bank of windows overlooking the woods behind, and an expansive walk-in closet with built-ins. The luxurious primary bath includes a dual vanity, a large soaking tub, a separate shower with custom glass enclosure, and a private toilet closet. Both secondary bedrooms are well-sized, feature vaulted ceilings, and include spacious closets with built-ins. The hall bath is perfectly laid out and offers a large vanity and tub/shower combo. The walk-out lower level is fully finished and features a fireplace, recessed lighting, and French doors to the back patio. It also has a laundry/mud room with entry to the oversized two-car garage. This home is tucked away in a quiet yet incredibly convenient location. You are walkable to Park Potomac, only minutes to Pike and Rose and all the shops and restaurants in North Bethesda and Rockville, and a 5-minute walk from the delicious and always popular Stanford Grill (now called Glenwoods). Dogwood Park is adjacent to the community and features many walking/biking trails, a playground, basketball courts, and fields. This home was immaculately kept by its owners. The roof, HVAC, and HWH were all updated between 2015-2019. The entire home was just freshly painted, and the exterior was power washed prior to market. It's in great shape and 100% move-in ready! Don't miss this one! It won't last long!
Sold for $880,000
$880,000
1081 Grand Oak Way, Rockville, MD 20852
3beds
2,248sqft
Townhouse
Built in 1996
1,877 Square Feet Lot
$879,800 Zestimate®
$391/sqft
$4,679 Estimated rent
Home value
$879,800
$836,000 - $924,000
$4,679/mo
Zestimate® history
Owner options
List your home for rent
$4,679/mo
Rent Zestimate®
Find your next renter with Zillow Rental Manager. Plus, with online applications, you can quickly screen prospective tenants – for free.
$4,679/mo
Rent Zestimate®
Refinance and save
$5,549/mo
Est. payment
Refinancing to a lower rate could help reduce your monthly payments and save thousands over the life of the loan.
$5,549/mo
Est. payment
Explore your selling options
Work with a Zillow partner agent
Leverage their expertise and Zillow's premium Showcase listings to get your home seen by more buyers.
Get startedList with your own agent
Get your home in front of millions of buyers by listing it on Zillow.
Learn how to do itSell it yourself
Take full control of how buyers see your home on Zillow by listing For Sale by Owner (FSBO).
List your homeWhat's special
Zillow last checked:
Listing updated:
Listed by:
Aaron Jeweler 301-325-8569,
Compass,
Co-Listing Agent: Jonathan T Burton 301-928-3456,
Compass
Bought with:
Wendy Banner, 0225162224
Long & Foster Real Estate, Inc.
Steve Schuck, 86098
Long & Foster Real Estate, Inc.
Source: Bright MLS,MLS#: MDMC2134060
Facts & features
Interior
Bedrooms & bathrooms
- Bedrooms: 3
- Bathrooms: 3
- Full bathrooms: 2
- 1/2 bathrooms: 1
- Main level bathrooms: 1
Basement
- Area: 968
Heating
- Forced Air, Natural Gas
Cooling
- Central Air, Electric
Appliances
- Included: Gas Water Heater
Features
- Open Floorplan, Additional Stairway, Kitchen Island, Recessed Lighting, Walk-In Closet(s), Upgraded Countertops, Soaking Tub, Primary Bath(s), Crown Molding, Breakfast Area, Vaulted Ceiling(s)
- Flooring: Hardwood, Carpet
- Windows: Window Treatments
- Basement: Walk-Out Access,Finished,Garage Access
- Number of fireplaces: 2
Interior area
- Total structure area: 2,816
- Total interior livable area: 2,248 sqft
- Finished area above ground: 1,848
- Finished area below ground: 400
Property
Parking
- Total spaces: 2
- Parking features: Storage, Inside Entrance, Oversized, Attached
- Attached garage spaces: 2
Accessibility
- Accessibility features: None
Features
- Levels: Three
- Stories: 3
- Pool features: None
Lot
- Size: 1,877 Square Feet
- Features: Backs to Trees
Details
- Additional structures: Above Grade, Below Grade
- Parcel number: 160403129627
- Zoning: CPD1
- Special conditions: Standard
Construction
Type & style
- Home type: Townhouse
- Architectural style: Colonial
- Property subtype: Townhouse
Materials
- Frame
- Foundation: Concrete Perimeter, Slab
- Roof: Architectural Shingle
Condition
- Excellent
- New construction: No
- Year built: 1996
Utilities & green energy
- Sewer: Public Sewer
- Water: Public
Community & HOA
Community
- Security: Fire Sprinkler System
- Subdivision: Tower Oaks
HOA
- Has HOA: Yes
- HOA fee: $160 monthly
Location
- Region: Rockville
- Municipality: City of Rockville
Financial & listing details
- Price per square foot: $391/sqft
- Tax assessed value: $681,500
- Annual tax amount: $8,976
- Date on market: 6/5/2024
- Listing agreement: Exclusive Right To Sell
- Ownership: Fee Simple
Price history
| Date | Event | Price |
|---|---|---|
| 7/12/2024 | Sold | $880,000+3.5%$391/sqft |
Source:  Bright MLS #MDMC2134060 Report a problem Bright MLS #MDMC2134060 Report a problem | ||
| 6/11/2024 | Contingent | $850,000$378/sqft |
Source: Bright MLS #MDMC2134060 Report a problem | ||
| 6/5/2024 | Listed for sale | $850,000+27.1%$378/sqft |
Source: Bright MLS #MDMC2134060 Report a problem | ||
| 11/2/2017 | Sold | $669,000+0.1%$298/sqft |
Source: Public Record Report a problem | ||
| 9/10/2017 | Pending sale | $668,000$297/sqft |
Source: Long & Foster Real Estate, Inc. #MC10047686 Report a problem | ||
| 9/4/2017 | Listed for sale | $668,000+137.9%$297/sqft |
Source: Long & Foster Real Estate, Inc. #MC10047686 Report a problem | ||
| 1/30/1997 | Sold | $280,736$125/sqft |
Source: Public Record Report a problem | ||
Public tax history
| Year | Property taxes | Tax assessment |
|---|---|---|
| 2025 | $9,764 +7.6% | $721,167 +5.8% |
| 2024 | $9,073 +2.6% | $681,500 +2.1% |
| 2023 | $8,846 +5% | $667,333 +2.2% |
| 2022 | $8,423 +1.8% | $653,167 +2.2% |
| 2021 | $8,278 +2.2% | $639,000 +1.9% |
| 2020 | $8,096 +3.7% | $626,800 +4.1% |
| 2019 | $7,805 -0.5% | $602,400 |
| 2018 | $7,847 -1% | $602,400 +1.1% |
| 2017 | $7,929 +31.6% | $595,967 +1.1% |
| 2016 | $6,023 | $589,533 +1.1% |
| 2015 | $6,023 | $583,100 +3.9% |
| 2014 | $6,023 | $561,467 +4% |
| 2013 | -- | $539,833 +4.2% |
| 2012 | -- | $518,200 |
| 2011 | -- | $518,200 |
| 2010 | -- | $518,200 -25.5% |
| 2009 | -- | $695,950 +10.5% |
| 2008 | -- | $629,752 +11.7% |
| 2007 | -- | $563,556 +13.3% |
| 2006 | -- | $497,360 +13% |
| 2005 | -- | $440,236 +14.9% |
| 2004 | -- | $383,113 +17.5% |
| 2003 | -- | $325,990 +6.5% |
| 2002 | -- | $306,000 |
| 2001 | -- | $306,000 |
Find assessor info on the county website
Neighborhood: 20852
Nearby homes
- $793,600-- bd3 ba1.8k sqft1079 Grand Oak Way, Rockville, MD 20852Off Market
- $832,000-- bd-- ba-- sqft1083 Grand Oak Way, Rockville, MD 20852Sold
- $816,000-- bd2 ba1.8k sqft1077 Grand Oak Way, Rockville, MD 20852Off Market
- $10-- bd-- ba-- sqftGrand Oak Way, Rockville, MD 20852Off Market
- $779,900-- bd3 ba1.8k sqft1022 Grand Oak Way, Rockville, MD 20852Off Market
- $747,7003 bd2 ba1.7k sqft1020 Grand Oak Way, Rockville, MD 20852Off Market
- $889,0003 bd4 ba2.8k sqft1024 Grand Oak Way, Rockville, MD 20852Off Market
- $769,900-- bd2 ba1.8k sqft1018 Grand Oak Way, Rockville, MD 20852Off Market
Nearby schools
GreatSchools rating
- 6/10Bayard Rustin ElementaryGrades: PK-5Distance: 0.5 mi
- 9/10Julius West Middle SchoolGrades: 6-8Distance: 0.7 mi
- 8/10Richard Montgomery High SchoolGrades: 9-12Distance: 0.7 mi
Schools provided by the listing agent
- Elementary: Bayard Rustin
- Middle: Julius West
- High: Richard Montgomery
- District: Montgomery County Public Schools
Source: Bright MLS. This data may not be complete. We recommend contacting the local school district to confirm school assignments for this home.
Get a cash offer in 3 minutes
Find out how much your home could sell for in as little as 3 minutes with a no-obligation cash offer.
Estimated market value
$879,800
Get a cash offer in 3 minutes
Find out how much your home could sell for in as little as 3 minutes with a no-obligation cash offer.
Estimated market value
$879,800
- Maryland
- Montgomery County
- Rockville
- 20852
- 1081 Grand Oak Way
Nearby cities
Nearby neighborhoods
Nearby zip codes
Other Rockville Topics
