Skip main navigation
Closed
  • $575,000

    1081 Orchard Dr, Fort Mill, SC 29715

    4beds
    2,329sqft
    Single Family Residence
    Built in 1983
    0.51 Acres Lot
    $574,900 Zestimate®
    $247/sqft
    $2,663 Estimated rent

    Home value

    $574,900

    $546,000 - $604,000

    $2,663/mo

    Zestimate® history
    Loading
    Loading...

    Owner options

    List your home for rent

    $2,663/mo

    Rent Zestimate®

    Find your next renter with Zillow Rental Manager. Plus, with online applications, you can quickly screen prospective tenants – for free.

    Learn more

    $2,663/mo

    Rent Zestimate®

    Refinance and save

    $3,334/mo

    Est. payment

    Refinancing to a lower rate could help reduce your monthly payments and save thousands over the life of the loan.

    See today's rates

    $3,334/mo

    Est. payment

    Explore your selling options

    Work with a Zillow partner agent

    Leverage their expertise and Zillow's premium Showcase listings to get your home seen by more buyers.

    Get started

    List with your own agent

    Get your home in front of millions of buyers by listing it on Zillow.

    Learn how to do it

    Sell it yourself

    Take full control of how buyers see your home on Zillow by listing For Sale by Owner (FSBO).

    List your home

    What's special

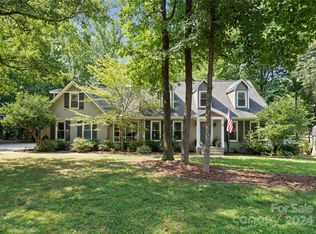
    Stunning wood-burning stone fireplaceBeautifully updated one-level ranchWelcoming front porchPrivate half-acre wooded lotUpdated kitchenHardwood floors throughoutFresh paint
    NO MANDATORY HOA! This beautifully updated one-level ranch offers the perfect combination of space, style, and setting. Featuring four bedrooms and three full bathrooms, this home sits on a private half-acre wooded lot in Old Orchard. The home showcases hardwood floors throughout. Fresh paint and newer vinyl windows provide a bright, move-in-ready feel, while the 2025 roof adds peace of mind. The updated kitchen shines with granite countertops, refreshed cabinetry, and a sunny breakfast area, flowing seamlessly into the family room with vaulted ceilings and a stunning wood-burning stone fireplace. A welcoming front porch, functional mudroom, and three-car garage (2door with tandem 3rd car space) add everyday convenience, while the large screened-in back porch creates the perfect retreat for relaxing or entertaining in a serene natural setting. Extra wide driveway and extra side parking. Terraced back yard provide extra flat space with trees for privacy. Top Rated school district makes this home a must have.

    Zillow last checked:

    Listing updated:

    Listing Provided by:

    Sharon Salisbury sharon@stephencooley.com,

    Stephen Cooley Real Estate

    Bought with:

    Chris Hood

    Stephen Cooley Real Estate

    Source: Canopy MLS as distributed by MLS GRID,MLS#: 4384372MLS Logo

    Facts & features

    Interior

    Bedrooms & bathrooms
    • Bedrooms: 4
    • Bathrooms: 3
    • Full bathrooms: 3
    • Main level bedrooms: 4
    Primary bedroom
    • Level: Main
    Bedroom s
    • Level: Main
    Bedroom s
    • Level: Main
    Bedroom s
    • Level: Main
    Bathroom full
    • Level: Main
    Bathroom full
    • Level: Main
    Bathroom full
    • Level: Main
    Dining room
    • Level: Main
    Great room
    • Level: Main
    Kitchen
    • Level: Main
    Heating
    • Forced Air, Natural Gas
    Cooling
    • Central Air
    Appliances
    • Included: Dishwasher, Disposal, Electric Range, Electric Water Heater, Microwave, Oven
    • Laundry: Electric Dryer Hookup, Main Level
    Features
    • Soaking Tub, Walk-In Closet(s)
    • Flooring: Carpet, Tile, Wood
    • Windows: Insulated Windows
    • Has basement: No
    • Attic: Pull Down Stairs
    • Fireplace features: Great Room, Wood Burning
    Interior area
    • Total structure area: 2,329
    • Total interior livable area: 2,329 sqft
    • Finished area above ground: 2,329
    • Finished area below ground: 0

    Property

    Parking
    • Total spaces: 3
    • Parking features: Attached Garage, Garage on Main Level
    • Attached garage spaces: 3
    • Details: extra wide driveway with parking pad, tandem 3 car space
    Features
    • Levels: One
    • Stories: 1
    • Patio & porch: Front Porch, Rear Porch, Screened
    • Fencing: Fenced
    Lot
    • Size: 0.51 Acres
    • Features: Level, Wooded
    Details
    • Parcel number: 0200131016
    • Zoning: RES
    • Special conditions: Standard

    Construction

    Type & style
    • Home type: SingleFamily
    • Property subtype: Single Family Residence
    Materials
    • Wood
    • Foundation: Crawl Space
    Condition
    • New construction: No
    • Year built: 1983

    Utilities & green energy

    • Sewer: Public Sewer
    • Water: City

    Community & neighborhood

    Community
    • Community features: Street Lights
    Location
    • Region: Fort Mill
    • Subdivision: Old Orchard

    Other

    Other facts
    • Listing terms: Cash,Conventional,FHA,VA Loan
    • Road surface type: Concrete, Paved

    Price history

    DateEventPrice
    6/26/2026Sold$575,000+2.9%$247/sqft
    Source: Canopy MLS as distributed by MLS GRID #4384372 Report a problem
    5/24/2026Pending sale$559,000$240/sqft
    Source: Canopy MLS as distributed by MLS GRID #4384372 Report a problem
    5/22/2026Listed for sale$559,000+137.9%$240/sqft
    Source: Canopy MLS as distributed by MLS GRID #4384372 Report a problem
    6/12/2015Sold$235,000+0.2%$101/sqft
    Source: Canopy MLS as distributed by MLS GRID #3083663 Report a problem
    5/9/2015Listed for sale$234,500+35.9%$101/sqft
    Source: Allen Tate Realtors #1096792 Report a problem
    1/3/2000Sold$172,500$74/sqft
    Source: Public Record Report a problem

    Public tax history

    YearProperty taxesTax assessment
    2025$3,147 +13.5%$12,963 +15%
    2024$2,773 +17.7%$11,272 +15.6%
    2023$2,356 +3%$9,752
    2022$2,288 -16.6%$9,752
    2021$2,742 $9,752
    2020-- $9,752 +15%
    2019-- $8,480
    2018-- $8,480
    2017$1,621 $8,480 -33.3%
    2016$1,621 $12,720 +81.2%
    2014$1,621 $7,020 -6.9%
    2013$1,621 $7,540
    2012-- $7,540 +9.3%
    2010-- $6,900
    2009-- $6,900
    2008-- $6,900
    2007-- $6,900
    2006-- $6,900 +15.8%
    2005-- $5,960
    2004-- $5,960 +3.5%
    2003-- $5,760
    2002-- $5,760
    2001-- $5,760 +18%
    2000-- $4,880

    Find assessor info on the county website

    Neighborhood: 29715

    Nearby schools

    GreatSchools rating
    Schools provided by the listing agent
    • Elementary: Riverview
    • Middle: Banks Trail
    • High: Catawba Ridge

    Source: Canopy MLS as distributed by MLS GRID. This data may not be complete. We recommend contacting the local school district to confirm school assignments for this home.

    Get a cash offer in 3 minutes
    Find out how much your home could sell for in as little as 3 minutes with a no-obligation cash offer.
    Estimated market value
    $574,900
    Get a cash offer in 3 minutes
    Find out how much your home could sell for in as little as 3 minutes with a no-obligation cash offer.
    Estimated market value
    $574,900