Skip main navigation
Closed
  • $720,000

    1091 Orchard Dr, Fort Mill, SC 29715

    4beds
    3,014sqft
    Single Family Residence
    Built in 1981
    0.61 Acres Lot
    $742,900 Zestimate®
    $239/sqft
    $2,924 Estimated rent

    Home value

    $742,900

    $706,000 - $780,000

    $2,924/mo

    Zestimate® history
    Loading
    Loading...

    Owner options

    List your home for rent

    $2,924/mo

    Rent Zestimate®

    Find your next renter with Zillow Rental Manager. Plus, with online applications, you can quickly screen prospective tenants – for free.

    Learn more

    $2,924/mo

    Rent Zestimate®

    Refinance and save

    $4,201/mo

    Est. payment

    Refinancing to a lower rate could help reduce your monthly payments and save thousands over the life of the loan.

    See today's rates

    $4,201/mo

    Est. payment

    Explore your selling options

    Work with a Zillow partner agent

    Leverage their expertise and Zillow's premium Showcase listings to get your home seen by more buyers.

    Get started

    List with your own agent

    Get your home in front of millions of buyers by listing it on Zillow.

    Learn how to do it

    Sell it yourself

    Take full control of how buyers see your home on Zillow by listing For Sale by Owner (FSBO).

    List your home

    What's special

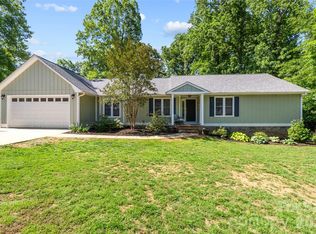
    Only 3 MINUTES from downtown Fort Mill, don't miss this rare opportunity to live in Old Orchard, boasting large lots and mature trees. Spacious floorplan w/ a private primary suite on main floor! Hardwood floors downstairs and a huge kitchen w/ lots of cabinet and counterspace that connects to open living room. Right off the living room enters the private primary suite w/ amazing natural lighting, a large custom walk-in closet, and the primary bath w/ double vanities, a 6' tub, and walk-in shower! Additional bdrm downstairs. Upstairs you will find 2 bdrms, 1 full bth, + bonus room w/ skylights that leads to an expansive office space. This home also feature many study nooks throughout the upstairs hallway. Enjoy your private backyard w/ a firepit, large deck, and pool. In addition to a garage, check out the 24x26 steel truss open pole barn, suitable for a camper/RV/ boat, + can easily be enclosed. This home is in an amazing location one of the highest rated school districts in the area.

    Zillow last checked:

    Listing updated:

    Listing Provided by:

    Ellis Newell ellis.newell@davidhoffmanrealty.com,

    David Hoffman Realty

    Bought with:

    Non Member

    Canopy Administration

    Source: Canopy MLS as distributed by MLS GRID,MLS#: 4172668MLS Logo

    Facts & features

    Interior

    Bedrooms & bathrooms
    • Bedrooms: 4
    • Bathrooms: 3
    • Full bathrooms: 2
    • 1/2 bathrooms: 1
    • Main level bedrooms: 2
    Primary bedroom
    • Features: En Suite Bathroom
    • Level: Main
    Primary bedroom
    • Level: Main
    Bedroom s
    • Level: Main
    Bedroom s
    • Level: Upper
    Bedroom s
    • Level: Upper
    Bedroom s
    • Level: Main
    Bedroom s
    • Level: Upper
    Bedroom s
    • Level: Upper
    Bathroom full
    • Level: Main
    Bathroom half
    • Level: Main
    Bathroom full
    • Level: Upper
    Bathroom full
    • Level: Main
    Bathroom half
    • Level: Main
    Bathroom full
    • Level: Upper
    Bonus room
    • Level: Upper
    Bonus room
    • Level: Upper
    Breakfast
    • Level: Main
    Breakfast
    • Level: Main
    Dining room
    • Level: Main
    Dining room
    • Level: Main
    Family room
    • Level: Main
    Family room
    • Level: Main
    Kitchen
    • Features: Kitchen Island
    • Level: Main
    Kitchen
    • Level: Main
    Laundry
    • Level: Main
    Laundry
    • Level: Main
    Loft
    • Level: Upper
    Loft
    • Level: Upper
    Heating
    • Central, Electric, Floor Furnace, Heat Pump, Natural Gas
    Cooling
    • Ceiling Fan(s), Central Air, Electric
    Appliances
    • Included: Dishwasher, Electric Oven, Freezer, Gas Cooktop, Microwave, Refrigerator with Ice Maker
    • Laundry: Common Area, Inside, Main Level
    Features
    • Has basement: No
    • Fireplace features: Family Room
    Interior area
    • Total structure area: 3,014
    • Total interior livable area: 3,014 sqft
    • Finished area above ground: 3,014
    • Finished area below ground: 0

    Property

    Parking
    • Total spaces: 2
    • Parking features: Driveway, Attached Garage, Garage Faces Side, Garage on Main Level
    • Attached garage spaces: 2
    • Has uncovered spaces: Yes
    Features
    • Levels: Two
    • Stories: 2
    • Patio & porch: Deck
    Lot
    • Size: 0.61 Acres
    Details
    • Parcel number: 0200131012
    • Zoning: R-15
    • Special conditions: Standard

    Construction

    Type & style
    • Home type: SingleFamily
    • Architectural style: Ranch
    • Property subtype: Single Family Residence
    Materials
    • Brick Partial, Hardboard Siding
    • Foundation: Crawl Space
    Condition
    • New construction: No
    • Year built: 1981

    Utilities & green energy

    • Sewer: Public Sewer
    • Water: City
    • Utilities for property: Electricity Connected

    Community & neighborhood

    Location
    • Region: Fort Mill
    • Subdivision: Old Orchard

    HOA & financial

    HOA
    • Has HOA: Yes
    • HOA fee: $50 annually

    Other

    Other facts
    • Listing terms: Cash,Conventional,FHA,VA Loan
    • Road surface type: Concrete, Gravel

    Price history

    DateEventPrice
    9/20/2024Sold$720,000+7.5%$239/sqft
    Source: Canopy MLS as distributed by MLS GRID #4172668 Report a problem
    8/22/2024Listed for sale$669,500+298.5%$222/sqft
    Source: Canopy MLS as distributed by MLS GRID #4172668 Report a problem
    6/29/2012Sold$168,000-9.2%$56/sqft
    Source: Canopy MLS as distributed by MLS GRID #2033387 Report a problem
    6/1/2012Pending sale$185,000$61/sqft
    Source: CENTURY 21 First Choice #1076967 Report a problem
    1/7/2012Listed for sale$185,000$61/sqft
    Source: CENTURY 21 First Choice #1076967 Report a problem

    Public tax history

    YearProperty taxesTax assessment
    2025$6,602 +190.7%$27,528 +199.9%
    2024$2,271 +6.6%$9,178 +4.5%
    2023$2,130 +3%$8,786
    2022$2,068 +17.1%$8,786
    2021$1,766 $8,786
    2020-- $8,786 +15%
    2019-- $7,640
    2018-- $7,640
    2017$4,254 $7,640
    2016$4,254 $7,640 +13.7%
    2014$4,254 $6,720 +3.7%
    2013$4,254 $6,480
    2012-- $6,480 -40%
    2010-- $10,800 +64.1%
    2009-- $6,580
    2008-- $6,580
    2007-- $6,580
    2006-- $6,580 +21.4%
    2005-- $5,420
    2004-- $5,420
    2003-- $5,420
    2002-- $5,420
    2001-- $5,420 +15.3%
    2000-- $4,700

    Find assessor info on the county website

    Neighborhood: 29715

    Nearby schools

    GreatSchools rating
    Schools provided by the listing agent
    • Elementary: Riverview
    • Middle: Banks Trail
    • High: Catawba Ridge

    Source: Canopy MLS as distributed by MLS GRID. This data may not be complete. We recommend contacting the local school district to confirm school assignments for this home.

    Get a cash offer in 3 minutes
    Find out how much your home could sell for in as little as 3 minutes with a no-obligation cash offer.
    Estimated market value
    $742,900
    Get a cash offer in 3 minutes
    Find out how much your home could sell for in as little as 3 minutes with a no-obligation cash offer.
    Estimated market value
    $742,900