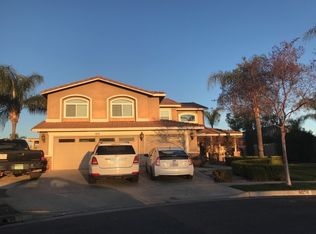
Situated at the top of a quiet cul-de-sac, this freshly updated home offers unobstructed city light views and plenty of living space both inside and out. As you enter, you’re welcomed by a formal living room with two-story ceilings and an adjacent formal dining room. Just off of the living room you’ll find one of the key features of the main level: a downstairs bedroom with brand new carpet, located next to a full bath with an updated granite vanity and walk-in shower—ideal for guests or multigenerational living. The laundry room, complete with countertops, cabinet space, and garage access, adds convenience. Plantation shutters, crown molding, and hardwood flooring extend through the main living areas, leading to the great room at the rear of the home, complete with a granite kitchen, stainless steel appliances including a gas range and dishwasher, a center island, and a breakfast nook. The adjoining family room offers a fireplace, ceiling fans, and sliding door access to the backyard.
Upstairs, new neutral carpeting has been installed throughout the main living areas. The oversized primary suite includes a sitting area with a gas fireplace, dual walk-in closets, and a freshly painted private balcony with city light views. The remodeled en-suite bath offers a vanity with dual sinks, an updated tile shower, and a soaking tub. You’ll find three additional bedrooms down the hall all with ceiling fans that share a centrally located full bathroom complete with double sinks and a shower/tub combo.
The private backyard is designed for entertaining with an outdoor kitchen space complete with a BBQ, refrigerator, and counter space, a covered patio with a ceiling fan, sparkling pool and spa, and a large grassy area with mature landscaping—all with expansive city light views.
Additional features include an oversized two-car garage with a built-in work station, gated RV parking, and NO HOA. All new plumbing replaced in 2020. Fresh interior paint and brand new carpet make this home move-in ready for its next owner. Conveniently located to nearby shopping, schools, and freeway access.
Sold for $1,040,000
Listed by: RE/MAX ADVANTAGE • JOE MARROQUIN • Contact: 909-557-3802
Bought with: T.N.G. Real Estate Consultants
Tax assessed value
$1,040,000
1081 Pampas Cir, Corona, CA 92881
5beds
2,888sqft
Single Family Residence
Built in 1996
0.26 Acres Lot
$1,053,400 Zestimate®
$360/sqft
$5,027 Estimated rent
Home value
$1,053,400
$959,000 - $1.16M
$5,027/mo
Zestimate® history
Owner options
List your home for rent
$5,027/mo
Rent Zestimate®
Find your next renter with Zillow Rental Manager. Plus, with online applications, you can quickly screen prospective tenants – for free.
$5,027/mo
Rent Zestimate®
Refinance and save
$6,769/mo
Est. payment
Refinancing to a lower rate could help reduce your monthly payments and save thousands over the life of the loan.
$6,769/mo
Est. payment
Explore your selling options
Work with a Zillow partner agent
Leverage their expertise and Zillow's premium Showcase listings to get your home seen by more buyers.
Get startedList with your own agent
Get your home in front of millions of buyers by listing it on Zillow.
Learn how to do itSell it yourself
Take full control of how buyers see your home on Zillow by listing For Sale by Owner (FSBO).
List your homeWhat's special
Sparkling pool and spaGated rv parkingPrivate backyardPrivate balconyOversized two-car garageCenter islandBuilt-in work station
Zillow last checked:
Listing updated:
Listed by:
JOE MARROQUIN DRE #01332311 909-557-3802,
RE/MAX ADVANTAGE
Bought with:
Joevanni Moran, DRE #01380386
T.N.G. Real Estate Consultants
Source: CRMLS,MLS#: IG25196711 Originating MLS: California Regional MLS
Originating MLS: California Regional MLSFacts & features
Interior
Bedrooms & bathrooms
- Bedrooms: 5
- Bathrooms: 3
- Full bathrooms: 3
- Main level bathrooms: 1
- Main level bedrooms: 1
Rooms
- Room types: Bedroom, Entry/Foyer, Family Room, Great Room, Kitchen, Laundry, Living Room, Primary Bedroom, Other, Dining Room
Primary bedroom
- Features: Primary Suite
Bedroom
- Features: Bedroom on Main Level
Bathroom
- Features: Bathroom Exhaust Fan, Bathtub, Dual Sinks, Enclosed Toilet, Full Bath on Main Level, Granite Counters, Laminate Counters, Remodeled, Separate Shower, Tub Shower
Kitchen
- Features: Granite Counters, Kitchen Island, Kitchen/Family Room Combo, Remodeled, Updated Kitchen, Utility Sink
Other
- Features: Walk-In Closet(s)
Heating
- Central, Fireplace(s)
Cooling
- Central Air
Appliances
- Included: Dishwasher, Disposal, Gas Range, Range Hood, Water To Refrigerator, Water Heater
- Laundry: Washer Hookup, Gas Dryer Hookup, Inside, Laundry Room
Features
- Built-in Features, Balcony, Breakfast Area, Ceiling Fan(s), Crown Molding, Separate/Formal Dining Room, Granite Counters, High Ceilings, Open Floorplan, Pantry, Recessed Lighting, Two Story Ceilings, Bedroom on Main Level, Primary Suite, Walk-In Closet(s)
- Flooring: Carpet, Tile, Wood
- Windows: Double Pane Windows, Plantation Shutters
- Has fireplace: Yes
- Fireplace features: Family Room, Gas, Primary Bedroom
- Common walls with other units/homes: No Common Walls
Interior area
- Total interior livable area: 2,888 sqft
Property
Parking
- Total spaces: 2
- Parking features: Driveway, Garage, RV Gated
- Attached garage spaces: 2
Features
- Levels: Two
- Stories: 2
- Entry location: front
- Patio & porch: Covered, Deck, Patio
- Exterior features: Lighting
- Has private pool: Yes
- Pool features: In Ground, Private
- Has spa: Yes
- Spa features: In Ground, Private
- Fencing: Vinyl
- Has view: Yes
- View description: City Lights, Neighborhood
Lot
- Size: 0.26 Acres
- Features: Back Yard, Cul-De-Sac, Front Yard, Lawn, Landscaped, Sprinkler System, Street Level
Details
- Parcel number: 108153001
- Special conditions: Standard,Trust
Construction
Type & style
- Home type: SingleFamily
- Property subtype: Single Family Residence
Materials
- Roof: Tile
Condition
- Updated/Remodeled
- New construction: No
- Year built: 1996
Utilities & green energy
- Sewer: Public Sewer
- Water: Public
- Utilities for property: Electricity Connected, Natural Gas Connected, Sewer Connected, Water Connected
Community & HOA
Community
- Features: Street Lights, Sidewalks
- Security: Carbon Monoxide Detector(s), Smoke Detector(s)
- Subdivision: South Corona
Location
- Region: Corona
Financial & listing details
- Price per square foot: $360/sqft
- Tax assessed value: $1,040,000
- Date on market: 9/3/2025
- Cumulative days on market: 6 days
- Listing terms: Cash,Cash to New Loan,Conventional,FHA,VA Loan
Price history
| Date | Event | Price |
|---|---|---|
| 10/14/2025 | Sold | $1,040,000$360/sqft |
Source:  CRMLS #IG25196711 Report a problem CRMLS #IG25196711 Report a problem | ||
| 9/10/2025 | Pending sale | $1,040,000$360/sqft |
Source: CRMLS #IG25196711 Report a problem | ||
| 9/3/2025 | Listed for sale | $1,040,000+398.8%$360/sqft |
Source: CRMLS #IG25196711 Report a problem | ||
| 7/26/1996 | Sold | $208,500$72/sqft |
Source: Public Record Report a problem | ||
Public tax history
| Year | Property taxes | Tax assessment |
|---|---|---|
| 2026 | -- | $1,040,000 +194.3% |
| 2025 | $4,096 +3.3% | $353,364 +2% |
| 2024 | $3,966 +1.4% | $346,436 +2% |
| 2023 | $3,913 +1.8% | $339,644 +2% |
| 2022 | $3,843 +2% | $332,986 +2% |
| 2021 | $3,768 +1.1% | $326,458 +1% |
| 2020 | $3,727 +2.3% | $323,111 +2% |
| 2019 | $3,644 -13.4% | $316,777 +2% |
| 2018 | $4,208 -2.5% | $310,567 +2% |
| 2017 | $4,318 | $304,479 +2% |
| 2016 | $4,318 +2.2% | $298,510 +2.6% |
| 2015 | $4,226 +2.2% | $291,073 +2% |
| 2014 | $4,136 | $285,374 +0.5% |
| 2013 | -- | $284,085 +2% |
| 2012 | -- | $278,516 +2% |
| 2011 | -- | $273,056 +0.8% |
| 2010 | -- | $271,017 -0.2% |
| 2009 | -- | $271,663 +2% |
| 2008 | -- | $266,338 +2% |
| 2007 | -- | $261,117 +2% |
| 2006 | -- | $255,998 +2% |
| 2005 | -- | $250,979 +3.9% |
| 2003 | -- | $241,551 +2% |
| 2002 | -- | $236,815 +2% |
| 2001 | $3,080 -12.1% | $232,173 +2% |
| 2000 | $3,505 | $227,622 |
Find assessor info on the county website
Neighborhood: South Corona
Nearby homes
- $1,055,4004 bd3 ba2.8k sqft1089 Pampas Cir, Corona, CA 92881Off Market
- $840,4004 bd2 ba2.1k sqft1073 Misty Meadow Cir, Corona, CA 92881Off Market
- $1,023,6004 bd3 ba2.4k sqft1078 Pampas Cir, Corona, CA 92881Off Market
- $1,201,2005 bd3 ba2.7k sqft1082 Fernleaf Ln, Corona, CA 92881Off Market

- $1,140,6003 bd3 ba2.2k sqft1065 Misty Meadow Cir, Corona, CA 92881Off Market
- $919,9005 bd2 ba2.2k sqft1076 Shadow Crest Cir, Corona, CA 92881Off Market
- $1,150,0004 bd3 ba2.8k sqft1097 Pampas Cir, Corona, CA 92881Sold
- $857,7003 bd3 ba1.9k sqft1090 Fernleaf Ln, Corona, CA 92881Off Market
Nearby schools
GreatSchools rating
- 9/10Susan B. Anthony Elementary SchoolGrades: K-6Distance: 0.4 mi
- 5/10Citrus Hills Intermediate SchoolGrades: 7-8Distance: 1 mi
- 8/10Santiago High SchoolGrades: 9-12Distance: 0.5 mi
Schools provided by the listing agent
- Elementary: Anthony
- Middle: Citrus Hills
- High: Santiago
Source: CRMLS. This data may not be complete. We recommend contacting the local school district to confirm school assignments for this home.
Get a cash offer in 3 minutes
Find out how much your home could sell for in as little as 3 minutes with a no-obligation cash offer.
Estimated market value
$1,053,400
Get a cash offer in 3 minutes
Find out how much your home could sell for in as little as 3 minutes with a no-obligation cash offer.
Estimated market value
$1,053,400
- California
- Riverside County
- Corona
- 92881
- South Corona
- 1081 Pampas Cir
