Welcome to your dream home nestled in a serene cul-de-sac with stunning views of the city skyline and majestic mountains! This 4-bedroom, 3-bathroom home offers approximately 2,888 square feet of luxurious living space, blending comfort, style, and modern convenience seamlessly. Inside you’ll discover custom wainscotting, crown molding, 6-inch baseboards, and upgraded solid wood doors throughout the entire home. The main level features a convenient bedroom and full bathroom, perfect for guests or office. Upstairs, enjoy a large bonus room that can be used as additional space for entertaining. Prepare to be impressed by the remodeled kitchen boasting sleek granite countertops, a built-in Wolf stove, and a Bosch oven, catering to culinary enthusiasts. White shaker cabinets, custom backsplash, and large stainless-steel sink complete the finishing touches. All bathrooms have been tastefully remodeled for both functionality and aesthetics. Enjoy smart home features including a Nest control panel and smart blinds in the dining room, providing effortless control over your environment. Cozy up by the gas fireplace in the spacious living area or entertain guests in the formal dining room. The French doors, just off the living room and kitchen, take you to your private oasis with a custom pool featuring pebble tech finish, soothing waterfalls, and a raised jacuzzi with multiple light settings. Control everything from your smartphone while soaking up the California sunshine. The outdoor space is perfect for entertaining with a firepit, fire bowls, built-in Treager Smoker, Bull BBQ grill, and outdoor fridge, all complemented by a newly installed pool safety fence. Additional features include wood flooring throughout, excluding bedrooms, new carpet in all bedrooms, a Rainbird sprinkler system for the front yard, a recently replaced HVAC system, a water softener, all new dual pane windows throughout, and solar panels. Location is paramount, with two award-winning schools, Susan B. Anthony Elementary and Santiago High School, nearby, along with shopping centers, restaurants, and parks just minutes away. With a low tax rate, no Mello Roos, and no HOA fees, this opportunity is not to be missed! Don't let this impeccable home slip away—schedule your tour today and turn your homeownership dreams into reality.
Sold for $1,150,000
Listed by: Coldwell Banker Realty • Sally Radi • Contact: 714-713-2417
Bought with: K.W. EXECUTIVE
$1,150,000
1097 Pampas Cir, Corona, CA 92881
4beds
2,888sqft
Single Family Residence
Built in 1996
7,405 Square Feet Lot
$1,147,100 Zestimate®
$398/sqft
$4,767 Estimated rent
Home value
$1,147,100
$1.09M - $1.20M
$4,767/mo
Zestimate® history
Owner options
List your home for rent
$4,767/mo
Rent Zestimate®
Find your next renter with Zillow Rental Manager. Plus, with online applications, you can quickly screen prospective tenants – for free.
$4,767/mo
Rent Zestimate®
Refinance and save
$7,376/mo
Est. payment
Refinancing to a lower rate could help reduce your monthly payments and save thousands over the life of the loan.
$7,376/mo
Est. payment
Explore your selling options
Work with a Zillow partner agent
Leverage their expertise and Zillow's premium Showcase listings to get your home seen by more buyers.
Get startedList with your own agent
Get your home in front of millions of buyers by listing it on Zillow.
Learn how to do itSell it yourself
Take full control of how buyers see your home on Zillow by listing For Sale by Owner (FSBO).
List your homeWhat's special
Zillow last checked:
Listing updated:
Listed by:
Sally Radi DRE #01734070 714-713-2417,
Coldwell Banker Realty
Bought with:
Maggie Aguilar, DRE #02109376
K.W. EXECUTIVE
Source: CRMLS,MLS#: PW24085789 Originating MLS: California Regional MLS
Originating MLS: California Regional MLSFacts & features
Interior
Bedrooms & bathrooms
- Bedrooms: 4
- Bathrooms: 3
- Full bathrooms: 3
- Main level bathrooms: 1
- Main level bedrooms: 1
Rooms
- Room types: Bonus Room, Bedroom, Family Room, Foyer, Kitchen, Laundry, Living Room, Primary Bathroom, Primary Bedroom, Other, Dining Room
Bedroom
- Features: Bedroom on Main Level
Bathroom
- Features: Bathroom Exhaust Fan, Bathtub, Closet, Dual Sinks, Granite Counters, Quartz Counters, Remodeled, Soaking Tub, Separate Shower, Tub Shower
Kitchen
- Features: Built-in Trash/Recycling, Granite Counters, Remodeled, Updated Kitchen
Heating
- Central, Fireplace(s), Natural Gas
Cooling
- Central Air
Appliances
- Included: Built-In Range, Dishwasher, Disposal, Gas Oven, Gas Range, Range Hood, Water Softener, Water Heater
- Laundry: Washer Hookup, Gas Dryer Hookup, Laundry Room
Features
- Balcony, Ceiling Fan(s), Crown Molding, Central Vacuum, Separate/Formal Dining Room, Eat-in Kitchen, Granite Counters, High Ceilings, Open Floorplan, Pantry, Paneling/Wainscoting, Quartz Counters, Recessed Lighting, Storage, Bedroom on Main Level, Entrance Foyer, Galley Kitchen, Walk-In Closet(s)
- Flooring: Carpet, Tile, Wood
- Windows: Blinds, Double Pane Windows, Screens
- Has fireplace: Yes
- Fireplace features: Family Room, Gas, Gas Starter
- Common walls with other units/homes: No Common Walls
Interior area
- Total interior livable area: 2,888 sqft
Property
Parking
- Total spaces: 5
- Parking features: Concrete, Direct Access, Door-Single, Driveway, Garage Faces Front, Garage
- Attached garage spaces: 2
- Uncovered spaces: 3
Accessibility
- Accessibility features: None
Features
- Levels: Two
- Stories: 2
- Entry location: 1
- Patio & porch: Concrete, Deck, Open, Patio
- Exterior features: Lighting
- Has private pool: Yes
- Pool features: Heated, In Ground, Pebble, Private
- Has spa: Yes
- Spa features: In Ground, Private
- Fencing: Vinyl
- Has view: Yes
- View description: City Lights, Mountain(s), Neighborhood, Panoramic
Lot
- Size: 7,405 Square Feet
- Features: Lawn, Landscaped, Sprinkler System, Walkstreet, Yard
Details
- Parcel number: 108153003
- Special conditions: Standard
Construction
Type & style
- Home type: SingleFamily
- Architectural style: Contemporary
- Property subtype: Single Family Residence
Materials
- Stone, Stucco
- Foundation: Slab
- Roof: Tile
Condition
- Updated/Remodeled,Turnkey
- New construction: No
- Year built: 1996
Utilities & green energy
- Electric: Electricity - On Property
- Sewer: Public Sewer, Sewer Tap Paid
- Water: Public
- Utilities for property: Natural Gas Connected, Sewer Connected, Water Connected
Community & HOA
Community
- Features: Curbs, Street Lights, Suburban, Sidewalks
- Security: Carbon Monoxide Detector(s), Smoke Detector(s)
HOA
- HOA name: N/A
Location
- Region: Corona
Financial & listing details
- Price per square foot: $398/sqft
- Tax assessed value: $1,173,000
- Annual tax amount: $13,314
- Date on market: 5/1/2024
- Cumulative days on market: 8 days
- Listing terms: Submit
Price history
| Date | Event | Price |
|---|---|---|
| 6/12/2024 | Sold | $1,150,000$398/sqft |
Source:  CRMLS #PW24085789 Report a problem CRMLS #PW24085789 Report a problem | ||
| 5/25/2024 | Pending sale | $1,150,000$398/sqft |
Source: CRMLS #PW24085789 Report a problem | ||
| 5/21/2024 | Listed for sale | $1,150,000$398/sqft |
Source: CRMLS #PW24085789 Report a problem | ||
| 5/10/2024 | Pending sale | $1,150,000$398/sqft |
Source: CRMLS #PW24085789 Report a problem | ||
| 5/1/2024 | Listed for sale | $1,150,000+11.5%$398/sqft |
Source: CRMLS #PW24085789 Report a problem | ||
| 5/31/2022 | Sold | $1,031,000+4.2%$357/sqft |
Source: Public Record Report a problem | ||
| 4/28/2022 | Pending sale | $989,900+147.5%$343/sqft |
Source: CRMLS #SW22060931 Report a problem | ||
| 1/5/2010 | Sold | $400,000+0%$139/sqft |
Source: Public Record Report a problem | ||
| 10/14/2009 | Price change | $399,900-11.1%$138/sqft |
Source: CENTURY 21 Garland Realty #k09027787 Report a problem | ||
| 3/14/2009 | Listed for sale | $449,999+31.6%$156/sqft |
Source: CENTURY 21 Garland Realty #k09027787 Report a problem | ||
| 6/21/2002 | Sold | $342,000+68.9%$118/sqft |
Source: Public Record Report a problem | ||
| 8/23/1996 | Sold | $202,500$70/sqft |
Source: Public Record Report a problem | ||
Public tax history
| Year | Property taxes | Tax assessment |
|---|---|---|
| 2025 | $13,314 +10.7% | $1,173,000 +9.4% |
| 2024 | $12,022 +0.7% | $1,072,652 +2% |
| 2023 | $11,935 +94.9% | $1,051,620 +98.4% |
| 2022 | $6,124 +2% | $530,125 +2% |
| 2021 | $6,006 +1.1% | $519,731 +1% |
| 2020 | $5,941 +11.1% | $514,403 +11.1% |
| 2019 | $5,346 -9% | $462,847 +2% |
| 2018 | $5,873 -1.2% | $453,773 +2% |
| 2017 | $5,943 | $444,877 +2% |
| 2016 | $5,943 +1.8% | $436,155 +1.5% |
| 2015 | $5,836 +2.6% | $429,606 +2% |
| 2014 | $5,687 | $421,192 +0.5% |
| 2013 | -- | $419,290 +9.5% |
| 2012 | -- | $383,000 -5% |
| 2011 | -- | $403,011 +3% |
| 2010 | -- | $391,398 -0.2% |
| 2009 | -- | $392,330 +2% |
| 2008 | -- | $384,639 +2% |
| 2007 | -- | $377,098 +2% |
| 2006 | -- | $369,705 +2% |
| 2005 | -- | $362,457 +3.9% |
| 2003 | -- | $348,840 +58.2% |
| 2002 | -- | $220,493 +2% |
| 2001 | $2,986 -12.5% | $216,171 +2% |
| 2000 | $3,414 | $211,934 |
Find assessor info on the county website
Neighborhood: South Corona
Nearby homes
- $840,0004 bd2 ba2.4k sqft1105 Pampas Cir, Corona, CA 92881Off Market
- $1,051,9004 bd3 ba2.8k sqft1089 Pampas Cir, Corona, CA 92881Off Market
- $865,0003 bd3 ba2.1k sqft1098 Fernleaf Ln, Corona, CA 92881Sold
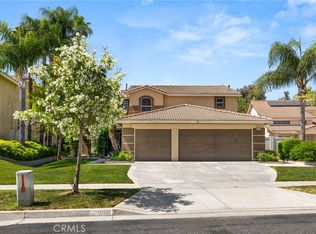
- $899,0004 bd3 ba2.1k sqft1113 Pampas Cir, Corona, CA 92881For Sale

- $856,7003 bd3 ba1.9k sqft1090 Fernleaf Ln, Corona, CA 92881Off Market
- $889,9005 bd3 ba2.5k sqft1106 Fernleaf Ln, Corona, CA 92881Off Market
- $1,040,0005 bd3 ba2.8k sqft1081 Pampas Cir, Corona, CA 92881Sold
- $1,199,4005 bd3 ba2.7k sqft1082 Fernleaf Ln, Corona, CA 92881Off Market
Nearby schools
GreatSchools rating
- 9/10Susan B. Anthony Elementary SchoolGrades: K-6Distance: 0.4 mi
- 5/10Citrus Hills Intermediate SchoolGrades: 7-8Distance: 1 mi
- 8/10Santiago High SchoolGrades: 9-12Distance: 0.5 mi
Schools provided by the listing agent
- Elementary: Susan B Anthony
- Middle: Citrus Hil
- High: Santiago
Source: CRMLS. This data may not be complete. We recommend contacting the local school district to confirm school assignments for this home.
Get a cash offer in 3 minutes
Find out how much your home could sell for in as little as 3 minutes with a no-obligation cash offer.
Estimated market value
$1,147,100
Get a cash offer in 3 minutes
Find out how much your home could sell for in as little as 3 minutes with a no-obligation cash offer.
Estimated market value
$1,147,100
- California
- Riverside County
- Corona
- 92881
- South Corona
- 1097 Pampas Cir
Nearby cities
Nearby neighborhoods
Nearby zip codes
Other Corona Topics
