Welcome to 1098 Fernleaf, a beautiful family home nestled in the heart of South Corona. This charming residence offers a perfect blend of comfort, style, and functionality, making it an ideal choice for your next move.
As you step inside, you are greeted by an inviting living space adorned with ample natural light and tasteful finishes. The open-concept layout seamlessly connects the living room, dining area, and kitchen, providing a perfect setting for both everyday living and entertainment.
The well-appointed kitchen boasts modern appliances, sleek countertops, and plenty of cabinet storage, catering to the needs of any home chef. Adjacent to the kitchen, the dining area offers a cozy spot for family meals and gatherings.
The home features 3 bedrooms, including a spacious master suite complete with a private ensuite bathroom, generous closet space, and a large patio to enjoy your morning coffee or a good book. The additional bedrooms are versatile and can be customized to suit your family's needs, whether as guest rooms, home offices, or playrooms.
Outside, the property has a beautifully landscaped backyard, and 3 patio covers, which are perfect for enjoying the California sunshine and outdoor living. Whether you're hosting summer barbecues, gardening, or simply relaxing with loved ones, this backyard oasis provides endless possibilities.
This desirable neighborhood of South Corona offers more than just a place to live—it provides a lifestyle enriched by convenience, recreation, and community. This home is a part of the esteemed Corona-Norco Unified School District, feeding into the top-rated, award-winning Santiago High School. Boasting a prime location near shopping, parks, Eagle Glen Golf Club, and easy freeway access, this property embodies the epitome of Southern California living. Don't miss your chance to make this wonderful property your new home. Schedule a showing today and experience the best of South Corona living!
Sold for $865,000
Listed by: SIMPLE REAL ESTATE GROUP • JESSICA EUBANKS • Contact: 909-292-7426
Bought with: HomeSmart, Evergreen Realty
$865,000
1098 Fernleaf Ln, Corona, CA 92881
3beds
2,133sqft
Single Family Residence
Built in 1996
0.25 Acres Lot
$898,200 Zestimate®
$406/sqft
$3,836 Estimated rent
Home value
$898,200
$853,000 - $943,000
$3,836/mo
Zestimate® history
Owner options
List your home for rent
$3,836/mo
Rent Zestimate®
Find your next renter with Zillow Rental Manager. Plus, with online applications, you can quickly screen prospective tenants – for free.
$3,836/mo
Rent Zestimate®
Refinance and save
$5,630/mo
Est. payment
Refinancing to a lower rate could help reduce your monthly payments and save thousands over the life of the loan.
$5,630/mo
Est. payment
Explore your selling options
Work with a Zillow partner agent
Leverage their expertise and Zillow's premium Showcase listings to get your home seen by more buyers.
Get startedList with your own agent
Get your home in front of millions of buyers by listing it on Zillow.
Learn how to do itSell it yourself
Take full control of how buyers see your home on Zillow by listing For Sale by Owner (FSBO).
List your homeWhat's special
Zillow last checked:
Listing updated:
Listed by:
JESSICA EUBANKS DRE #01911855 909-292-7426,
SIMPLE REAL ESTATE GROUP,
ALEX ODDO DRE #01198905 951-757-5187,
SIMPLE REAL ESTATE GROUP
Bought with:
Carla Alvestegui, DRE #02060765
HomeSmart, Evergreen Realty
Source: CRMLS,MLS#: IV24085903 Originating MLS: California Regional MLS
Originating MLS: California Regional MLSFacts & features
Interior
Bedrooms & bathrooms
- Bedrooms: 3
- Bathrooms: 3
- Full bathrooms: 2
- 1/2 bathrooms: 1
- Main level bathrooms: 1
Rooms
- Room types: Bedroom, Entry/Foyer, Kitchen, Laundry, Living Room, Primary Bathroom, Primary Bedroom, Other, Dining Room
Primary bedroom
- Features: Primary Suite
Bedroom
- Features: All Bedrooms Up
Bathroom
- Features: Bathtub, Closet, Soaking Tub, Separate Shower, Tile Counters, Tub Shower, Upgraded, Walk-In Shower
Kitchen
- Features: Granite Counters, Kitchen/Family Room Combo
Other
- Features: Walk-In Closet(s)
Heating
- Central
Cooling
- Central Air
Appliances
- Included: Dishwasher, Disposal, Gas Range, Microwave, Water Heater
- Laundry: Laundry Room
Features
- Breakfast Bar, Ceiling Fan(s), Separate/Formal Dining Room, Granite Counters, Open Floorplan, Recessed Lighting, All Bedrooms Up, Primary Suite, Walk-In Closet(s)
- Flooring: Carpet, Laminate, Wood
- Has fireplace: Yes
- Fireplace features: Family Room, Primary Bedroom
- Common walls with other units/homes: No Common Walls
Interior area
- Total interior livable area: 2,133 sqft
Property
Parking
- Total spaces: 3
- Parking features: Door-Multi, Garage
- Attached garage spaces: 3
Features
- Levels: Two
- Stories: 2
- Entry location: Front
- Patio & porch: Concrete, Deck
- Pool features: None
- Spa features: None
- Fencing: Vinyl
- Has view: Yes
- View description: None
Lot
- Size: 0.25 Acres
- Features: Front Yard, Lawn, Near Park, Near Public Transit, Sprinkler System
Details
- Parcel number: 108153014
- Special conditions: Standard
Construction
Type & style
- Home type: SingleFamily
- Architectural style: Traditional
- Property subtype: Single Family Residence
Condition
- Turnkey
- New construction: No
- Year built: 1996
Utilities & green energy
- Sewer: Public Sewer
- Water: Public
- Utilities for property: Cable Connected, Electricity Connected, Natural Gas Connected, Phone Connected, Sewer Connected, Water Connected
Community & HOA
Community
- Features: Golf, Hiking, Street Lights, Suburban, Park
- Security: Carbon Monoxide Detector(s), Smoke Detector(s)
- Subdivision: ,South Corona
Location
- Region: Corona
Financial & listing details
- Price per square foot: $406/sqft
- Tax assessed value: $899,944
- Date on market: 4/30/2024
- Cumulative days on market: 8 days
- Listing terms: Submit
Price history
| Date | Event | Price |
|---|---|---|
| 6/5/2024 | Sold | $865,000+0.6%$406/sqft |
Source:  CRMLS #IV24085903 Report a problem CRMLS #IV24085903 Report a problem | ||
| 5/8/2024 | Pending sale | $859,999$403/sqft |
Source: CRMLS #IV24085903 Report a problem | ||
| 4/30/2024 | Listed for sale | $859,999+419.6%$403/sqft |
Source: CRMLS #IV24085903 Report a problem | ||
| 12/18/1995 | Sold | $165,500$78/sqft |
Source: Public Record Report a problem | ||
Public tax history
| Year | Property taxes | Tax assessment |
|---|---|---|
| 2026 | -- | $899,944 +2% |
| 2025 | $10,124 +215.9% | $882,299 +217.6% |
| 2024 | $3,204 +1.4% | $277,760 +2% |
| 2023 | $3,161 +1.8% | $272,315 +2% |
| 2022 | $3,105 +2% | $266,976 +2% |
| 2021 | $3,045 +1.1% | $261,743 +1% |
| 2020 | $3,012 +2.3% | $259,061 +2% |
| 2019 | $2,945 -16.5% | $253,983 +2% |
| 2018 | $3,525 -3.5% | $249,004 +2% |
| 2017 | $3,652 | $244,123 +2% |
| 2016 | $3,652 +1.1% | $239,337 +1.5% |
| 2015 | $3,614 +1.9% | $235,744 +2% |
| 2014 | $3,546 | $231,128 +0.5% |
| 2013 | -- | $230,086 +2% |
| 2012 | -- | $225,575 +2% |
| 2011 | -- | $221,153 +0.8% |
| 2010 | -- | $219,503 -0.2% |
| 2009 | -- | $220,027 +2% |
| 2008 | -- | $215,713 +5.2% |
| 2007 | -- | $205,112 +2% |
| 2006 | -- | $201,091 +2% |
| 2005 | -- | $197,149 +4.8% |
| 2003 | -- | $188,108 +2% |
| 2002 | -- | $184,420 +2% |
| 2001 | $2,546 -14.5% | $180,805 +2% |
| 2000 | $2,978 | $177,261 |
Find assessor info on the county website
Neighborhood: South Corona
Nearby homes
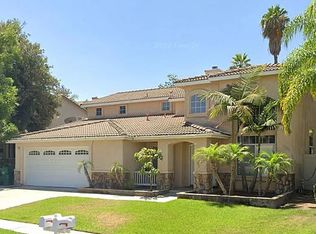
- $892,9005 bd3 ba2.5k sqft1106 Fernleaf Ln, Corona, CA 92881Off Market
- $857,7003 bd3 ba1.9k sqft1090 Fernleaf Ln, Corona, CA 92881Off Market
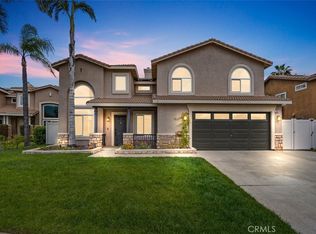
- $1,150,0004 bd3 ba2.8k sqft1097 Pampas Cir, Corona, CA 92881Sold
- $844,2004 bd2 ba2.4k sqft1105 Pampas Cir, Corona, CA 92881Off Market
- $916,1005 bd3 ba2.3k sqft1114 Fernleaf Ln, Corona, CA 92881Off Market
- $1,055,4004 bd3 ba2.8k sqft1089 Pampas Cir, Corona, CA 92881Off Market
- $899,0004 bd3 ba2.1k sqft1113 Pampas Cir, Corona, CA 92881For Sale
- $1,201,2005 bd3 ba2.7k sqft1082 Fernleaf Ln, Corona, CA 92881Off Market
Nearby schools
GreatSchools rating
- 9/10Susan B. Anthony Elementary SchoolGrades: K-6Distance: 0.4 mi
- 5/10Citrus Hills Intermediate SchoolGrades: 7-8Distance: 1 mi
- 8/10Santiago High SchoolGrades: 9-12Distance: 0.5 mi
Schools provided by the listing agent
- Elementary: Susan B Anthony
- High: Santiago
Source: CRMLS. This data may not be complete. We recommend contacting the local school district to confirm school assignments for this home.
Get a cash offer in 3 minutes
Find out how much your home could sell for in as little as 3 minutes with a no-obligation cash offer.
Estimated market value
$898,200
Get a cash offer in 3 minutes
Find out how much your home could sell for in as little as 3 minutes with a no-obligation cash offer.
Estimated market value
$898,200
- California
- Riverside County
- Corona
- 92881
- South Corona
- 1098 Fernleaf Ln
