Welcome to 1081 Pawgrove Ct, a serene lakeside haven nestled in the peaceful community of White Lake, MI! This beautifully updated 3-bedroom, 2.5-bath ranch home, originally built in 1959, offers 2,104 square feet of comfortable, modern living on a spacious 0.59-acre corner lot—perfect for those dreaming of waterfront bliss with direct frontage on tranquil Lake Neva and access to neighboring Brendel Lake in Oakland County.
Step inside to discover a thoughtful layout blending classic charm with contemporary upgrades, including new flooring installed in the last year for a fresh, inviting feel throughout. Cozy up by the fireplace in the living area, or retreat to the dedicated office for remote work or hobbies. Practical features abound, like electronic keypad locks for added security, a tankless water heater for endless hot water efficiency, and a convenient dog wash station in the laundry room—ideal for pet lovers. Reliability is key with a new whole house generator to keep things running smoothly during outages, a recently replaced well pump, and gutter guards for low-maintenance living.
Outside, the expansive lot features a circular driveway leading to an attached 2-car garage, providing ample parking and storage. Embrace the outdoors with your private slice of lakefront paradise—launch a kayak from your own backyard, enjoy fishing on Lake Neva, or simply savor stunning water views from the comfort of home. Served by well water and a septic system, this property combines self-sufficiency with the joys of lakeside recreation.
Located in the Huron Valley School District and with a solid history (last sold in 2021 for $438,000), this gem is ready for new memories. Whether you're seeking a year-round retreat or a weekend escape, 1081 Pawgrove Ct promises the ultimate in Michigan lake living. Schedule your showing today and dive into the possibilities!
Sold for $500,000
$500,000
1081 Pawgrove Ct, White Lake, MI 48383
3beds
2,104sqft
Single Family Residence
Built in 1959
0.59 Acres Lot
$513,400 Zestimate®
$238/sqft
$2,725 Estimated rent
Home value
$513,400
$483,000 - $544,000
$2,725/mo
Zestimate® history
Owner options
List your home for rent
$2,725/mo
Rent Zestimate®
Find your next renter with Zillow Rental Manager. Plus, with online applications, you can quickly screen prospective tenants – for free.
$2,725/mo
Rent Zestimate®
Refinance and save
$3,614/mo
Est. payment
Refinancing to a lower rate could help reduce your monthly payments and save thousands over the life of the loan.
$3,614/mo
Est. payment
Explore your selling options
Work with a Zillow partner agent
Leverage their expertise and Zillow's premium Showcase listings to get your home seen by more buyers.
Get startedList with your own agent
Get your home in front of millions of buyers by listing it on Zillow.
Learn how to do itSell it yourself
Take full control of how buyers see your home on Zillow by listing For Sale by Owner (FSBO).
List your homeWhat's special
Zillow last checked:
Listing updated:
Listed by:
Christopher Merz 248-342-6543,
Real Broker, LLC
Bought with:
Christopher Merz, 6501420519
Real Broker, LLC
Source: Realcomp II,MLS#: 20251037086
Facts & features
Interior
Bedrooms & bathrooms
- Bedrooms: 3
- Bathrooms: 3
- Full bathrooms: 2
- 1/2 bathrooms: 1
Primary bedroom
- Level: Entry
- Area: 156
- Dimensions: 13 X 12
Bedroom
- Level: Entry
- Area: 110
- Dimensions: 11 X 10
Bedroom
- Level: Entry
- Area: 144
- Dimensions: 12 X 12
Primary bathroom
- Level: Entry
- Area: 48
- Dimensions: 8 X 6
Other
- Level: Entry
- Area: 40
- Dimensions: 8 X 5
Other
- Level: Entry
- Area: 35
- Dimensions: 7 X 5
Bonus room
- Level: Entry
- Area: 154
- Dimensions: 14 X 11
Dining room
- Level: Entry
- Area: 77
- Dimensions: 11 X 7
Family room
- Level: Entry
- Area: 160
- Dimensions: 16 X 10
Flex room
- Level: Entry
- Area: 121
- Dimensions: 11 X 11
Kitchen
- Level: Entry
- Area: 200
- Dimensions: 20 X 10
Laundry
- Level: Entry
- Area: 112
- Dimensions: 16 X 7
Living room
- Level: Entry
- Area: 216
- Dimensions: 18 X 12
Heating
- Forced Air, Natural Gas
Features
- Has basement: No
- Has fireplace: No
Interior area
- Total interior livable area: 2,104 sqft
- Finished area above ground: 2,104
Property
Parking
- Total spaces: 2
- Parking features: Two Car Garage, Attached, Garage Faces Front
- Attached garage spaces: 2
Features
- Levels: One
- Stories: 1
- Entry location: GroundLevel
- Pool features: None
- On waterfront: Yes
- Waterfront features: All Sports Lake, Beach Access, Beach Front, Canal Front, Direct Water Frontage, Lake Front, Lake Privileges
- Body of water: Lake Neva
Lot
- Size: 0.59 Acres
Details
- Parcel number: 1228178010
- Special conditions: Short Sale No,Standard
Construction
Type & style
- Home type: SingleFamily
- Architectural style: Ranch
- Property subtype: Single Family Residence
Materials
- Brick, Brick Veneer
- Foundation: Slab
- Roof: Asphalt
Condition
- New construction: No
- Year built: 1959
Utilities & green energy
- Sewer: Septic Tank
- Water: Well
Community & HOA
Community
- Subdivision: LAKEWOOD VILLAGE 7
HOA
- Has HOA: Yes
- HOA fee: $335 annually
Location
- Region: White Lake
Financial & listing details
- Price per square foot: $238/sqft
- Tax assessed value: $215,300
- Annual tax amount: $7,722
- Date on market: 9/19/2025
- Cumulative days on market: 14 days
- Listing agreement: Exclusive Right To Sell
- Listing terms: Cash,Conventional,FHA,Va Loan
- Exclusions: Exclusion(s) Do Not Exist
Price history
| Date | Event | Price |
|---|---|---|
| 10/14/2025 | Sold | $500,000-9.1%$238/sqft |
Source:  Realcomp II #20251037086 Report a problem Realcomp II #20251037086 Report a problem | ||
| 10/1/2025 | Pending sale | $550,000$261/sqft |
Source: Realcomp II #20251037086 Report a problem | ||
| 9/29/2025 | Price change | $550,000-4.3%$261/sqft |
Source: Realcomp II #20251037086 Report a problem | ||
| 9/19/2025 | Price change | $575,000+38.6%$273/sqft |
Source: Realcomp II #20251037086 Report a problem | ||
| 11/14/2021 | Pending sale | $415,000$197/sqft |
Source: Realcomp II #2210093825 Report a problem | ||
| 11/12/2021 | Listed for sale | $415,000+40.7%$197/sqft |
Source: Realcomp II #2210093825 Report a problem | ||
| 10/18/2016 | Sold | $295,000-1.6%$140/sqft |
Source: Agent Provided Report a problem | ||
| 9/12/2016 | Pending sale | $299,900$143/sqft |
Source: Max Broock, REALTORS-Birmingham #216083537 Report a problem | ||
| 8/30/2016 | Price change | $299,900-7.3%$143/sqft |
Source: Max Broock, REALTORS-Birmingham #216083537 Report a problem | ||
| 8/23/2016 | Listed for sale | $323,500+84.9%$154/sqft |
Source: Max Broock, REALTORS-Birmingham #216083537 Report a problem | ||
| 10/30/2015 | Listing removed | $175,000$83/sqft |
Source: Keller Williams - Clarkston #215103185 Report a problem | ||
| 10/30/2015 | Pending sale | $175,000+29.6%$83/sqft |
Source: Keller Williams - Clarkston #215103185 Report a problem | ||
| 10/29/2015 | Sold | $135,000-22.9%$64/sqft |
Source: Agent Provided Report a problem | ||
| 10/11/2015 | Price change | $175,000-22.2%$83/sqft |
Source: Keller Williams - Clarkston #215103185 Report a problem | ||
| 10/5/2015 | Price change | $225,000-10%$107/sqft |
Source: Keller Williams - Clarkston #215103185 Report a problem | ||
| 9/28/2015 | Listed for sale | $250,000$119/sqft |
Source: Keller Williams Realty #215103185 Report a problem | ||
Public tax history
| Year | Property taxes | Tax assessment |
|---|---|---|
| 2025 | $7,721 +5.6% | $228,650 +2% |
| 2024 | $7,311 +3.2% | $224,060 +9.3% |
| 2023 | $7,084 +25.7% | $205,050 +3.3% |
| 2022 | $5,634 +0.8% | $198,420 +9.4% |
| 2021 | $5,587 | $181,310 -1.6% |
| 2020 | -- | $184,290 +2.2% |
| 2019 | $5,455 +14.4% | $180,370 +29.9% |
| 2018 | $4,767 -9% | $138,890 |
| 2017 | $5,236 | $138,890 +40.4% |
| 2016 | $5,236 | $98,930 -4.2% |
| 2015 | -- | $103,230 +15.2% |
| 2014 | -- | $89,580 +6.1% |
| 2011 | -- | $84,420 -4.4% |
| 2010 | $3,051 -7.2% | $88,290 -22.6% |
| 2009 | $3,287 | $114,140 |
Find assessor info on the county website
Neighborhood: 48383
Nearby homes
- $505,0004 bd3 ba2.6k sqft7339 Ellingrove Dr, White Lake, MI 48383Sold
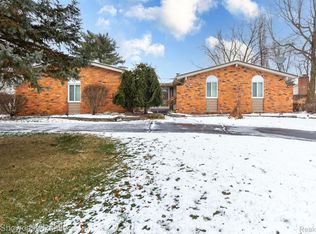
- $521,4003 bd3 ba1.8k sqft1061 Pawgrove Ct, White Lake, MI 48383Off Market
- $492,1003 bd3 ba1.8k sqft7285 Ellingrove Dr, White Lake, MI 48383Off Market
- $587,3003 bd4 ba1.7k sqft7370 Ellingrove Dr, White Lake, MI 48383Off Market
- $500,0003 bd4 ba3.3k sqft7360 Ellingrove Dr, White Lake, MI 48383Sold
- $567,9003 bd3 ba1.9k sqft7371 Ellingrove Dr, White Lake, MI 48383Off Market
- $447,5003 bd1 ba1.9k sqft1039 Pawgrove Ct, White Lake, MI 48383Off Market
- $406,2003 bd2 ba1.6k sqft1040 Pawgrove Ct, White Lake, MI 48383Off Market
Nearby schools
GreatSchools rating
- 7/10White Lake Middle SchoolGrades: 5-8Distance: 0.7 mi
- 7/10Lakeland High SchoolGrades: 6-12Distance: 0.7 mi
- 8/10Lakewood Elementary SchoolGrades: K-5Distance: 0.9 mi
Get a cash offer in 3 minutes
Find out how much your home could sell for in as little as 3 minutes with a no-obligation cash offer.
Estimated market value
$513,400
Get a cash offer in 3 minutes
Find out how much your home could sell for in as little as 3 minutes with a no-obligation cash offer.
Estimated market value
$513,400
- Michigan
- Oakland County
- White Lake
- 48383
- 1081 Pawgrove Ct
Nearby cities
Nearby zip codes
Other White Lake Topics
