Welcome to Lakefront Living on the All-Sports Lake Neva, with neighboring Brendel Lake and Thompson Lake, Discover the charm and comfort of this stunning lakeside home, featuring beautiful hardwood floors throughout. The residence offers a thoughtfully designed home office setup with amazing built-in organizational storage, integrated into various spaces across the home. 4 spacious bedrooms one being the office, 2 and a half bathrooms. lower level includes a workout area. Finished Walkout Basement: Includes a cozy natural fireplace, providing a perfect space for entertaining or relaxing. Newer furnace and ac unit: Enjoy the convenience of a circular driveway and a 2.5-car attached garage. Outdoor Living: Relax on the deck while taking in the serene views or go to the neighborhood park which includes, a pavilion, horseshoes, pickle ball, swim raft and beach area great for hosting an event. This property perfectly combines functionality and elegance, making it an ideal retreat for those seeking the beauty and activity of lakeside living.
You really need to see this one.
Sold for $505,000
$505,000
7339 Ellingrove Dr, White Lake, MI 48383
4beds
2,628sqft
Single Family Residence
Built in 1970
0.52 Acres Lot
$519,700 Zestimate®
$192/sqft
$2,839 Estimated rent
Home value
$519,700
$478,000 - $561,000
$2,839/mo
Zestimate® history
Owner options
List your home for rent
$2,839/mo
Rent Zestimate®
Find your next renter with Zillow Rental Manager. Plus, with online applications, you can quickly screen prospective tenants – for free.
$2,839/mo
Rent Zestimate®
Refinance and save
$3,639/mo
Est. payment
Refinancing to a lower rate could help reduce your monthly payments and save thousands over the life of the loan.
$3,639/mo
Est. payment
Explore your selling options
Work with a Zillow partner agent
Leverage their expertise and Zillow's premium Showcase listings to get your home seen by more buyers.
Get startedList with your own agent
Get your home in front of millions of buyers by listing it on Zillow.
Learn how to do itSell it yourself
Take full control of how buyers see your home on Zillow by listing For Sale by Owner (FSBO).
List your homeWhat's special
Finished walkout basementCircular drivewayBeautiful hardwood floorsAmazing built-in organizational storageCozy natural fireplaceSerene viewsRelax on the deck
Zillow last checked:
Listing updated:
Listed by:
Cynthia L Hunt 248-318-3611,
KW Showcase Realty
Bought with:
Steve Stockton, 6502356848
KW Showcase Realty
Source: Realcomp II,MLS#: 20250000713
Facts & features
Interior
Bedrooms & bathrooms
- Bedrooms: 4
- Bathrooms: 3
- Full bathrooms: 2
- 1/2 bathrooms: 1
Primary bedroom
- Level: Entry
- Area: 176
- Dimensions: 16 x 11
Bedroom
- Level: Entry
- Area: 132
- Dimensions: 12 x 11
Bedroom
- Level: Entry
- Area: 121
- Dimensions: 11 x 11
Bedroom
- Level: Entry
- Area: 120
- Dimensions: 12 x 10
Other
- Level: Entry
- Area: 80
- Dimensions: 10 x 8
Other
- Level: Entry
Other
- Level: Basement
Dining room
- Level: Entry
- Area: 100
- Dimensions: 10 x 10
Family room
- Level: Basement
- Area: 260
- Dimensions: 13 x 20
Kitchen
- Level: Entry
- Area: 187
- Dimensions: 17 x 11
Laundry
- Level: Basement
Living room
- Level: Entry
- Area: 238
- Dimensions: 17 x 14
Heating
- Forced Air, Natural Gas
Cooling
- Central Air
Appliances
- Included: Built In Electric Oven, Dishwasher, Dryer, Gas Cooktop, Vented Exhaust Fan, Washer
- Laundry: Laundry Room
Features
- Entrance Foyer, High Speed Internet
- Basement: Finished,Full,Walk Out Access,Walk Up Access
- Has fireplace: Yes
- Fireplace features: Basement
Interior area
- Total interior livable area: 2,628 sqft
- Finished area above ground: 1,668
- Finished area below ground: 960
Property
Parking
- Total spaces: 2
- Parking features: Two Car Garage, Attached, Circular Driveway, Garage Door Opener, Side Entrance
- Attached garage spaces: 2
Features
- Levels: Two
- Stories: 2
- Entry location: GroundLevelwSteps
- Patio & porch: Deck, Patio, Porch, Terrace
- Exterior features: Lighting
- Pool features: None
- On waterfront: Yes
- Waterfront features: All Sports Lake, Beach Access, Beach Front, Boat Facilities, Canal Access, Canal Front, Direct Water Frontage, Dock Facilities, Lake Front, Lake Privileges, Waterfront
- Body of water: Lake Neva
Lot
- Size: 0.52 Acres
- Dimensions: 103.00 x 122.50
- Features: Hilly Ravine, Irregular Lot, Water View, Native Plants, Sprinklers
Details
- Additional structures: Sheds
- Parcel number: 1228178011
- Special conditions: Short Sale No,Standard
Construction
Type & style
- Home type: SingleFamily
- Architectural style: Ranch,Raised Ranch
- Property subtype: Single Family Residence
Materials
- Brick, Vinyl Siding
- Foundation: Basement, Block
- Roof: Asphalt
Condition
- New construction: No
- Year built: 1970
Utilities & green energy
- Sewer: Septic Tank
- Water: Well
- Utilities for property: Above Ground Utilities, Cable Available
Community & HOA
Community
- Subdivision: LAKEWOOD VILLAGE NO 7
HOA
- Has HOA: Yes
- HOA fee: $330 annually
- HOA phone: 248-931-2455
Location
- Region: White Lake
Financial & listing details
- Price per square foot: $192/sqft
- Tax assessed value: $122,670
- Annual tax amount: $4,394
- Date on market: 1/11/2025
- Cumulative days on market: 40 days
- Listing agreement: Exclusive Right To Sell
- Listing terms: Cash,Conventional,FHA,Va Loan
Price history
| Date | Event | Price |
|---|---|---|
| 3/21/2025 | Sold | $505,000-2.4%$192/sqft |
Source:  Realcomp II #20250000713 Report a problem Realcomp II #20250000713 Report a problem | ||
| 2/21/2025 | Pending sale | $517,500$197/sqft |
Source: Realcomp II #20250000713 Report a problem | ||
| 1/11/2025 | Listed for sale | $517,500$197/sqft |
Source: Realcomp II #20250000713 Report a problem | ||
Public tax history
| Year | Property taxes | Tax assessment |
|---|---|---|
| 2025 | $4,503 +5.5% | $209,110 +1.8% |
| 2024 | $4,267 +4.7% | $205,360 +8.5% |
| 2023 | $4,074 +6.9% | $189,220 +2.3% |
| 2022 | $3,812 +0.9% | $184,900 +10.2% |
| 2021 | $3,779 | $167,820 -1.3% |
| 2020 | -- | $170,110 +12% |
| 2019 | $3,655 +5.9% | $151,890 +19.6% |
| 2018 | $3,451 +0.2% | $127,010 |
| 2017 | $3,443 | $127,010 +1.9% |
| 2016 | $3,443 | $124,610 +9.1% |
| 2015 | -- | $114,190 +15.1% |
| 2014 | -- | $99,170 +6.7% |
| 2011 | -- | $92,980 -4.1% |
| 2010 | $3,693 +3.9% | $96,920 -22.7% |
| 2009 | $3,555 | $125,320 |
Find assessor info on the county website
Neighborhood: 48383
Nearby homes
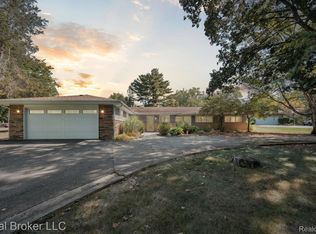
- $500,0003 bd3 ba2.1k sqft1081 Pawgrove Ct, White Lake, MI 48383Sold
- $564,0003 bd3 ba1.9k sqft7371 Ellingrove Dr, White Lake, MI 48383Off Market
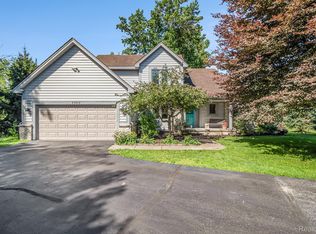
- $500,0003 bd4 ba3.3k sqft7360 Ellingrove Dr, White Lake, MI 48383Sold
- $515,6003 bd3 ba1.8k sqft1061 Pawgrove Ct, White Lake, MI 48383Off Market
- $411,3003 bd2 ba1.2k sqft7405 Ellingrove Dr, White Lake, MI 48383Off Market
- $583,1003 bd4 ba1.7k sqft7370 Ellingrove Dr, White Lake, MI 48383Off Market
- $444,7003 bd1 ba1.9k sqft1039 Pawgrove Ct, White Lake, MI 48383Off Market
- $484,4003 bd3 ba1.8k sqft7285 Ellingrove Dr, White Lake, MI 48383Off Market
Nearby schools
GreatSchools rating
- 7/10White Lake Middle SchoolGrades: 5-8Distance: 0.7 mi
- 7/10Lakeland High SchoolGrades: 6-12Distance: 0.7 mi
- 8/10Lakewood Elementary SchoolGrades: K-5Distance: 0.9 mi
Get a cash offer in 3 minutes
Find out how much your home could sell for in as little as 3 minutes with a no-obligation cash offer.
Estimated market value
$519,700
Get a cash offer in 3 minutes
Find out how much your home could sell for in as little as 3 minutes with a no-obligation cash offer.
Estimated market value
$519,700
- Michigan
- Oakland County
- White Lake
- 48383
- 7339 Ellingrove Dr
Nearby cities
Nearby zip codes
Other White Lake Topics
