Skip main navigation
Sold for $1,375,000
  • $1,375,000

    1081 Prospect Ave, Manahawkin, NJ 08050

    7beds
    6,783sqft
    Single Family Residence
    Built in 2005
    1.38 Acres Lot
    $1,410,400 Zestimate®
    $203/sqft
    $5,748 Estimated rent

    Home value

    $1,410,400

    $1.27M - $1.58M

    $5,748/mo

    Zestimate® history
    Loading
    Loading...

    Owner options

    List your home for rent

    $5,748/mo

    Rent Zestimate®

    Find your next renter with Zillow Rental Manager. Plus, with online applications, you can quickly screen prospective tenants – for free.

    Learn more

    $5,748/mo

    Rent Zestimate®

    Refinance and save

    $9,038/mo

    Est. payment

    Refinancing to a lower rate could help reduce your monthly payments and save thousands over the life of the loan.

    See today's rates

    $9,038/mo

    Est. payment

    Explore your selling options

    Work with a Zillow partner agent

    Leverage their expertise and Zillow's premium Showcase listings to get your home seen by more buyers.

    Get started

    List with your own agent

    Get your home in front of millions of buyers by listing it on Zillow.

    Learn how to do it

    Sell it yourself

    Take full control of how buyers see your home on Zillow by listing For Sale by Owner (FSBO).

    List your home

    What's special

    New linerTwo gas fireplacesTwo separate living quartersMulti-generational livingDouble vanityIncome-producing opportunitiesExercise room
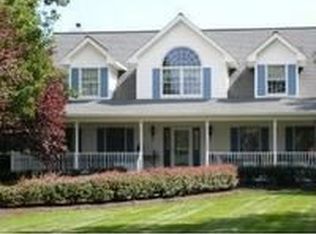
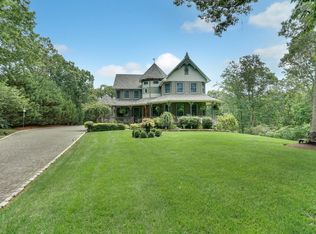
    Sprawling custom colonial compound located in the prestigious Beachview section of Stafford Township. This seven bedroom seven-and-a-half bath masterpiece offers two separate living quarters combined by covered breezeways affording a multitude of options: ample space for a large family, multi-generational living, or even income-producing opportunities. With over 6700 square feet, five HVAC systems, two gas fireplaces, abundant storage space with multiple garages, two offices, large kitchen/living room combination complete with wet bar, and a formal dining room, this home is an entertainer's dream. Upstairs you will find four bedrooms including the master suite with separate sitting area, double vanity, jacuzzi tub, stall shower, and wonderful views of your backyard oasis. An additional ensuite and two other bedrooms round out the second floor offerings. Head to the two bed, three bath guest house with new carpeting, quartz countertops, 3-season room, dining room, enormous walk-in closet and private second floor master suite. A hidden walkway provides direct access to a large room currently utilized as an office which sits atop the exercise room. Perfectly situated next to the pool area, this space acts as a climate-controlled extension of your backyard. The inground, heated (2022), saltwater, vinyl pool with new liner (2023) ranges from 3-8' depths and all accompanying equipment is included. Professionally landscaped and meticulously maintained nearly 1.38 acre lot utilizes a seven-zoned irrigation system to keep the property looking pristine. Please click on the documents tab to see the as-built specs for this truly one-of-a-kind residence. Assessed square footage may vary from actual.

    Zillow last checked:

    Listing updated:

    Listed by:

    Joseph Mayo IV 609-494-7000,

    RE/MAX of Long Beach Island

    Bought with:

    Barb Cona, 1859675

    Coastal Living Real Estate Group

    Source: Bright MLS,MLS#: NJOC2027750MLS Logo

    Facts & features

    Interior

    Bedrooms & bathrooms
    • Bedrooms: 7
    • Bathrooms: 8
    • Full bathrooms: 7
    • 1/2 bathrooms: 1
    • Main level bathrooms: 3
    • Main level bedrooms: 2
    Basement
    • Area: 521
    Heating
    • Forced Air, Natural Gas
    Cooling
    • Central Air, Electric
    Appliances
    • Included: Dishwasher, Dryer, Microwave, Self Cleaning Oven, Refrigerator, Stainless Steel Appliance(s), Washer, Water Heater, Gas Water Heater
    Features
    • 2nd Kitchen, Additional Stairway, Ceiling Fan(s), Combination Kitchen/Living, Dining Area, Entry Level Bedroom, Family Room Off Kitchen, Kitchen Island, Recessed Lighting, Walk-In Closet(s), Bar
    • Flooring: Other, Carpet
    • Has basement: No
    • Has fireplace: No
    Interior area
    • Total structure area: 7,304
    • Total interior livable area: 6,783 sqft
    • Finished area above ground: 6,783
    • Finished area below ground: 0

    Property

    Parking
    • Total spaces: 3
    • Parking features: Garage Faces Side, Garage Faces Front, Garage Door Opener, Attached, Driveway, Off Street, On Street
    • Attached garage spaces: 3
    • Has uncovered spaces: Yes
    Accessibility
    • Accessibility features: 2+ Access Exits
    Features
    • Levels: Two
    • Stories: 2
    • Exterior features: Barbecue, Lighting, Rain Gutters, Underground Lawn Sprinkler
    • Has private pool: Yes
    • Pool features: Heated, Vinyl, Fenced, Private
    • Fencing: Partial
    Lot
    • Size: 1.38 Acres
    • Dimensions: 150.00 x 400.00
    • Features: Level, Middle Of Block
    Details
    • Additional structures: Above Grade, Below Grade
    • Parcel number: 310005000001 05
    • Zoning: RA
    • Special conditions: Standard

    Construction

    Type & style
    • Home type: SingleFamily
    • Architectural style: Colonial
    • Property subtype: Single Family Residence
    Materials
    • Frame
    • Roof: Shingle
    Condition
    • Very Good
    • New construction: No
    • Year built: 2005

    Utilities & green energy

    • Sewer: Public Sewer
    • Water: Public

    Community & neighborhood

    Location
    • Region: Manahawkin
    • Subdivision: Beachview
    • Municipality: STAFFORD TWP

    Other

    Other facts
    • Listing agreement: Exclusive Right To Sell
    • Ownership: Fee Simple

    Price history

    DateEventPrice
    6/25/2025Sold$1,375,000-8%$203/sqft
    Source: Bright MLS #NJOC2027750 Report a problem
    6/3/2025Pending sale$1,495,000$220/sqft
    Source: Bright MLS #NJOC2027750 Report a problem
    6/2/2025Contingent$1,495,000$220/sqft
    Source: Bright MLS #NJOC2027750 Report a problem
    4/7/2025Price change$1,495,000-6.5%$220/sqft
    Source: Bright MLS #NJOC2027750 Report a problem
    9/8/2024Price change$1,599,000-5.7%$236/sqft
    Source: MoreMLS #22422811 Report a problem
    8/14/2024Listed for sale$1,695,000+25.6%$250/sqft
    Source: Bright MLS #NJOC2027750 Report a problem
    7/4/2014Listing removed$1,349,000$199/sqft
    Source: Diane Turton, Realtors #21403816 Report a problem
    2/2/2014Listed for sale$1,349,000+1249%$199/sqft
    Source: Diane Turton, Realtors #21403816 Report a problem
    8/25/2000Sold$100,000$15/sqft
    Source: Public Record Report a problem

    Public tax history

    YearProperty taxesTax assessment
    2023$16,146 +2.6%$685,900
    2022$15,739 $685,900
    2021$15,739 +1.3%$685,900 +1.2%
    2020$15,535 +0.6%$677,800
    2019$15,440 -1.4%$677,800
    2018$15,652 +1%$677,800 +1.9%
    2017$15,493 +3.6%$665,200
    2016$14,947 +1.9%$665,200
    2015$14,674 +1.2%$665,200 +3.1%
    2014$14,493 +1.8%$645,000
    2013$14,243 +1.1%$645,000 -13.6%
    2012$14,094 +2.2%$746,900
    2011$13,788 +3%$746,900
    2010$13,392 +1.7%$746,900
    2009$13,168 +3.2%$746,900
    2008$12,765 $746,900
    2007-- $746,900

    Find assessor info on the county website

    Neighborhood: 08050

    Nearby schools

    GreatSchools rating
    Get a cash offer in 3 minutes
    Find out how much your home could sell for in as little as 3 minutes with a no-obligation cash offer.
    Estimated market value
    $1,410,400
    Get a cash offer in 3 minutes
    Find out how much your home could sell for in as little as 3 minutes with a no-obligation cash offer.
    Estimated market value
    $1,410,400