Skip main navigation
Sold for $1,290,000
  • $1,290,000

    216 Kristine Ave, Manahawkin, NJ 08050

    6beds
    4,461sqft
    SingleFamily
    Built in 2005
    1 Acres Lot
    $1,545,500 Zestimate®
    $289/sqft
    $6,648 Estimated rent

    Home value

    $1,545,500

    $1.42M - $1.70M

    $6,648/mo

    Zestimate® history
    Loading
    Loading...

    Owner options

    List your home for rent

    $6,648/mo

    Rent Zestimate®

    Find your next renter with Zillow Rental Manager. Plus, with online applications, you can quickly screen prospective tenants – for free.

    Learn more

    $6,648/mo

    Rent Zestimate®

    Refinance and save

    $8,459/mo

    Est. payment

    Refinancing to a lower rate could help reduce your monthly payments and save thousands over the life of the loan.

    See today's rates

    $8,459/mo

    Est. payment

    Explore your selling options

    Work with a Zillow partner agent

    Leverage their expertise and Zillow's premium Showcase listings to get your home seen by more buyers.

    Get started

    List with your own agent

    Get your home in front of millions of buyers by listing it on Zillow.

    Learn how to do it

    Sell it yourself

    Take full control of how buyers see your home on Zillow by listing For Sale by Owner (FSBO).

    List your home

    What's special

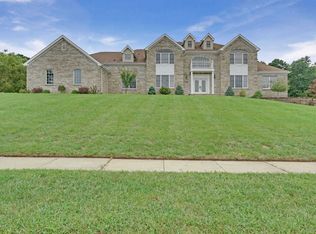
    Elegance abounds this brick front custom colonial home. From the moment you walk through the custom from door you will be amazed! The open foyer leads you into the beautiful custom kitchen with an island that seats 5, 42'' cabinets, granite countertops, tiled backsplash, 48'' Thermador stove, side by side Thermador refrigerator and so much more. Ease into the greatroom to relax by the fire and watch TV or pass it by and play pool in the conservatory which leads out to the hot tub. The master bath is all but beautiful to anyone's eye with having the laundry area conveniently on the 2nd floor. The basement is any mans dream of his man cave with a full kitchen and bathroom. Enter outside to a back yard oasis. From the expansive paver patio with built in natural gas grill with granite

    Facts & features

    Interior

    Bedrooms & bathrooms
    • Bedrooms: 6
    • Bathrooms: 5
    • Full bathrooms: 4
    • 1/2 bathrooms: 1
    Heating
    • Forced air, Gas
    Cooling
    • Central
    Features
    • Recessed Lighting, Great Room, Master Bedroom, Dining Room, Living Room, Kitchen, Den, Breakfast, Sitting, Conservatory, Dec Molding, Bedroom, Ceilings - 9Ft+ 1st Flr
    • Flooring: Laminate
    • Doors: French Doors, Sliding Doors
    • Windows: Thermal Window
    • Basement: Partially finished
    • Attic: Pull Down Stairs
    • Has fireplace: Yes
    Interior area
    • Total interior livable area: 4,461 sqft

    Property

    Parking
    • Total spaces: 2
    • Parking features: Garage - Attached
    Features
    • Patio & porch: Patio
    • Exterior features: Vinyl, Brick
    • Pool features: In Ground, Self Cleaner, Fenced, Cabana
    • Has spa: Yes
    • Spa features: Private
    • Fencing: Fenced
    Lot
    • Size: 1 Acres
    • Features: Cul-de-Sac, Back to Woods
    Details
    • Additional structures: Cabana
    • Parcel number: 310004900000000109
    • Zoning description: Residential

    Construction

    Type & style
    • Home type: SingleFamily
    • Architectural style: Colonial
    Materials
    • Frame
    • Foundation: Concrete
    • Roof: Composition
    Condition
    • Year built: 2005

    Utilities & green energy

    • Sewer: Public Sewer
    • Water: Public
    • Utilities for property: Natural Gas

    Community & neighborhood

    Security
    • Security features: Security System
    Location
    • Region: Manahawkin

    Other

    Other facts
    • Sewer: Public Sewer
    • WaterSource: Public
    • Heating: Forced Air, Natural Gas, Central Air
    • FireplaceYN: true
    • Roof: Shingle
    • Basement: Finished, Full
    • GarageYN: true
    • AttachedGarageYN: true
    • SpaYN: true
    • ZoningDescription: Residential
    • HeatingYN: true
    • Flooring: Laminate
    • CoolingYN: true
    • PatioAndPorchFeatures: Patio
    • RoomsTotal: 11
    • ConstructionMaterials: Brick, Vinyl
    • Fencing: Fenced
    • LotFeatures: Cul-de-Sac, Back to Woods
    • ArchitecturalStyle: Contemporary, Colonial
    • PoolPrivateYN: True
    • ParkingFeatures: Driveway, Pavers, Double Wide Drive, Oversized Drive
    • DoorFeatures: French Doors, Sliding Doors
    • PoolFeatures: In Ground, Self Cleaner, Fenced, Cabana
    • Exclusions: Trampoline, ice maker, & personal items, Tall black hutch, 2 refrigerator in garage
    • Cooling: Central Air, 3+ Zoned AC
    • InteriorFeatures: Recessed Lighting, Great Room, Master Bedroom, Dining Room, Living Room, Kitchen, Den, Breakfast, Sitting, Conservatory, Dec Molding, Bedroom, Ceilings - 9Ft+ 1st Flr
    • SecurityFeatures: Security System
    • SpaFeatures: Private
    • OtherStructures: Cabana
    • Attic: Pull Down Stairs
    • FireplacesTotal: 1.00
    • RoomBasementFeatures: Full, Finished
    • RoomMasterBedroomFeatures: Full Bath, Walk-in Closet, Floor - Wood
    • RoomMasterBathroomFeatures: Double Sinks, Ceramic Tile, Shower Stall, Floor - Ceramic
    • ExteriorFeatures: Barbecue
    • RoomKitchenFeatures: Center Island, Eat-In, Granite/Stone Counter, Newer, Floor - Ceramic, Dec Molding
    • Utilities: Natural Gas
    • WindowFeatures: Thermal Window
    • RoomDiningRoomFeatures: Dec Molding, Floor - Ceramic
    • RoomFamilyRoomFeatures: Floor - Ceramic, Fireplace - Gas, Dec Molding
    • MlsStatus: Active

    Price history

    DateEventPrice
    6/7/2024Sold$1,290,000+1.2%$289/sqft
    Source: MoreMLS #22408702 Report a problem
    4/11/2024Pending sale$1,275,000$286/sqft
    Source: MoreMLS #22408702 Report a problem
    4/8/2024Contingent$1,275,000$286/sqft
    Source: Bright MLS #NJOC2024884 Report a problem
    4/1/2024Listed for sale$1,275,000+57.4%$286/sqft
    Source: MoreMLS #22408702 Report a problem
    9/24/2020Sold$810,000+0%$182/sqft
    Source: MoreMLS #22019923 Report a problem
    7/8/2020Pending sale$809,969$182/sqft
    Source: Keller Williams Shore Properties #22019923 Report a problem
    6/18/2020Listed for sale$809,969+56.6%$182/sqft
    Source: Keller Williams Shore Properties #22019923 Report a problem
    4/6/2005Sold$517,142$116/sqft
    Source: Public Record Report a problem

    Public tax history

    YearProperty taxesTax assessment
    2023$15,219 +1.4%$646,500
    2022$15,012 $646,500
    2021$15,012 +7.2%$646,500 +5.8%
    2020$14,004 +0.6%$611,000
    2019$13,919 -1.5%$611,000
    2018$14,132 +1%$611,000 +1.7%
    2017$13,988 +3.6%$600,600
    2016$13,495 +1.8%$600,600
    2015$13,254 +1.2%$600,600 +3.1%
    2014$13,091 +2.6%$582,600
    2013$12,764 +1.1%$582,600 -13%
    2012$12,630 +6.5%$669,300 +4.2%
    2011$11,861 +3%$642,500
    2010$11,520 +1.7%$642,500
    2009$11,327 +3.2%$642,500
    2008$10,980 $642,500 +8.1%
    2007-- $594,300

    Find assessor info on the county website

    Neighborhood: 08050

    Nearby schools

    GreatSchools rating
    Schools provided by the listing agent
    • Elementary: Oxycocus
    • Middle: Southern Reg
    • High: Southern Reg

    Source: The MLS. This data may not be complete. We recommend contacting the local school district to confirm school assignments for this home.

    Get a cash offer in 3 minutes
    Find out how much your home could sell for in as little as 3 minutes with a no-obligation cash offer.
    Estimated market value
    $1,545,500
    Get a cash offer in 3 minutes
    Find out how much your home could sell for in as little as 3 minutes with a no-obligation cash offer.
    Estimated market value
    $1,545,500