Discover the perfect blend of comfort, space, and recent upgrades in this beautifully maintained 4-bedroom, 2-bath home set on a stunning 2-acre double lot surrounded by mature trees. Step inside to an inviting open floor plan designed for both everyday living and entertaining. The living room features a cozy gas fireplace, creating a warm and welcoming atmosphere. Just beyond, you’ll find a bright and expansive sunroom with an abundance of windows—ideal for relaxing, hosting guests, or enjoying peaceful views year-round. The home also offers a dedicated dining space and attractive hardwood floors that add character and charm. The lower level boasts a large family room complete with in-floor heat, making it a comfortable retreat in every season. A utility room with laundry facilities adds convenience and functionality. Outside, the property continues to impress with a 24x40 heated and insulated 4-car garage—perfect for vehicles, hobbies, or extra storage. Recent updates provide peace of mind and modern appeal, including LP SmartSide siding (2025), new shingles (2024), an updated deck with composite decking and new rails, a water softener addition, updated stove, and refreshed bathroom. With its spacious layout, thoughtful updates, and beautiful natural setting, this property offers the ideal place to call home.
Closed
$439,900
10810 Ottawa Trl, Breezy Pt, MN 56472
4beds
2,728sqft
Single Family
Built in 2002
2.08 Acres Lot
$440,000 Zestimate®
$161/sqft
$2,636 Estimated rent
Home value
$440,000
$409,000 - $475,000
$2,636/mo
Zestimate® history
Owner options
List your home for rent
$2,636/mo
Rent Zestimate®
Find your next renter with Zillow Rental Manager. Plus, with online applications, you can quickly screen prospective tenants – for free.
$2,636/mo
Rent Zestimate®
Refinance and save
$2,644/mo
Est. payment
Refinancing to a lower rate could help reduce your monthly payments and save thousands over the life of the loan.
$2,644/mo
Est. payment
Explore your selling options
Work with a Zillow partner agent
Leverage their expertise and Zillow's premium Showcase listings to get your home seen by more buyers.
Get startedList with your own agent
Get your home in front of millions of buyers by listing it on Zillow.
Learn how to do itSell it yourself
Take full control of how buyers see your home on Zillow by listing For Sale by Owner (FSBO).
List your homeWhat's special
Attractive hardwood floorsInviting open floor planDedicated dining spaceSurrounded by mature treesBeautiful natural setting
Zillow last checked:
Listing updated:
Listed by:
Jeremy Miller 218-851-5595,
Edina Realty, Inc.,
Amye Miller 320-293-8158
Bought with:
Adam Kalenberg
Northland Sotheby's International Realty
Source: NorthstarMLS as distributed by MLS GRID,MLS#: 7065209
Facts & features
Interior
Bedrooms & bathrooms
- Bedrooms: 4
- Bathrooms: 2
- Full bathrooms: 1
- 3/4 bathrooms: 1
Bedroom
- Level: Main
- Area: 201.79 Square Feet
- Dimensions: 14'6"x13'11"
Bedroom 2
- Level: Main
- Area: 119.58 Square Feet
- Dimensions: 11'8"x10'3"
Bedroom 3
- Level: Lower
- Area: 198.28 Square Feet
- Dimensions: 14'4"x13'10"
Bedroom 4
- Level: Lower
- Area: 122.68 Square Feet
- Dimensions: 10'1"x12'2"
Bathroom
- Level: Main
- Area: 72.67 Square Feet
- Dimensions: 8'x9'1"
Bathroom
- Level: Lower
- Area: 62.94 Square Feet
- Dimensions: 8'7"x7'4"
Dining room
- Level: Main
- Area: 109.04 Square Feet
- Dimensions: 11.6X9.4
Family room
- Level: Lower
- Area: 597.76 Square Feet
- Dimensions: 32'2"x18'7"
Kitchen
- Level: Main
- Area: 158.46 Square Feet
- Dimensions: 11.4X13.9
Living room
- Level: Main
- Area: 252 Square Feet
- Dimensions: 18X14
Sun room
- Level: Main
- Area: 291.61 Square Feet
- Dimensions: 15'1"x19'4"
Utility room
- Level: Lower
- Area: 160.58 Square Feet
- Dimensions: 20'6"x7'10"
Heating
- Forced Air, Fireplace(s), In-Floor Heating
Cooling
- Central Air
Appliances
- Included: Dishwasher, Dryer, Microwave, Range, Refrigerator, Washer, Water Softener Owned
- Laundry: In Basement
Features
- Basement: Finished,Full
- Number of fireplaces: 1
- Fireplace features: Gas, Living Room
Interior area
- Total structure area: 2,728
- Total interior livable area: 2,728 sqft
- Finished area above ground: 1,524
- Finished area below ground: 1,044
Property
Parking
- Total spaces: 4
- Parking features: Attached, Heated Garage, Insulated Garage
- Attached garage spaces: 4
- Details: Garage Dimensions (24x40)
Accessibility
- Accessibility features: None
Features
- Levels: Multi/Split
- Patio & porch: Composite Decking, Deck
- Pool features: None
Lot
- Size: 2.08 Acres
- Features: Tree Coverage - Heavy
Details
- Foundation area: 1204
- Additional parcels included: 10020551
- Parcel number: 10020552
- Zoning description: Residential-Single Family
Construction
Type & style
- Home type: SingleFamily
- Property subtype: Single Family
Materials
- Roof: Age 8 Years or Less,Asphalt,Pitched
Condition
- New construction: No
- Year built: 2002
Utilities & green energy
- Gas: Natural Gas
- Sewer: Private Sewer, Tank with Drainage Field
- Water: Well
Community & HOA
Community
- Subdivision: Whitebirch One
HOA
- Has HOA: No
Location
- Region: Breezy Pt
Financial & listing details
- Price per square foot: $161/sqft
- Tax assessed value: $393,700
- Annual tax amount: $3,005
- Date on market: 5/18/2026
- Cumulative days on market: 4 days
Price history
| Date | Event | Price |
|---|---|---|
| 6/22/2026 | Sold | $439,900$161/sqft |
Source:  NorthstarMLS as distributed by MLS GRID #7065209 Report a problem NorthstarMLS as distributed by MLS GRID #7065209 Report a problem | ||
| 5/23/2026 | Pending sale | $439,900$161/sqft |
Source: NorthstarMLS as distributed by MLS GRID #7065209 Report a problem | ||
| 5/18/2026 | Listed for sale | $439,900+79.6%$161/sqft |
Source: NorthstarMLS as distributed by MLS GRID #7065209 Report a problem | ||
| 5/4/2020 | Sold | $245,000-2%$90/sqft |
Source: NorthstarMLS as distributed by MLS GRID #5473997 Report a problem | ||
| 3/6/2020 | Pending sale | $250,000$92/sqft |
Source: Edina Realty, Inc., a Berkshire Hathaway affiliate #5473997 Report a problem | ||
| 2/10/2020 | Listed for sale | $250,000+28.4%$92/sqft |
Source: Edina Realty, Inc., a Berkshire Hathaway affiliate #5473997 Report a problem | ||
| 5/14/2015 | Sold | $194,750$71/sqft |
Source: NorthstarMLS as distributed by MLS GRID #4553042 Report a problem | ||
| 3/5/2015 | Sold | $194,750-1.4%$71/sqft |
Source: Agent Provided Report a problem | ||
| 10/7/2014 | Price change | $197,500-1.2%$72/sqft |
Source: RE/MAX Lakes Area Realty #4482805 Report a problem | ||
| 6/14/2014 | Price change | $199,900-4.8%$73/sqft |
Source: RE/MAX Lakes Area Realty #4482805 Report a problem | ||
| 5/22/2014 | Listed for sale | $209,900$77/sqft |
Source: RE/MAX Lakes Area Realty #4482805 Report a problem | ||
Public tax history
| Year | Property taxes | Tax assessment |
|---|---|---|
| 2025 | $2,413 -7.4% | $384,077 +14.3% |
| 2024 | $2,607 -4.9% | $335,966 -7.4% |
| 2023 | $2,741 +17.5% | $362,972 +2% |
| 2022 | $2,333 -0.3% | $355,814 +52.9% |
| 2021 | $2,339 -2% | $232,644 +2.3% |
| 2020 | $2,387 +26% | $227,521 +19% |
| 2017 | $1,894 | $191,224 -0.5% |
| 2016 | $1,894 -13.4% | $192,100 +5.8% |
| 2015 | $2,188 +100.4% | $181,500 -1.3% |
| 2014 | $1,092 -45.3% | $183,800 -0.1% |
| 2012 | $1,996 +23% | $183,900 |
| 2011 | $1,623 -5.8% | $183,900 -12.9% |
| 2010 | $1,724 +1.8% | $211,200 +2.1% |
| 2009 | $1,694 | $206,800 |
Find assessor info on the county website
Neighborhood: 56472
Nearby homes
- $411,4003 bd2 ba1.2k sqft10777 Ottawa Trl, Breezy Pt, MN 56472Off Market
- $156,5002 bd2 ba1.3k sqft10745 Ottawa Trl, Breezy Pt, MN 56472Off Market
- $536,9003 bd3 ba2.6k sqft10858 Ottawa Trl, Breezy Pt, MN 56472Off Market
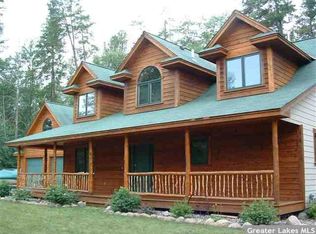
- $260,0004 bd3 ba2.5k sqft10839 Ottawa Trl, Breezy Pt, MN 56472Sold
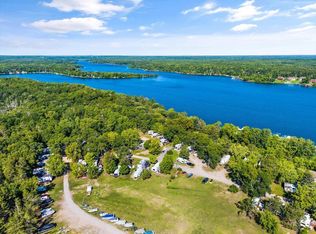
- $314,6002 bd2 ba1k sqft10724 Ottawa Trl, Breezy Pt, MN 56472Off Market
- $250,6002 bd1 ba1.2k sqft10893 Ottawa Trl, Breezy Pt, MN 56472Off Market
- $409,2004 bd3 ba2.6k sqft10890 Ottawa Trl, Breezy Pt, MN 56472Off Market
- $396,8003 bd3 ba3.2k sqft10902 Ottawa Trl, Breezy Pt, MN 56472Off Market
Nearby schools
GreatSchools rating
- 8/10Eagle View Elementary SchoolGrades: PK-4Distance: 4.4 mi
- 6/10Pequot Lakes Middle SchoolGrades: 5-8Distance: 6.8 mi
- 8/10Pequot Lakes Senior High SchoolGrades: 9-12Distance: 6.8 mi


Get pre-qualified for a loan
At Zillow Home Loans, we can pre-qualify you in as little as 5 minutes with no impact to your credit score.An equal housing lender. NMLS #10287.
Sell for more on Zillow
Get a Zillow Showcase℠ listing at no additional cost and you could sell for .
$440,000
2% more
+$8,800
With Zillow Showcase(estimated)
$448,800
- Minnesota
- Crow Wing County
- Breezy Point
- 56472
- 10810 Ottawa Trl
Nearby cities
Nearby zip codes
Other Breezy Point Topics
