Manufactured Hustad Home on a private 1+ acre corner lot with mature white pine trees. So many major updates have already been done on this one including new Renewal by Anderson windows, roof, A/C, kitchen appliances, and compliant septic (replaced in 2009). It just needs your final cosmetic touches and new carpet on the main floor. Large Primary Suite with walk-in closet, private bathroom with 2 sinks, separate shower, and jetted tub. 4 legal bedrooms and room for more in the full basement (finished in 2005). Gravel driveway with 2 entrances and extra deep 32x32 3 car garage (built in 2005). Rare fenced in back yard with shed, above ground pool, and large deck. Blocks from Lake Ossawinnamkee's public access and camp ground. Centrally located to amenities, schools, golf courses, snowmobile trails and 2 other boat launches for Pelican and Cross lake.
Closed
$260,000
10839 Ottawa Trl, Breezy Pt, MN 56472
4beds
2,526sqft
Manufactured Home
Built in 1997
1.08 Acres Lot
$321,200 Zestimate®
$103/sqft
$1,919 Estimated rent
Home value
$321,200
$302,000 - $344,000
$1,919/mo
Zestimate® history
Owner options
List your home for rent
$1,919/mo
Rent Zestimate®
Find your next renter with Zillow Rental Manager. Plus, with online applications, you can quickly screen prospective tenants – for free.
$1,919/mo
Rent Zestimate®
Refinance and save
$1,559/mo
Est. payment
Refinancing to a lower rate could help reduce your monthly payments and save thousands over the life of the loan.
$1,559/mo
Est. payment
Explore your selling options
Work with a Zillow partner agent
Leverage their expertise and Zillow's premium Showcase listings to get your home seen by more buyers.
Get startedList with your own agent
Get your home in front of millions of buyers by listing it on Zillow.
Learn how to do itSell it yourself
Take full control of how buyers see your home on Zillow by listing For Sale by Owner (FSBO).
List your homeWhat's special
Golf coursesAnderson windowsGround poolNew carpetLarge primary suiteOther boat launchesCamp ground
Zillow last checked:
Listing updated:
Listed by:
Ambrosia Severson 651-442-5192,
Fox Realty
Bought with:
Karine Loobas
Weichert REALTORS Tower Properties
Source: NorthstarMLS as distributed by MLS GRID,MLS#: 6417539
Facts & features
Interior
Bedrooms & bathrooms
- Bedrooms: 4
- Bathrooms: 3
- Full bathrooms: 3
Bedroom
- Level: Main
- Area: 132 Square Feet
- Dimensions: 12x11
Bedroom 2
- Level: Main
- Area: 80 Square Feet
- Dimensions: 10x8
Bedroom 3
- Level: Main
- Area: 195 Square Feet
- Dimensions: 15x13
Bedroom 4
- Level: Basement
- Area: 180 Square Feet
- Dimensions: 15x12
Primary bathroom
- Level: Main
- Area: 96 Square Feet
- Dimensions: 12x8
Deck
- Level: Main
- Area: 192 Square Feet
- Dimensions: 16x12
Dining room
- Level: Main
- Area: 156 Square Feet
- Dimensions: 13x12
Family room
- Level: Basement
- Area: 480 Square Feet
- Dimensions: 32x15
Flex room
- Level: Basement
- Area: 120 Square Feet
- Dimensions: 12x10
Garage
- Area: 1024 Square Feet
- Dimensions: 32 x 32
Kitchen
- Level: Main
- Area: 108 Square Feet
- Dimensions: 12x9
Laundry
- Level: Main
- Area: 35 Square Feet
- Dimensions: 7x5
Living room
- Level: Main
- Area: 260 Square Feet
- Dimensions: 20x13
Storage
- Level: Basement
- Area: 84 Square Feet
- Dimensions: 12x7
Utility room
- Level: Basement
- Area: 207 Square Feet
- Dimensions: 23x9
Walk in closet
- Level: Main
- Area: 28 Square Feet
- Dimensions: 7x4
Walk in closet
- Level: Main
- Area: 20 Square Feet
- Dimensions: 5x4
Heating
- Forced Air
Cooling
- Central Air
Appliances
- Included: Dishwasher, Disposal, Dryer, Exhaust Fan, Freezer, Gas Water Heater, Range, Refrigerator, Washer, Water Softener Owned
- Laundry: Electric Dryer Hookup, Laundry Room, Main Level
Features
- Basement: Block,Daylight,Egress Window(s),Finished,Full,Storage Space,Sump Pump
- Has fireplace: No
Interior area
- Total structure area: 2,526
- Total interior livable area: 2,526 sqft
- Finished area above ground: 1,404
- Finished area below ground: 1,122
Property
Parking
- Total spaces: 3
- Parking features: Detached Garage, Gravel, Garage Door Opener, Open
- Garage spaces: 3
- Has uncovered spaces: Yes
- Details: Garage Dimensions (32 x 32), Garage Door Height (7), Garage Door Width (16)
Accessibility
- Accessibility features: None
Features
- Levels: One
- Stories: 1
- Patio & porch: Deck
- Has private pool: Yes
- Pool features: Above Ground, Outdoor Pool
- Fencing: Chain Link,Full,Wood
Lot
- Size: 1.08 Acres
- Dimensions: 308 x 189 x 239 x 199
- Features: Corner Lot, Tree Coverage - Medium
Details
- Additional structures: Storage Shed
- Foundation area: 1404
- Parcel number: 101600010250009
- Zoning description: Residential-Single Family
Construction
Type & style
- Home type: MobileManufactured
- Property subtype: Manufactured Home
Materials
- Roof: Age 8 Years or Less,Architectural Shingle
Condition
- New construction: No
- Year built: 1997
Utilities & green energy
- Electric: Circuit Breakers, Power Company: Crow Wing Power
- Gas: Natural Gas
- Sewer: Holding Tank, Private Sewer, Septic System Compliant - Yes
- Water: Well
Community & HOA
Community
- Subdivision: Whitebirch One
HOA
- Has HOA: No
Location
- Region: Breezy Pt
Financial & listing details
- Price per square foot: $103/sqft
- Tax assessed value: $261,200
- Annual tax amount: $1,898
- Date on market: 8/18/2023
- Cumulative days on market: 20 days
Price history
| Date | Event | Price |
|---|---|---|
| 10/13/2023 | Sold | $260,000+2%$103/sqft |
Source:  NorthstarMLS as distributed by MLS GRID #6417539 Report a problem NorthstarMLS as distributed by MLS GRID #6417539 Report a problem | ||
| 9/13/2023 | Pending sale | $255,000$101/sqft |
Source: NorthstarMLS as distributed by MLS GRID #6417539 Report a problem | ||
| 8/24/2023 | Listed for sale | $255,000$101/sqft |
Source: NorthstarMLS as distributed by MLS GRID #6417539 Report a problem | ||
Public tax history
| Year | Property taxes | Tax assessment |
|---|---|---|
| 2025 | $1,433 -9.6% | $238,158 +20.3% |
| 2024 | $1,585 +5.2% | $197,937 -9.8% |
| 2023 | $1,506 +20.5% | $219,564 +12.8% |
| 2022 | $1,250 -4.9% | $194,712 +58% |
| 2021 | $1,314 +1.1% | $123,237 -2.4% |
| 2020 | $1,300 -14.1% | $126,306 +16.7% |
| 2017 | $1,514 | $108,240 -5.6% |
| 2016 | $1,514 -0.4% | $114,700 +1% |
| 2015 | $1,520 +98.4% | $113,600 -2.9% |
| 2014 | $766 -48.8% | $117,000 -7.6% |
| 2012 | $1,496 +33.5% | $126,600 |
| 2011 | $1,120 -20.4% | $126,600 -25.5% |
| 2010 | $1,406 -4.1% | $169,900 -4% |
| 2009 | $1,467 | $177,000 |
Find assessor info on the county website
Neighborhood: 56472
Nearby homes
- $250,6002 bd1 ba1.2k sqft10893 Ottawa Trl, Breezy Pt, MN 56472Off Market
- $536,9003 bd3 ba2.6k sqft10858 Ottawa Trl, Breezy Pt, MN 56472Off Market
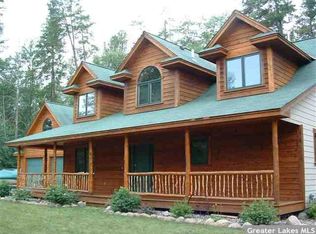
- $409,2004 bd3 ba2.6k sqft10890 Ottawa Trl, Breezy Pt, MN 56472Off Market
- $396,8003 bd3 ba3.2k sqft10902 Ottawa Trl, Breezy Pt, MN 56472Off Market
- $378,6004 bd4 ba1k sqft10917 Ottawa Trl, Breezy Pt, MN 56472Off Market
- $390,3005 bd2 ba2.5k sqft10926 Ottawa Trl, Breezy Pt, MN 56472Off Market
- $362,6002 bd2 ba1.3k sqft10937 Ottawa Trl, Breezy Pt, MN 56472Off Market
- $439,9004 bd2 ba2.7k sqft10810 Ottawa Trl, Breezy Pt, MN 56472Sold
Nearby schools
GreatSchools rating
- 8/10Eagle View Elementary SchoolGrades: PK-4Distance: 4.5 mi
- 6/10Pequot Lakes Middle SchoolGrades: 5-8Distance: 6.9 mi
- 8/10Pequot Lakes Senior High SchoolGrades: 9-12Distance: 6.9 mi
Sell for more on Zillow
Get a Zillow Showcase℠ listing at no additional cost and you could sell for .
$321,200
2% more
+$6,424
With Zillow Showcase(estimated)
$327,624
- Minnesota
- Crow Wing County
- Breezy Point
- 56472
- 10839 Ottawa Trl
Nearby cities
Nearby zip codes
Other Breezy Point Topics
