Skip main navigation
Sold for $374,900
  • $374,900

    10810 Summerset Way, Parker, CO 80138

    3beds
    1,595sqft
    Townhouse
    Built in 1985
    741 Square Feet Lot
    $373,600 Zestimate®
    $235/sqft
    $2,471 Estimated rent

    Home value

    $373,600

    $355,000 - $392,000

    $2,471/mo

    Zestimate® history
    Loading
    Loading...

    Owner options

    List your home for rent

    $2,471/mo

    Rent Zestimate®

    Find your next renter with Zillow Rental Manager. Plus, with online applications, you can quickly screen prospective tenants – for free.

    Learn more

    $2,471/mo

    Rent Zestimate®

    Refinance and save

    $2,539/mo

    Est. payment

    Refinancing to a lower rate could help reduce your monthly payments and save thousands over the life of the loan.

    See today's rates

    $2,539/mo

    Est. payment

    Explore your selling options

    Work with a Zillow partner agent

    Leverage their expertise and Zillow's premium Showcase listings to get your home seen by more buyers.

    Get started

    List with your own agent

    Get your home in front of millions of buyers by listing it on Zillow.

    Learn how to do it

    Sell it yourself

    Take full control of how buyers see your home on Zillow by listing For Sale by Owner (FSBO).

    List your home

    What's special

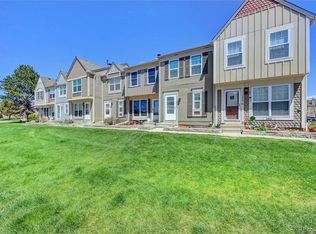
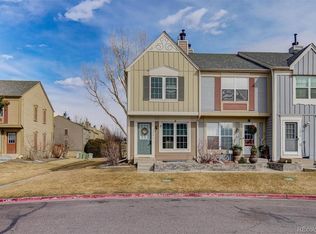
    HUGE PRICE REDUCTION! This wonderful townhome in the heart of Parker has everything! Interior location backing to a beautiful large greenbelt, right across the street from the state-of-the-art PACE Center and walking distance to shopping, restaurants, Discovery Park, and the Parker Library. Upstairs you'll find a roomy Primary Bedroom, a perfect second bedroom and a beautifully remodeled shared full bathroom. The main floor Great Room is anchored by the incredible stone wood-burning fireplace. A nicely updated kitchen has everything with appliances included and has a bar that leads to the breakfast nook. The fully finished basement offers an additional gathering space plus a conforming bedroom that can also be used as a home office. With the included washer and dryer and another updated bathroom (3/4 with a shower!) this package is complete!

    Zillow last checked:

    Listing updated:

    Listed by:

    Alicia Pope 303-884-1035 Popealicia@gmail.com,

    Link Brokerages LLC

    Bought with:

    Jena Vail, 100100210

    Engel & Voelkers Castle Pines

    Source: REcolorado as distributed by MLS GRID,MLS#: 6410124MLS Logo

    Facts & features

    Interior

    Bedrooms & bathrooms
    • Bedrooms: 3
    • Bathrooms: 2
    • Full bathrooms: 1
    • 3/4 bathrooms: 1
    Primary bedroom
    • Level: Upper
    Bedroom
    • Level: Upper
    Bedroom
    • Description: Comforming
    • Level: Basement
    Primary bathroom
    • Level: Upper
    Bathroom
    • Level: Basement
    Family room
    • Level: Basement
    Great room
    • Level: Main
    Kitchen
    • Level: Main
    Heating
    • Forced Air
    Cooling
    • Central Air
    Appliances
    • Included: Dishwasher, Disposal, Dryer, Gas Water Heater, Microwave, Range, Refrigerator, Self Cleaning Oven, Washer
    • Laundry: In Unit
    Features
    • Ceiling Fan(s), High Ceilings, Open Floorplan, Pantry, Smoke Free, Vaulted Ceiling(s)
    • Flooring: Carpet, Laminate
    • Basement: Finished
    • Number of fireplaces: 1
    • Fireplace features: Great Room, Wood Burning
    • Common walls with other units/homes: No One Above,No One Below,2+ Common Walls
    Interior area
    • Total structure area: 1,595
    • Total interior livable area: 1,595 sqft
    • Finished area above ground: 1,073
    • Finished area below ground: 492

    Property

    Parking
    • Total spaces: 3
    • Details: Off Street Spaces: 2, Reserved Spaces: 1
    Features
    • Levels: Two
    • Stories: 2
    • Entry location: Ground
    • Patio & porch: Patio
    Lot
    • Size: 741 Square Feet
    • Features: Greenbelt
    Details
    • Parcel number: R0313091
    • Special conditions: Standard

    Construction

    Type & style
    • Home type: Townhouse
    • Property subtype: Townhouse
    • Attached to another structure: Yes
    Materials
    • Frame, Wood Siding
    • Foundation: Slab
    • Roof: Composition
    Condition
    • Year built: 1985

    Utilities & green energy

    • Sewer: Public Sewer
    • Water: Public
    • Utilities for property: Cable Available, Internet Access (Wired), Natural Gas Available, Phone Available

    Community & HOA

    Community
    • Subdivision: Town And Country
    HOA
    • Has HOA: Yes
    • Amenities included: Garden Area, Pool
    • HOA fee: $324 monthly
    • HOA name: Town and Country Village
    • HOA phone: 303-805-2926
    Location
    • Region: Parker

    Financial & listing details

    • Price per square foot: $235/sqft
    • Tax assessed value: $360,837
    • Annual tax amount: $1,880
    • Date on market: 4/24/2025
    • Listing terms: Cash,Conventional,FHA,VA Loan
    • Exclusions: None
    • Ownership: Individual
    • Electric utility on property: Yes
    • Road surface type: Paved

    Price history

    DateEventPrice
    8/27/2025Sold$374,900$235/sqft
    Source: REcolorado as distributed by MLS GRID #6410124 Report a problem
    8/11/2025Pending sale$374,900$235/sqft
    Source: REcolorado as distributed by MLS GRID #6410124 Report a problem
    8/5/2025Price change$374,900-3.6%$235/sqft
    Source: REcolorado as distributed by MLS GRID #6410124 Report a problem
    6/16/2025Price change$388,9990%$244/sqft
    Source: REcolorado as distributed by MLS GRID #6410124 Report a problem
    6/13/2025Price change$389,000-2.3%$244/sqft
    Source: REcolorado as distributed by MLS GRID #6410124 Report a problem
    4/24/2025Listed for sale$398,000$250/sqft
    Source: REcolorado as distributed by MLS GRID #6410124 Report a problem

    Public tax history

    YearProperty taxesTax assessment
    2025$1,880 -1.2%$22,550 -10.5%
    2024$1,902 +21.6%$25,200 -1%
    2023$1,565 -3.9%$25,450 +40.6%
    2022$1,628 $18,100 -2.7%
    2021-- $18,610 +4.3%
    2020$1,580 +19.3%$17,850
    2019$1,324 $17,850 +23.2%
    2018$1,324 +7.8%$14,490
    2017$1,229 +150.2%$14,490 +27.4%
    2016$491 -50.9%$11,370
    2015$1,000 +13.8%$11,370 +27.6%
    2014$879 $8,910
    2013-- $8,910 -6.3%
    2012-- $9,510
    2011-- $9,510 -5%
    2010-- $10,010 -9.6%
    2009$501 $11,070
    2008-- $11,070 -1.4%
    2007-- $11,230
    2006$1,008 +4%$11,230 +4.1%
    2004$970 +10.8%$10,790 +7.3%
    2003$875 $10,060
    2002-- $10,060 +15.1%
    2001$786 -2.7%$8,740 +0%
    2000$807 $8,739
    Find assessor info on the county website

    Neighborhood: 80138

    Nearby schools

    GreatSchools rating
    Schools provided by the listing agent
    • Elementary: Pioneer
    • Middle: Cimarron
    • High: Legend
    • District: Douglas RE-1

    Source: REcolorado as distributed by MLS GRID. This data may not be complete. We recommend contacting the local school district to confirm school assignments for this home.

    Get a cash offer in 3 minutes
    Find out how much your home could sell for in as little as 3 minutes with a no-obligation cash offer.
    Estimated market value
    $373,600
    Get a cash offer in 3 minutes
    Find out how much your home could sell for in as little as 3 minutes with a no-obligation cash offer.
    Estimated market value
    $373,600