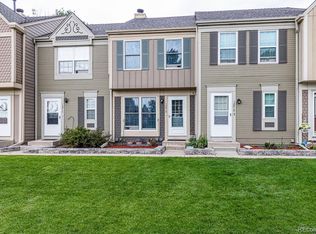
Turn-Key + Instant Equity living steps from Old Town Parker!
Walk to the famous summer farmers market and town events, top-tier dining, amazing coffee shops, live music, the PACE Center, and the local water park.
This turn-key townhome delivers an unbeatable vibrant lifestyle with incredible hidden upside.
Luxury vinyl plank (LVP) flooring, custom ceilings, and an authentic wood-burning fireplace. Updated kitchen with quartz countertops and soft-close drawers.
Two upstairs bedrooms, including a primary suite with dual closets and a custom closet for the second bedroom.
Fully fenced, private back patio perfect for relaxing or pets.
A 520 sq ft unfinished basement already plumbed for a bathroom. Easily add a 3rd bedroom, 2nd bath, and extra living room to instantly skyrocket your home's equity.
*Home has been virtually staged to assist in visualizing the layout and options for furniture.
Pending
Price cut: $9.5K (9/1)
$299,500
10818 Summerset Way, Parker, CO 80138
2beds
1,595sqft
Townhouse
Built in 1985
-- sqft lot
$-- Zestimate®
$188/sqft
$324/mo HOA
What's special
- 100 days
- 260
- 23
Zillow last checked:
Listing updated:
Listed by:
Chad Lynn 303-619-8949 Chad@LynnRE.com,
Lynn Real Estate
Source: REcolorado as distributed by MLS GRID,MLS#: 3884257
Facts & features
Interior
Bedrooms & bathrooms
- Bedrooms: 2
- Bathrooms: 1
- Full bathrooms: 1
Bedroom
- Level: Upper
Bedroom
- Features: Primary Suite
- Level: Upper
Bathroom
- Level: Upper
Dining room
- Level: Main
Kitchen
- Level: Main
Living room
- Level: Main
Heating
- Electric, Forced Air, Natural Gas
Cooling
- Air Conditioning-Room
Appliances
- Included: Dishwasher, Disposal, Dryer, Microwave, Oven, Range, Refrigerator, Washer
Features
- Quartz Counters
- Flooring: Laminate
- Basement: Full,Unfinished
- Number of fireplaces: 1
- Fireplace features: Wood Burning
- Common walls with other units/homes: 2+ Common Walls
Interior area
- Total structure area: 1,595
- Total interior livable area: 1,595 sqft
- Finished area above ground: 1,073
- Finished area below ground: 0
Property
Parking
- Total spaces: 1
- Parking features: Concrete
- Details: Reserved Spaces: 1
Features
- Levels: Two
- Stories: 2
- Patio & porch: Deck
- Pool features: Outdoor Pool
Details
- Parcel number: R0313058
- Special conditions: Standard
Construction
Type & style
- Home type: Townhouse
- Property subtype: Townhouse
- Attached to another structure: Yes
Materials
- Cement Siding, Wood Siding
- Roof: Composition
Condition
- Updated/Remodeled
- Year built: 1985
Utilities & green energy
- Electric: 110V, 220 Volts
- Sewer: Public Sewer
- Water: Public
Community & HOA
Community
- Subdivision: Town And Country
HOA
- Has HOA: Yes
- Amenities included: Pool
- Services included: Maintenance Grounds, Maintenance Structure, Recycling, Road Maintenance, Sewer, Snow Removal, Trash, Water
- HOA fee: $324 monthly
- HOA name: Town and Country Village HOA
- HOA phone: 303-805-2926
Location
- Region: Parker
Financial & listing details
- Price per square foot: $188/sqft
- Tax assessed value: $342,589
- Annual tax amount: $2,071
- Date on market: 7/8/2026
- Listing terms: 1031 Exchange,Cash,Conventional,FHA,VA Loan
- Exclusions: Sellers Personal Property, Staging Items.
- Ownership: Individual
Estimated market value
Not available
Estimated sales range
Not available
Not available
Price history
| Date | Event | Price |
|---|---|---|
| 9/20/2026 | Pending sale | $299,500$188/sqft |
Source:  REcolorado as distributed by MLS GRID #3884257 Report a problem REcolorado as distributed by MLS GRID #3884257 Report a problem | ||
| 9/1/2026 | Price change | $299,500-3.1%$188/sqft |
Source: REcolorado as distributed by MLS GRID #3884257 Report a problem | ||
| 8/24/2026 | Price change | $309,000-3.1%$194/sqft |
Source: REcolorado as distributed by MLS GRID #3884257 Report a problem | ||
| 8/15/2026 | Price change | $319,000-3%$200/sqft |
Source: REcolorado as distributed by MLS GRID #3884257 Report a problem | ||
| 8/6/2026 | Price change | $329,000-1.6%$206/sqft |
Source: REcolorado as distributed by MLS GRID #3884257 Report a problem | ||
| 7/23/2026 | Price change | $334,500-1.3%$210/sqft |
Source: REcolorado as distributed by MLS GRID #3884257 Report a problem | ||
| 7/16/2026 | Price change | $339,000-1.7%$213/sqft |
Source: REcolorado as distributed by MLS GRID #3884257 Report a problem | ||
| 7/8/2026 | Listed for sale | $345,000+36.6%$216/sqft |
Source: REcolorado as distributed by MLS GRID #3884257 Report a problem | ||
| 4/8/2019 | Sold | $252,500-1%$158/sqft |
Source: Public Record Report a problem | ||
| 3/6/2019 | Pending sale | $255,000$160/sqft |
Source: HomeSmart #6277345 Report a problem | ||
| 2/8/2019 | Listed for sale | $255,000+96.2%$160/sqft |
Source: Realty One Group Premier #6277345 Report a problem | ||
| 12/24/2003 | Sold | $130,000+4%$82/sqft |
Source: Public Record Report a problem | ||
| 9/13/2002 | Sold | $124,950+44.5%$78/sqft |
Source: Public Record Report a problem | ||
| 9/9/1998 | Sold | $86,500+16.9%$54/sqft |
Source: Public Record Report a problem | ||
| 3/10/1998 | Sold | $74,000$46/sqft |
Source: Public Record Report a problem | ||
Public tax history
| Year | Property taxes | Tax assessment |
|---|---|---|
| 2025 | $1,827 -1.2% | $21,410 -13% |
| 2024 | $1,848 +19.6% | $24,600 -1% |
| 2023 | $1,546 -4% | $24,840 +38.9% |
| 2022 | $1,610 | $17,880 -2.8% |
| 2021 | -- | $18,400 +3.7% |
| 2020 | $1,571 +23.1% | $17,750 |
| 2019 | $1,277 | $17,750 +27.1% |
| 2018 | $1,277 +7.8% | $13,970 |
| 2017 | $1,185 +153.7% | $13,970 +29.2% |
| 2016 | $467 -50.9% | $10,810 |
| 2015 | $951 +28% | $10,810 +43.6% |
| 2014 | $743 | $7,530 |
| 2013 | -- | $7,530 -6.9% |
| 2012 | -- | $8,090 |
| 2011 | -- | $8,090 -16.7% |
| 2010 | -- | $9,710 -10.3% |
| 2009 | -- | $10,830 |
| 2008 | -- | $10,830 -1.3% |
| 2007 | $985 +0% | $10,970 |
| 2006 | $985 +3.9% | $10,970 +4% |
| 2004 | $948 -27.9% | $10,550 +4.8% |
| 2003 | $1,315 | $10,070 |
| 2002 | -- | $10,070 +19.5% |
| 2001 | $758 -2.7% | $8,430 0% |
| 2000 | $779 | $8,433 |
Find assessor info on the county website
Monthly payment
Est. payment
Payment breakdown
Explore the cost of this home by adjusting the details. Changes won't be saved.Climate risks
Neighborhood: 80138
Nearby schools
Schools provided by the listing agent
- Elementary: Pioneer
- Middle: Cimarron
- High: Legend
- District: Douglas RE-1
Source: REcolorado as distributed by MLS GRID. This data may not be complete. We recommend contacting the local school district to confirm school assignments for this home.
Similar homes
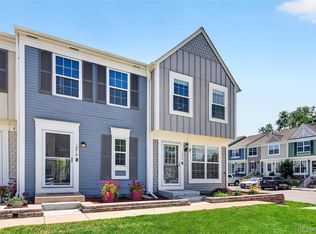
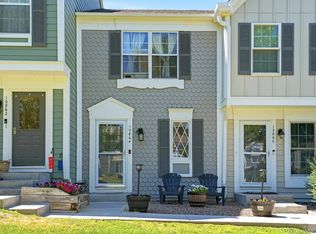
- $315,0003 bd2 ba1.5k sqft10864 Bayfield Way, Parker, CO 80138For Sale
 MLS ID #4421057, Dan Maley, Your Castle Real Estate Inc. REcolorado as distributed by MLS GRID
 - $405,0003 bd4 ba1.6k sqft10742 Foxwood Court, Parker, CO 80138For Sale
 MLS ID #8777467, Griffin Ignelzi, Griffin Home Solutions, LLC. REcolorado as distributed by MLS GRID
 - $290,0002 bd2 ba1.6k sqft7250 Eastmoor Drive #125, Denver, CO 80237For Sale
 MLS ID #9851783, Allison Damico, Coldwell Banker Realty 54. REcolorado as distributed by MLS GRID
 - $315,0002 bd1 ba990 sqftIronstone Condominiums At Stroh Ranch, Parker, CO 80134For Sale
 MLS ID #3215189, Mike Ober, RE/MAX Alliance. REcolorado as distributed by MLS GRID
 - $289,5002 bd2 ba1k sqft16921 E Chenango Avenue #C, Aurora, CO 80015For SaleMLS ID #9906147, Mariya Oleynikova, HomeSmart Realty. REcolorado as distributed by MLS GRID
- $347,4002 bd2 ba1.2k sqftHighlands at Stonegate, Parker, CO 80134For SaleMLS ID #1535724, Dalia Williams, Your Castle Real Estate Inc. REcolorado as distributed by MLS GRID
- $295,0002 bd2 ba1k sqft18397 E Alabama Place #D, Aurora, CO 80017For SaleMLS ID #9146851, Janell Arant, West and Main Homes Inc. REcolorado as distributed by MLS GRID
- $315,0004 bd3 ba1.3k sqft12646 E Kansas Place, Aurora, CO 80012For SaleMLS ID #3160334, Phillip Bicker, MODestate. REcolorado as distributed by MLS GRID
- $310,0002 bd1 ba1.2k sqft4062 S Atchison Way #302, Aurora, CO 80014For SaleMLS ID #5778033, Tahzjuan Hawkins, The Agency - Denver. REcolorado as distributed by MLS GRID
- $304,0002 bd3 ba1.2k sqftCopperstone, Denver, CO 80247For SaleMLS ID #9456399, Sergiu Munteanu, HQ Homes. REcolorado as distributed by MLS GRID
- $299,0003 bd2 ba1.3k sqft3528 S Depew Street #6, Denver, CO 80235For SaleMLS ID #8488471, Brad Sawatzky, Colorado Real Estate Pros. REcolorado as distributed by MLS GRID
- $274,0002 bd2 ba1.1k sqft7265 S Xenia Circle #D, Centennial, CO 80112For SaleMLS ID #2829913, Shane Severson, Legacy Realty. REcolorado as distributed by MLS GRID
- $299,9002 bd2 ba1.3k sqft7020 E Girard Avenue #405, Denver, CO 80224For SaleMLS ID #6387444, Genevie Williams-Andrews, Bloom Real Estate. REcolorado as distributed by MLS GRID
- $315,0004 bd3 ba1.5k sqft3816 S Yosemite Street #139, Denver, CO 80237For SaleMLS ID #4173644, Sandra Varney, Realty One Group Premier. REcolorado as distributed by MLS GRID
- $300,0002 bd2 ba1k sqftStone Canyon Condominiums, Aurora, CO 80013For SaleMLS ID #4018911, Amanda Fein, Compass - Denver. REcolorado as distributed by MLS GRID
- $380,0004 bd4 ba2.2k sqft80 S Evanston Way, Aurora, CO 80012For SaleMLS ID #4169398, Aaron Lebovic, eXp Realty, LLC. REcolorado as distributed by MLS GRID
- $275,0002 bd2 ba1.3k sqft7255 E Quincy Avenue #309, Denver, CO 80237For SaleMLS ID #4488647, Barret Blondeau, Falaya LLC. REcolorado as distributed by MLS GRID
- $345,0002 bd3 ba1.5k sqft8066 S Columbine Court, Centennial, CO 80122For SaleMLS ID #8041688, Kat Brill, Kentwood Real Estate Cherry Creek. REcolorado as distributed by MLS GRID
- $400,0003 bd2 ba1.5k sqft22156 E Berry Place, Aurora, CO 80015For SaleMLS ID #6108549, EMPOWERHOME Team, Keller Williams DTC. REcolorado as distributed by MLS GRID
- $339,9003 bd2 ba1.6k sqft1954 Oakcrest Circle, Castle Rock, CO 80104For SaleMLS ID #3630517, Rhonda Basey, RE/MAX Professionals. REcolorado as distributed by MLS GRID
