Charming Row Home with Park Views in Prime Location! Welcome to this delightful row home, perfectly positioned right next to a beautiful park! Step inside to find a cozy, inviting main floor. The living room features a gas fireplace, creating the perfect ambiance for relaxation, and seamlessly flows into the dining area that opens up to a private patio with park views—ideal for outdoor entertaining or peaceful mornings. The well-appointed kitchen boasts stainless steel appliances, 42-inch cabinets, and granite countertops. A convenient powder bathroom completes the main level. Upstairs, you’ll find two generously-sized bedrooms, both with soaring vaulted ceilings and their own en-suite bathrooms. The primary suite is an expansive retreat, offering a walk-in closet and a full bath with an oversized soaking tub. The secondary bedroom is spacious and makes for a fantastic second primary suite, providing ultimate flexibility for your lifestyle. The finished basement adds even more value with endless possibilities—featuring an egress window, closet, and a ¾ bathroom, making it ideal for a third bedroom, home office, craft room, or cozy den. Located just minutes from Old Town Arvada, with quick access to restaurants, shops, and major highways, you can enjoy the best of both worlds: the vibrant energy of the city and the peaceful serenity of your quiet community. Don't miss out on this rare opportunity—schedule a tour today!
Sold for $475,000
$475,000
10810 W 63rd Avenue #C, Arvada, CO 80004
3beds
1,998sqft
Townhouse
Built in 2001
741 Square Feet Lot
$456,200 Zestimate®
$238/sqft
$2,755 Estimated rent
Home value
$456,200
$424,000 - $488,000
$2,755/mo
Zestimate® history
Owner options
List your home for rent
$2,755/mo
Rent Zestimate®
Find your next renter with Zillow Rental Manager. Plus, with online applications, you can quickly screen prospective tenants – for free.
$2,755/mo
Rent Zestimate®
Refinance and save
$3,250/mo
Est. payment
Refinancing to a lower rate could help reduce your monthly payments and save thousands over the life of the loan.
$3,250/mo
Est. payment
Explore your selling options
Work with a Zillow partner agent
Leverage their expertise and Zillow's premium Showcase listings to get your home seen by more buyers.
Get startedList with your own agent
Get your home in front of millions of buyers by listing it on Zillow.
Learn how to do itSell it yourself
Take full control of how buyers see your home on Zillow by listing For Sale by Owner (FSBO).
List your homeWhat's special
Gas fireplaceFinished basementSoaring vaulted ceilingsCozy inviting main floorEn-suite bathroomsStainless steel appliancesGranite countertops
Zillow last checked:
Listing updated:
Listed by:
Catherine Schneider 303-523-9184 cathysellscolorado@gmail.com,
RE/MAX Alliance,
Kristen Diebel 303-903-7873,
RE/MAX Alliance
Bought with:
Frew Arega, 100098551
HomeSmart Realty
Source: REcolorado as distributed by MLS GRID,MLS#: 9437170
Facts & features
Interior
Bedrooms & bathrooms
- Bedrooms: 3
- Bathrooms: 4
- Full bathrooms: 2
- 3/4 bathrooms: 1
- 1/2 bathrooms: 1
- Main level bathrooms: 1
Primary bedroom
- Description: Roomy Enough For A Sitting Area
- Level: Upper
- Area: 373.1 Square Feet
- Dimensions: 18.2 x 20.5
Bedroom
- Description: With It's Own Adjoining Bath, A 2nd Primary
- Level: Upper
- Area: 190.07 Square Feet
- Dimensions: 10.11 x 18.8
Bedroom
- Description: Flexible, Work From Home Or A Family Room With A Closet And Large Egress Window
- Level: Basement
- Area: 321.2 Square Feet
- Dimensions: 13.11 x 24.5
Primary bathroom
- Description: With Large Walk-In Closet 9.3x3.6
- Level: Upper
- Area: 50.43 Square Feet
- Dimensions: 4.1 x 12.3
Bathroom
- Description: For The Guests, Pedestal Sink
- Level: Main
- Area: 24.42 Square Feet
- Dimensions: 3.3 x 7.4
Bathroom
- Description: Adjoins The 2nd Large Bedroom
- Level: Upper
- Area: 48 Square Feet
- Dimensions: 4.8 x 10
Bathroom
- Description: Bath #4!
- Level: Basement
- Area: 24.8 Square Feet
- Dimensions: 3.1 x 8
Dining room
- Description: Opens To Private Patio
- Level: Main
- Area: 87.87 Square Feet
- Dimensions: 8.7 x 10.1
Kitchen
- Description: 42" Cabinets, Stainless Appliances
- Level: Main
- Area: 77.77 Square Feet
- Dimensions: 7.7 x 10.1
Laundry
- Description: Lots Of Extra Storage!
- Level: Basement
- Area: 333.72 Square Feet
- Dimensions: 16.2 x 20.6
Living room
- Description: With Gas Log Fireplace
- Level: Main
- Area: 264.06 Square Feet
- Dimensions: 16.2 x 16.3
Heating
- Forced Air, Natural Gas
Cooling
- Central Air
Appliances
- Included: Dishwasher, Disposal, Dryer, Gas Water Heater, Microwave, Range Hood, Refrigerator, Washer
Features
- Ceiling Fan(s), Granite Counters, High Ceilings, Vaulted Ceiling(s), Walk-In Closet(s)
- Flooring: Carpet, Tile
- Windows: Double Pane Windows, Window Coverings
- Basement: Cellar,Finished,Partial
- Number of fireplaces: 1
- Fireplace features: Gas Log, Living Room
- Common walls with other units/homes: 1 Common Wall
Interior area
- Total structure area: 1,998
- Total interior livable area: 1,998 sqft
- Finished area above ground: 1,414
- Finished area below ground: 400
Property
Parking
- Total spaces: 1
- Parking features: Concrete
- Attached garage spaces: 1
Features
- Levels: Two
- Stories: 2
- Entry location: Ground
- Patio & porch: Patio
- Fencing: Full
Lot
- Size: 741 Square Feet
- Features: Open Space
Details
- Parcel number: 434883
- Special conditions: Standard
Construction
Type & style
- Home type: Townhouse
- Architectural style: Contemporary
- Property subtype: Townhouse
- Attached to another structure: Yes
Materials
- Brick, Frame
- Foundation: Concrete Perimeter
- Roof: Composition
Condition
- Year built: 2001
Utilities & green energy
- Sewer: Public Sewer
- Water: Public
- Utilities for property: Electricity Connected, Natural Gas Connected
Community & HOA
Community
- Subdivision: Grace Place
HOA
- Has HOA: Yes
- Services included: Insurance, Maintenance Grounds, Maintenance Structure, Road Maintenance, Sewer, Snow Removal, Trash, Water
- HOA fee: $465 monthly
- HOA name: Brightstar HOA
- HOA phone: 303-952-4004
Location
- Region: Arvada
Financial & listing details
- Price per square foot: $238/sqft
- Tax assessed value: $444,931
- Annual tax amount: $2,357
- Date on market: 2/6/2025
- Listing terms: Cash,Conventional
- Exclusions: None
- Ownership: Corporation/Trust
- Electric utility on property: Yes
- Road surface type: Paved
Price history
| Date | Event | Price |
|---|---|---|
| 3/12/2025 | Sold | $475,000$238/sqft |
Source:  REcolorado as distributed by MLS GRID #9437170 Report a problem REcolorado as distributed by MLS GRID #9437170 Report a problem | ||
| 2/19/2025 | Pending sale | $475,000$238/sqft |
Source: REcolorado as distributed by MLS GRID #9437170 Report a problem | ||
| 2/6/2025 | Listed for sale | $475,000+152.7%$238/sqft |
Source: REcolorado as distributed by MLS GRID #9437170 Report a problem | ||
| 3/24/2021 | Listing removed | -- |
Source: Owner Report a problem | ||
| 3/23/2019 | Listing removed | $1,900$1/sqft |
Source: Owner Report a problem | ||
| 3/15/2019 | Listed for rent | $1,900$1/sqft |
Source: Owner Report a problem | ||
| 9/22/2017 | Listing removed | $1,900$1/sqft |
Source: Owner Report a problem | ||
| 8/24/2017 | Listed for rent | $1,900$1/sqft |
Source: Owner Report a problem | ||
| 3/3/2014 | Sold | $188,000-0.3%$94/sqft |
Source: Public Record Report a problem | ||
| 12/13/2013 | Listed for sale | $188,500-0.7%$94/sqft |
Source: BROKERS GUILD CHERRY CREEK LTD #4860669 Report a problem | ||
| 1/4/2009 | Listing removed | $189,900$95/sqft |
Source: Listhub #715711 Report a problem | ||
| 10/28/2008 | Listed for sale | $189,900+8.1%$95/sqft |
Source: Listhub #715711 Report a problem | ||
| 9/21/2000 | Sold | $175,715$88/sqft |
Source: Public Record Report a problem | ||
Public tax history
| Year | Property taxes | Tax assessment |
|---|---|---|
| 2025 | $2,354 -0.1% | $27,809 +14.5% |
| 2024 | $2,357 +14.3% | $24,297 |
| 2023 | $2,062 -1.6% | $24,297 +15.4% |
| 2022 | $2,096 +1.8% | $21,058 -2.8% |
| 2021 | $2,058 | $21,664 +1.6% |
| 2020 | $2,058 +1.4% | $21,331 |
| 2019 | $2,031 +16.1% | $21,331 +19.4% |
| 2018 | $1,749 | $17,867 |
| 2017 | $1,749 +19.5% | $17,867 +17.5% |
| 2016 | $1,464 +100% | $15,203 |
| 2015 | $732 -37.8% | $15,203 +30.9% |
| 2014 | $1,176 -5.1% | $11,614 |
| 2013 | $1,239 +2.1% | $11,614 -6% |
| 2012 | $1,213 -4.1% | $12,354 |
| 2011 | $1,265 +5.7% | $12,354 -4.7% |
| 2010 | $1,197 -15.5% | $12,970 |
| 2009 | $1,416 +0% | $12,970 -15.3% |
| 2008 | $1,416 -1.4% | $15,320 |
| 2007 | $1,435 +1% | $15,320 -0.4% |
| 2006 | $1,421 +1.1% | $15,380 +1% |
| 2005 | $1,406 +9.3% | $15,230 |
| 2004 | $1,287 -1.1% | $15,230 |
| 2003 | $1,302 +1.7% | $15,230 +0.5% |
| 2002 | $1,280 | $15,160 |
| 2001 | -- | -- |
Find assessor info on the county website
Neighborhood: Allendale
Nearby homes
- $473,0002 bd3 ba1.9k sqft10810 W 63rd Ave APT D, Arvada, CO 80004Sold
- $422,7002 bd4 ba1.9k sqft10810 W 63rd Ave APT A, Arvada, CO 80004Off Market

- $449,4002 bd4 ba1.9k sqft10810 W 63rd Ave APT B, Arvada, CO 80004Off Market
- $505,1003 bd4 ba1.9k sqft10810 W 63rd Ave, Arvada, CO 80004Off Market
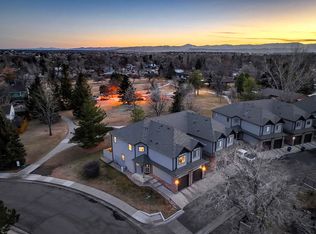
- $460,0003 bd4 ba1.9k sqft10820 W 63rd Ave APT D, Arvada, CO 80004Sold
- $421,9003 bd3 ba1.9k sqft6315 Oak St APT 1, Arvada, CO 80004Off Market
- $366,1003 bd3 ba1.2k sqft6315 Oak St APT 3, Arvada, CO 80004Off Market
- $375,1003 bd3 ba1.9k sqft6315 Oak St APT 4, Arvada, CO 80004Off Market
Nearby schools
GreatSchools rating
- 5/10Vanderhoof Elementary SchoolGrades: K-5Distance: 0.7 mi
- 7/10Drake Junior High SchoolGrades: 6-8Distance: 1.9 mi
- 7/10Arvada West High SchoolGrades: 9-12Distance: 0.4 mi
Schools provided by the listing agent
- Elementary: Allendale
- Middle: Drake
- High: Arvada West
- District: Jefferson County R-1
Source: REcolorado as distributed by MLS GRID. This data may not be complete. We recommend contacting the local school district to confirm school assignments for this home.
Get a cash offer in 3 minutes
Find out how much your home could sell for in as little as 3 minutes with a no-obligation cash offer.
Estimated market value
$456,200
Get a cash offer in 3 minutes
Find out how much your home could sell for in as little as 3 minutes with a no-obligation cash offer.
Estimated market value
$456,200
- Colorado
- Jefferson County
- Arvada
- 80004
- Allendale
- 10810 W 63rd Avenue Unit C
Nearby cities
Nearby neighborhoods
Nearby zip codes
Other Arvada Topics
