Prime Location! Rare End-Unit Townhome with Stunning Park Views – Bright, Spacious & Private. The updated kitchen boasts brand-new appliances, a stylish backsplash, and an oversized quartz dining bar—perfect for entertaining or a casual breakfast. Unwind by the cozy gas fireplace in the great room while enjoying serene park views. Step outside to your private patio, where you can sip your morning coffee or host friends while overlooking the park. Upstairs features TWO primary suites, each with a private en-suite bath. The southern suite is enormous, offering plenty of space for a sitting area or home office. Imagine waking up to a breathtaking sunrise without even getting out of bed! With no neighbor beside you, vaulted ceilings, and extra windows, this home is private, bright, and filled with natural light. The basement is a blank canvas, featuring an egress window, plumbing rough-ins, and ample space—ideal for a home gym, office, media room, or third bedroom. Parking is a breeze—your guests can park right next to the home. Don’t miss this rare opportunity!
Sold for $473,000
Street View
$473,000
10810 W 63rd Avenue #D, Arvada, CO 80004
2beds
1,998sqft
Townhouse
Built in 2001
-- sqft lot
$421,800 Zestimate®
$237/sqft
$2,662 Estimated rent
Home value
$421,800
$401,000 - $443,000
$2,662/mo
Zestimate® history
Owner options
List your home for rent
$2,662/mo
Rent Zestimate®
Find your next renter with Zillow Rental Manager. Plus, with online applications, you can quickly screen prospective tenants – for free.
$2,662/mo
Rent Zestimate®
Refinance and save
$3,195/mo
Est. payment
Refinancing to a lower rate could help reduce your monthly payments and save thousands over the life of the loan.
$3,195/mo
Est. payment
Explore your selling options
Work with a Zillow partner agent
Leverage their expertise and Zillow's premium Showcase listings to get your home seen by more buyers.
Get startedList with your own agent
Get your home in front of millions of buyers by listing it on Zillow.
Learn how to do itSell it yourself
Take full control of how buyers see your home on Zillow by listing For Sale by Owner (FSBO).
List your homeWhat's special
Stylish backsplashEnd-unit townhomePrivate patioStunning park viewsPlumbing rough-insVaulted ceilingsPrivate en-suite bath
Zillow last checked:
Listing updated:
Listed by:
Lori Fontyn 303-359-9937 Lori.Fontyn@gmail.com,
Coldwell Banker Realty 56
Bought with:
Strawberry Melissa Windholz, 100048682
Corcoran Perry & Co.
Source: REcolorado as distributed by MLS GRID,MLS#: 6416496
Facts & features
Interior
Bedrooms & bathrooms
- Bedrooms: 2
- Bathrooms: 3
- Full bathrooms: 2
- 1/2 bathrooms: 1
- Main level bathrooms: 1
Primary bedroom
- Description: Huge Primary Suite With Stunning Views
- Level: Upper
Bedroom
- Description: Bedroom #2 Is Also A Suite With Private Bathroom
- Level: Upper
Primary bathroom
- Description: Large Primary Ensuite Bathroom
- Level: Upper
Bathroom
- Description: Main Floor Powder Room
- Level: Main
Bathroom
- Description: Private Ensuite Bathroom In Bedroom #2
- Level: Upper
Bonus room
- Description: Could Be Bedroom #3 With Egress Window. Basement Is Sound Proofed!
- Level: Basement
Exercise room
- Description: Workout Area In Basement, Or Home Office Area
- Level: Basement
Great room
- Description: Expansive Great Room With Gas Fireplace
- Level: Main
Kitchen
- Description: Lovely Kitchen With New Appliances And Quartz Counters
- Level: Main
Laundry
- Description: Laundry Room With Included Washer/Dryer
- Level: Basement
Heating
- Forced Air, Natural Gas
Cooling
- Central Air
Appliances
- Included: Dishwasher, Disposal, Dryer, Microwave, Oven, Refrigerator, Washer
- Laundry: In Unit
Features
- High Ceilings, High Speed Internet, Kitchen Island, Open Floorplan, Primary Suite, Quartz Counters, Smoke Free, Vaulted Ceiling(s), Walk-In Closet(s)
- Flooring: Carpet, Vinyl
- Windows: Double Pane Windows, Window Coverings
- Basement: Interior Entry,Sump Pump
- Number of fireplaces: 1
- Fireplace features: Gas Log, Great Room
- Common walls with other units/homes: End Unit,1 Common Wall
Interior area
- Total structure area: 1,998
- Total interior livable area: 1,998 sqft
- Finished area above ground: 1,414
- Finished area below ground: 400
Property
Parking
- Total spaces: 2
- Parking features: Concrete
- Attached garage spaces: 1
- Details: Off Street Spaces: 1
Features
- Levels: Two
- Stories: 2
- Entry location: Ground
- Patio & porch: Covered, Deck, Front Porch, Patio
- Exterior features: Private Yard, Rain Gutters
- Fencing: Full
- Has view: Yes
- View description: Meadow
Lot
- Features: Corner Lot, Greenbelt, Open Space
Details
- Parcel number: 434884
- Special conditions: Standard
Construction
Type & style
- Home type: Townhouse
- Property subtype: Townhouse
- Attached to another structure: Yes
Materials
- Brick, Frame
- Foundation: Concrete Perimeter
Condition
- Updated/Remodeled
- Year built: 2001
Utilities & green energy
- Electric: 110V, 220 Volts
- Sewer: Public Sewer
- Water: Public
- Utilities for property: Cable Available, Electricity Connected, Natural Gas Connected
Community & HOA
Community
- Security: Carbon Monoxide Detector(s), Video Doorbell
- Subdivision: Grace Place
HOA
- Has HOA: Yes
- Services included: Insurance, Irrigation, Maintenance Grounds, Maintenance Structure, Recycling, Sewer, Snow Removal, Trash, Water
- HOA fee: $465 monthly
- HOA name: Brightstar HOA
- HOA phone: 303-952-4004
Location
- Region: Arvada
Financial & listing details
- Price per square foot: $237/sqft
- Tax assessed value: $456,997
- Annual tax amount: $2,426
- Date on market: 2/7/2025
- Listing terms: Cash,Conventional,FHA,VA Loan
- Exclusions: Sellers Personal Belongings
- Ownership: Individual
- Electric utility on property: Yes
- Road surface type: Paved
Price history
| Date | Event | Price |
|---|---|---|
| 3/18/2025 | Sold | $473,000+0.9%$237/sqft |
Source:  REcolorado as distributed by MLS GRID #6416496 Report a problem REcolorado as distributed by MLS GRID #6416496 Report a problem | ||
| 2/15/2025 | Pending sale | $468,900$235/sqft |
Source: REcolorado as distributed by MLS GRID #6416496 Report a problem | ||
| 2/7/2025 | Listed for sale | $468,900+0.8%$235/sqft |
Source: REcolorado as distributed by MLS GRID #6416496 Report a problem | ||
| 10/27/2022 | Sold | $465,000+69.1%$233/sqft |
Source: Public Record Report a problem | ||
| 4/5/2017 | Sold | $275,000+44.8%$138/sqft |
Source: Public Record Report a problem | ||
| 12/30/2013 | Sold | $189,900$95/sqft |
Source: Public Record Report a problem | ||
| 4/3/2013 | Listing removed | $189,900$95/sqft |
Source: Aspen Lane Real Estate/ Metro Brokers #1171926 Report a problem | ||
| 3/31/2013 | Listed for sale | $189,900+6.7%$95/sqft |
Source: Aspen Lane Real Estate/ Metro Brokers #1171926 Report a problem | ||
| 11/11/2011 | Listing removed | $178,000$89/sqft |
Source: Cornerstone Homes Realty/ Metro Brokers #1043093 Report a problem | ||
| 10/12/2011 | Price change | $178,000-3.3%$89/sqft |
Source: Cornerstone Homes Realty/ Metro Brokers #1043093 Report a problem | ||
| 9/8/2011 | Price change | $184,000-3.1%$92/sqft |
Source: Cornerstone Homes Realty/ Metro Brokers #1043093 Report a problem | ||
| 7/9/2011 | Listed for sale | $189,900+1.6%$95/sqft |
Source: Cornerstone Homes Realty/ Metro Brokers #1043093 Report a problem | ||
| 8/16/2004 | Sold | $187,000+5.9%$94/sqft |
Source: Public Record Report a problem | ||
| 10/12/2000 | Sold | $176,539$88/sqft |
Source: Public Record Report a problem | ||
Public tax history
| Year | Property taxes | Tax assessment |
|---|---|---|
| 2025 | $2,423 -0.1% | $28,563 +14.2% |
| 2024 | $2,426 +14.9% | $25,014 |
| 2023 | $2,112 -1.6% | $25,014 +16% |
| 2022 | $2,147 +1.2% | $21,570 -2.8% |
| 2021 | $2,123 | $22,191 +0.9% |
| 2020 | $2,123 +1.4% | $21,995 |
| 2019 | $2,094 +15.8% | $21,995 +19.1% |
| 2018 | $1,808 | $18,465 |
| 2017 | $1,808 +19.9% | $18,465 +17.9% |
| 2016 | $1,508 | $15,665 |
| 2015 | $1,508 +25.3% | $15,665 +31.7% |
| 2014 | $1,204 -5.1% | $11,892 |
| 2013 | $1,268 +2.1% | $11,892 -5.9% |
| 2012 | $1,241 -2.8% | $12,641 |
| 2011 | $1,278 +5.7% | $12,641 -3.5% |
| 2010 | $1,209 -15.5% | $13,100 |
| 2009 | $1,431 +0% | $13,100 -15.4% |
| 2008 | $1,431 -1.1% | $15,480 |
| 2007 | $1,447 +1% | $15,480 -0.1% |
| 2006 | $1,432 +0.9% | $15,500 +0.8% |
| 2005 | $1,419 +9.3% | $15,370 |
| 2004 | $1,299 -1.2% | $15,370 |
| 2003 | $1,315 +1.7% | $15,370 +0.4% |
| 2002 | $1,292 | $15,310 |
| 2001 | -- | -- |
Find assessor info on the county website
Neighborhood: Allendale
Nearby homes
- $426,2002 bd4 ba1.9k sqft10810 W 63rd Ave APT A, Arvada, CO 80004Off Market

- $456,0002 bd4 ba1.9k sqft10810 W 63rd Ave APT B, Arvada, CO 80004Off Market
- $475,0003 bd4 ba1.9k sqft10810 W 63rd Ave APT C, Arvada, CO 80004Sold

- $509,5003 bd4 ba1.9k sqft10810 W 63rd Ave, Arvada, CO 80004Off Market
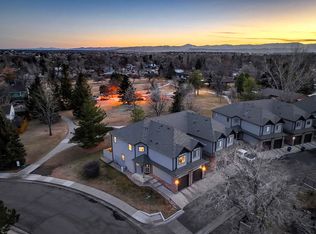
- $460,0003 bd4 ba1.9k sqft10820 W 63rd Ave APT D, Arvada, CO 80004Sold
- $423,9003 bd3 ba1.9k sqft6315 Oak St APT 1, Arvada, CO 80004Off Market
- $369,2003 bd3 ba1.2k sqft6315 Oak St APT 3, Arvada, CO 80004Off Market
- $380,5003 bd3 ba1.9k sqft6315 Oak St APT 4, Arvada, CO 80004Off Market
Nearby schools
GreatSchools rating
- 5/10Vanderhoof Elementary SchoolGrades: K-5Distance: 0.7 mi
- 7/10Drake Junior High SchoolGrades: 6-8Distance: 1.9 mi
- 7/10Arvada West High SchoolGrades: 9-12Distance: 0.4 mi
Schools provided by the listing agent
- Elementary: Allendale
- Middle: Drake
- High: Arvada West
- District: Jefferson County R-1
Source: REcolorado as distributed by MLS GRID. This data may not be complete. We recommend contacting the local school district to confirm school assignments for this home.
Get a cash offer in 3 minutes
Find out how much your home could sell for in as little as 3 minutes with a no-obligation cash offer.
Estimated market value
$421,800
Get a cash offer in 3 minutes
Find out how much your home could sell for in as little as 3 minutes with a no-obligation cash offer.
Estimated market value
$421,800
- Colorado
- Jefferson County
- Arvada
- 80004
- Allendale
- 10810 W 63rd Avenue Unit D
Nearby cities
Nearby neighborhoods
Nearby zip codes
Other Arvada Topics
