Skip main navigation
Off market
  • $1,331,300

    10811 Charlotte Way, San Diego, CA 92129

    4beds
    2,178sqft
    Single Family Residence
    Built in ----
    -- sqft lot
    $1,331,300 Zestimate®
    $611/sqft
    $5,051 Estimated rent

    Home value

    $1,331,300

    $1.24M - $1.44M

    $5,051/mo

    Zestimate® history
    Loading
    Loading...

    Owner options

    List your home for rent

    $5,051/mo

    Rent Zestimate®

    Find your next renter with Zillow Rental Manager. Plus, with online applications, you can quickly screen prospective tenants – for free.

    Learn more

    $5,051/mo

    Rent Zestimate®

    Refinance and save

    $8,574/mo

    Est. payment

    Refinancing to a lower rate could help reduce your monthly payments and save thousands over the life of the loan.

    See today's rates

    $8,574/mo

    Est. payment

    Explore your selling options

    Work with a Zillow partner agent

    Leverage their expertise and Zillow's premium Showcase listings to get your home seen by more buyers.

    Get started

    List with your own agent

    Get your home in front of millions of buyers by listing it on Zillow.

    Learn how to do it

    Sell it yourself

    Take full control of how buyers see your home on Zillow by listing For Sale by Owner (FSBO).

    List your home

    What's special

    Tropical poolLarge loftMeticulous backyardGourmet kitchenLarge islandEnsuite master bathUpstairs laundry room

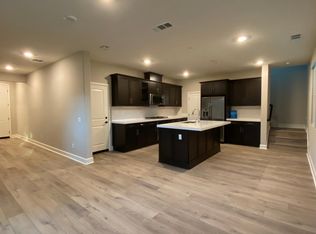
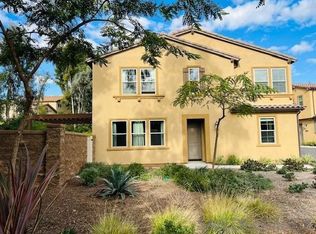
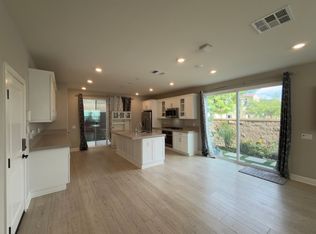
    Welcome to this newer, stunning corner home in the desirable Rancho Penasquitos neighborhood, perfectly combining luxury and practicality across a spacious floor plan. This 4-bedroom, 3.5-bathroom property features a versatile loft, providing ample space for a large family or guests. One of the home's standout features is a large downstairs bedroom complete with a walk-in closet and a full bath, offering privacy and comfort. The house is equipped with the latest technology, functioning as a smart home. For eco-friendly and energy-efficient living, water softener and RO water filter, Lutron light switches throughout the living room and main bedroom the home. Includes solar panels and an AC system, plus an EV charger in the garage for your electric vehicle. Step inside to find stone composite floating luxury vinyl plank flooring throughout, creating a seamless and elegant look. The open floor plan is bright and welcoming, featuring dual sliders that open to a meticulous backyard with a patio area and artificial turf, Custom handmade wooden trellises for planting, automatic lighting, electric and water perfect for gardening, entertaining and relaxation. Large family room space set up for TV and sound with speakers in ceiling. The gourmet kitchen will inspire any home chef with its white shaker cabinets, several of which feature glass doors, Philips Hue under counter lighting, pristine quartz countertops, custom backsplash, and stainless-steel appliances, including a refrigerator. A large island and a convenient pantry that enhances the kitchen's functionality and style. Upstairs, the large loft is surrounded by windows with custom blinds, filling the space with natural light, while extra-long cabinets at the top of the staircase provide additional storage. The master suite is a true retreat, boasting crown molding, and an overhead lighting setup, custom blackout and sheer drapery handmade in India. It also includes a large walk-in closet with a stylish mirror door. The ensuite master bath features a separate tub and shower, a large vanity area with dual sinks, Carrara marble tile floors and white subway tiled shower that reach up to the ceiling. Additional amenities include an upstairs laundry room with ample storage and a sink, and washer and dryer included. 2 additional large upstairs bedrooms, one with its own walk-in closet and a 3rd full bath in the hall with dual sinks. The community offers a tropical pool, spa, outdoor showers, lounging and picnic areas, BBQs, a fire pit, and a playground. Located across from an award-winning elementary school and close to restaurants and entertainment options, this home promises a blend of luxury, convenience, and comfort. Don't miss your chance to rent this exquisite property in a sought-after location. NO Smoking allowed. Tenant to pay all utilities.

    This property is not currently displayed as for sale or rent on Zillow. This may be different from what's on other websites or public sources.

    Zillow last checked:

    Listing updated:

    Source: Zillow Rentals

    Facts & features

    Interior

    Bedrooms & bathrooms
    • Bedrooms: 4
    • Bathrooms: 3
    • Full bathrooms: 3
    Heating
    • Solar, Forced Air
    Cooling
    • Central Air
    Appliances
    • Included: Dishwasher, Dryer, Microwave, Oven, Refrigerator, Washer
    • Laundry: In Unit, Shared
    Features
    • Walk In Closet, Walk-In Closet(s)
    • Flooring: Carpet, Hardwood, Tile
    Interior area
    • Total interior livable area: 2,178 sqft

    Property

    Parking
    • Parking features: Attached
    • Has attached garage: Yes
    • Details: Contact manager
    Features
    • Exterior features: Custom kitchen backsplash, Double sliders, Downstairs bedroom and full bath, Electric Vehicle Charging Station, Heating system: Forced Air, Heating: Solar, Kitchen Island, Smart Home, Upstairs Loft, Walk In Closet, White quartz counter tops, White shaker cabinets
    • Has private pool: Yes
    Details
    • Parcel number: 3130306213

    Construction

    Type & style
    • Home type: SingleFamily
    • Property subtype: Single Family Residence

    Community & HOA

    Community
    • Deposit fee: $5,390
    • Pet deposit fee: $5,190
    HOA
    • Amenities included: Pool
    Location
    • Region: San Diego

    Financial & listing details

    • Price per square foot: $611/sqft
    • Tax assessed value: $1,001,138
    • Annual tax amount: $11,316
    • Date on market: 4/23/2025
    • Date available: 04/23/2025
    • Lease term: 1 Year

    Price history

    DateEventPrice
    5/3/2025Listing removed$5,390$2/sqft
    Source: Zillow Rentals Report a problem
    4/25/2025Price change$5,390+3.9%$2/sqft
    Source: Zillow Rentals Report a problem
    4/24/2025Listed for rent$5,190$2/sqft
    Source: Zillow Rentals Report a problem
    11/17/2020Sold$925,000$425/sqft
    Source: Public Record Report a problem

    Public tax history

    YearProperty taxesTax assessment
    2025$11,316 +2.7%$1,001,138 +2%
    2024$11,017 +2.2%$981,509 +2%
    2023$10,782 +1%$962,265 +2%
    2022$10,679 +1.3%$943,398 +2%
    2021$10,539 +349.3%$924,900 +353.4%
    2020$2,346 $204,000
    Find assessor info on the county website

    Neighborhood: Rancho Penasquitos

    Nearby schools

    GreatSchools rating
    Get a cash offer in 3 minutes
    Find out how much your home could sell for in as little as 3 minutes with a no-obligation cash offer.
    Estimated market value
    $1,331,300
    Get a cash offer in 3 minutes
    Find out how much your home could sell for in as little as 3 minutes with a no-obligation cash offer.
    Estimated market value
    $1,331,300