Experience modern luxury in this stunning corner residence located in the highly sought-after Pacific Village community. Built in 2020, this beautifully upgraded 4-bedroom, 3-bath home with spacious loft offers approximately 2,178 sq ft of thoughtfully designed living space filled with natural light.The open-concept floor plan showcases impressive 10-foot ceilings and a spacious great room that seamlessly connects the living, dining, and kitchen areas. Designed for both entertaining and everyday living, the gourmet kitchen features quartz countertops, stainless steel appliances, gas cooktop, oversized center island, and pantry. Large glass sliders open to the low-maintenance backyard, creating the perfect setting for San Diego’s coveted indoor-outdoor lifestyle.
A desirable first-floor bedroom and full bath provide flexibility for guests, multigenerational living, or a home office. Upstairs, the expansive primary suite offers a luxurious retreat with a large walk-in closet and spa-inspired bath featuring dual vanities, soaking tub, and separate glass-enclosed shower. The spacious loft adds versatile bonus living space ideal for a media room, office, or play area.
Additional upgrades include owned solar panels, permitted EV charger, smart oven, smart washer and dryer, smart garage opener, smart door lock, Ring doorbell, SimplySafe alarm system, downstairs electric blinds, overhead garage storage racks, tankless water heater, and attached 2-car garage.
Residents of Pacific Village enjoy resort-style amenities including a gated pool and spa, BBQ area, fire pit, playground, walking trails, and two community dog parks. Conveniently located near Los Peñasquitos Elementary School, Carmel Mountain Ranch shopping and dining, and major commuter routes with convenient freeway access.
For sale
Listed by: CA Flat Fee Listings, Inc • Jonathan Rodriguez • Contact: 626-790-2250
Price cut: $10K (7/26)
$1,439,888
10710 Audrey Way, San Diego, CA 92129
4beds
2,178sqft
:
Get pre-qualified$9,123/mo
Single Family Residence
Built in 2020
-- sqft lot
$1,422,200 Zestimate®
$661/sqft
$190/mo HOA
What's special
- 67 days |
- 1,148 |
- 46 |
Zillow last checked:
Listing updated:
Listed by:
Jonathan Rodriguez DRE #02060068 626-790-2250,
CA Flat Fee Listings, Inc,
Philip Mills DRE #01893077,
CA Flat Fee Listings, Inc
Source: CRMLS,MLS#: AR26121288 Originating MLS: California Regional MLS
Originating MLS: California Regional MLSFacts & features
Interior
Bedrooms & bathrooms
- Bedrooms: 4
- Bathrooms: 3
- Full bathrooms: 3
- Main level bathrooms: 1
- Main level bedrooms: 1
Rooms
- Room types: Bedroom, Entry/Foyer, Family Room, Great Room, Kitchen, Laundry, Loft, Primary Bedroom, Dining Room
Primary bedroom
- Features: Primary Suite
Bedroom
- Features: Bedroom on Main Level
Bathroom
- Features: Bathroom Exhaust Fan, Bathtub, Dual Sinks, Full Bath on Main Level, Soaking Tub, Separate Shower, Tub Shower, Upgraded, Walk-In Shower
Kitchen
- Features: Kitchen Island, Kitchen/Family Room Combo, Walk-In Pantry
Heating
- Central
Cooling
- Central Air
Appliances
- Included: Dishwasher, Electric Oven, Gas Cooktop, Disposal, Ice Maker, Microwave, Refrigerator, Tankless Water Heater, Water To Refrigerator, Dryer, Washer
- Laundry: Inside, Upper Level
Features
- Separate/Formal Dining Room, High Ceilings, Open Floorplan, Quartz Counters, Bedroom on Main Level, Loft, Primary Suite
- Flooring: Carpet, Tile
- Has fireplace: No
- Fireplace features: None
- Common walls with other units/homes: No Common Walls
Interior area
- Total interior livable area: 2,178 sqft
Video & virtual tour
Property
Parking
- Total spaces: 2
- Parking features: Concrete, Door-Multi, Direct Access, Garage, Garage Door Opener, Side By Side
- Attached garage spaces: 2
Features
- Levels: Two
- Stories: 2
- Entry location: 1
- Pool features: Community, Fenced, In Ground, Association
- Fencing: Vinyl
- Has view: Yes
- View description: Neighborhood
Lot
- Features: Corner Lot
Details
- Parcel number: 3130306229
- Special conditions: Standard
Construction
Type & style
- Home type: SingleFamily
- Property subtype: Single Family Residence
Materials
- Stucco
- Roof: Concrete,Tile
Condition
- New construction: No
- Year built: 2020
Utilities & green energy
- Electric: Photovoltaics Seller Owned
- Sewer: Public Sewer
- Water: Public
- Utilities for property: Cable Connected, Electricity Connected, Natural Gas Connected, Sewer Connected, Underground Utilities, Water Connected
Community & HOA
Community
- Features: Curbs, Dog Park, Park, Storm Drain(s), Street Lights, Sidewalks, Pool
- Security: Security System
- Subdivision: Rancho Penasquitos
HOA
- Has HOA: Yes
- Amenities included: Dog Park, Fire Pit, Barbecue, Picnic Area, Playground, Pool, Spa/Hot Tub
- HOA fee: $190 monthly
- HOA name: Pacific Village Community
- HOA phone: 858-672-3100
Location
- Region: San Diego
Financial & listing details
- Price per square foot: $661/sqft
- Tax assessed value: $1,065,193
- Annual tax amount: $12,121
- Date on market: 6/4/2026
- Cumulative days on market: 68 days
- Listing terms: Cash,Conventional
- Inclusions: Refrigerator, washer, dryer, EV charger, overhead garage storage racks, Ring doorbell, electric blinds/window treatments, SimplySafe alarm equipment
- Road surface type: Paved
Estimated market value
$1,422,200
$1.35M - $1.49M
$5,314/mo
Price history
| Date | Event | Price |
|---|---|---|
| 7/26/2026 | Price change | $1,439,888-0.7%$661/sqft |
Source:  CRMLS #AR26121288 Report a problem CRMLS #AR26121288 Report a problem | ||
| 7/20/2026 | Listed for sale | $1,449,900$666/sqft |
Source: CRMLS #AR26121288 Report a problem | ||
| 7/16/2026 | Contingent | $1,449,900$666/sqft |
Source: CRMLS #AR26121288 Report a problem | ||
| 6/4/2026 | Listed for sale | $1,449,900+47.3%$666/sqft |
Source: CRMLS #AR26121288 Report a problem | ||
| 5/7/2024 | Listing removed | -- |
Source: Zillow Rentals Report a problem | ||
| 5/2/2024 | Listed for rent | $5,500$3/sqft |
Source: Zillow Rentals Report a problem | ||
| 11/9/2020 | Sold | $984,500$452/sqft |
Source: Public Record Report a problem | ||
Public tax history
| Year | Property taxes | Tax assessment |
|---|---|---|
| 2025 | $12,121 +2.7% | $1,065,193 +2% |
| 2024 | $11,803 +2.2% | $1,044,307 +2% |
| 2023 | $11,553 +1.7% | $1,023,831 +2% |
| 2022 | $11,359 +1.3% | $1,003,757 +2% |
| 2021 | $11,211 +377.9% | $984,076 +382.4% |
| 2020 | $2,346 | $204,000 |
Find assessor info on the county website
Monthly payment
Est. payment
Payment breakdown
Explore the cost of this home by adjusting the details. Changes won't be saved.Climate risks
Neighborhood: Rancho Penasquitos
Nearby schools
GreatSchools rating
- 8/10Los Penasquitos Elementary SchoolGrades: K-5Distance: 0.2 mi
- 7/10Black Mountain Middle SchoolGrades: 6-8Distance: 1.8 mi
- 10/10Mt. Carmel High SchoolGrades: 9-12Distance: 1.6 mi
- $1,309,2004 bd3 ba2.1k sqft10813 Charlotte Way, San Diego, CA 92129Off Market

- $1,331,3004 bd3 ba2.1k sqft10811 Charlotte Way, San Diego, CA 92129Off Market

- $1,268,1004 bd3 ba2.1k sqft10706 Audrey Way, San Diego, CA 92129Off Market
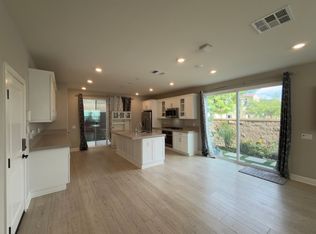
- $1,438,6004 bd3 ba2.2k sqft10701 Audrey Way, San Diego, CA 92129Off Market
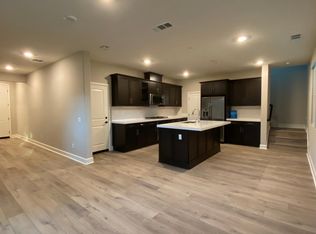
- $1,425,0004 bd3 ba2.1k sqft10713 Audrey Way, San Diego, CA 92129Sold
- $1,250,3004 bd3 ba1.9k sqft10815 Olivia Way, San Diego, CA 92129Off Market
- $1,312,8004 bd3 ba2.1k sqft10840 Olivia Way, San Diego, CA 92129Off Market
- $1,183,1004 bd3 ba1.9k sqft10804 Everly Way, San Diego, CA 92129Off Market
A local agent can set up tours, give advice and negotiate with sellers.
Similar homes
- $1,488,0003 bd4 ba2.4k sqft16205 Macy Ln, San Diego, CA 92127For Sale
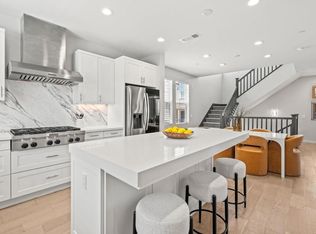 MLS ID #NDP2604920, Eileen Anderson, Willis Allen Real Estate. CRMLS
 - $1,199,0003 bd3 ba1.6k sqft12143 Stanwix Sq, San Diego, CA 92128For Sale
 MLS ID #WS26097242, DANIEL LI, COAST CAPITAL GROUP.. CRMLS
 - $853,2002 bd2 ba1.6k sqft11011 Logan Way, San Diego, CA 92129Off Market
- $1,695,0004 bd3 ba2.1k sqft6280 Lance Pl, San Diego, CA 92120For Sale
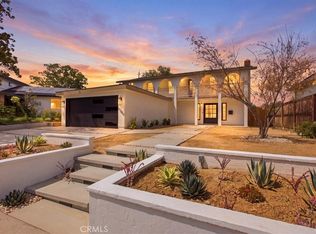 MLS ID #LG26171825, Jason Mucha, Kratos Realty Group. CRMLS
 - $1,399,0004 bd4 ba2k sqft14807 Temescal Way, San Diego, CA 92126For SaleMLS ID #PTP2606001, Nicholas Castro, Real Broker. CRMLS
- $925,0003 bd3 ba1.3k sqft11681 Compass Point Dr N Unit 7, San Diego, CA 92126For SaleMLS ID #ND26120757, Vicky Pham, eXp Realty of California, Inc. CRMLS
- $1,299,0004 bd3 ba2.5k sqft3161 Shue Pl, Escondido, CA 92027For SaleMLS ID #SW26123368, Elvira Salazar, LPT Realty, Inc. CRMLS
- $1,435,9003 bd4 ba2k sqft3 Roots, San Diego, CA 92126For SaleMLS ID #260019034, Molly Santistevan, Compass. SDMLS
- $1,150,0002 bd3 ba1.7k sqft16750 Coyote Bush Dr #11, San Diego, CA 92127For SaleMLS ID #NDP2607452, David Butler, Real Brokerage Technologies. CRMLS
- $1,250,0004 bd3 ba2k sqft1489 Chert Dr, San Marcos, CA 92078For SaleMLS ID #PW26118445, Lily Kim, Redpoint Realty. CRMLS
- $1,499,9934 bd3 ba2.1k sqft5996 College Ave, San Diego, CA 92120For SaleMLS ID #NP26157098, Raj Kochhar, Rise Realty. CRMLS
- $1,235,0003 bd4 ba2.3k sqftSkye, San Diego, CA 92127For SaleMLS ID #260015554, Michelle Kolker, Compass. SDMLS
- $1,425,0003 bd2 ba2.5k sqft775 Old Oak Rdg, San Marcos, CA 92069For SaleMLS ID #ND26123340, Lasonia Stewart Brown, R Stewart Realty. CRMLS
- $1,097,0003 bd2 ba1.5k sqft17633 Corte Potosi, San Diego, CA 92128For SaleMLS ID #PTP2604243, Amanda Montgomery, Metro to Mountain Real Estate. CRMLS
- $999,0003 bd3 ba1.4k sqft10951 Lotta Ct, San Diego, CA 92126For SaleMLS ID #SR26138461, Arshia Rahman, eXp Realty of California Inc. CRMLS
- $1,298,0004 bd3 ba2.4k sqft2313 Old Ranch Rd, Escondido, CA 92027For SaleMLS ID #SW26142604, Kelly Reader-Dover, SimpliHOM. CRMLS
- $1,449,0004 bd3 ba2.9k sqft925 Bridgeport Ct, San Marcos, CA 92078For SaleMLS ID #NDP2605836, Sharon Rojo, Real Brokerage Technologies. CRMLS
- $1,329,0004 bd3 ba2.1k sqft1159 Calistoga Way, San Marcos, CA 92078For SaleMLS ID #NDP2606968, Ilana Huff, Compass. CRMLS
- $1,599,0003 bd4 ba2k sqft8105 Rose Quartz Cir, San Diego, CA 92126For SaleMLS ID #PTP2604590, Ray Fraser, Real Broker. CRMLS
- $699,9003 bd3 ba1.5k sqft16130 Avenida Venusto, San Diego, CA 92128For SaleMLS ID #DW26154674, Tony Yepez, College Park Realty. CRMLS
Local buyer's agents are ready to help
