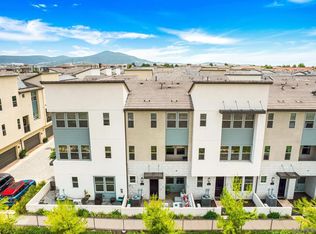
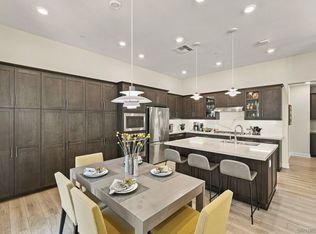
GORGEOUS UPGRADED tri-level townhome in the highly sought-after Skye at Del Sur community! ONE OF ONLY 15 WITH THE MAIN LIVING ON THE FIRST FLOOR. Open, inviting, versatile floor plan with Antique Pine luxury vinyl plank flooring, plush, upgraded carpet, plantation shutters, quartz countertops, maple smoke shaker cabinetry, tile backsplash, and generous storage throughout. Enjoy meals on your private, low maintenance patio off the main living area. Spacious primary suite with spa-inspired bath and large walk in closet... second bedroom with en suite bathroom, large linen closet, and laundry room on the second floor. Use the expansive loft on the third floor with mountain views as a media room, home office, gym, or playroom, and house family, an older child, or roommate in the private third bedroom and adjacent full bath. Owned solar, epoxy-coated garage with built-in storage, and a private patio for outdoor living. Ideally located within walking distance to Del Sur Town Center, neighborhood parks, pools, trails, and top-rated Poway Unified schools. Come enjoy incredible value in the vibrant Del Sur lifestyle!
Pending
Price cut: $50K (7/30)
$1,235,000
16755 Coyote Bush Dr #50, San Diego, CA 92127
3beds
2,315sqft
Townhouse
Built in 2019
-- sqft lot
$1,212,100 Zestimate®
$533/sqft
$355/mo HOA
What's special
Large linen closetLarge walk in closetQuartz countertopsOwned solarTile backsplashGenerous storage throughoutMaple smoke shaker cabinetry
- 68 days
- 429
- 17
Zillow last checked:
Listing updated:
Listed by:
Michelle Kolker DRE #01955415 619-838-0208,
Compass,
Heather Wendlandt DRE #02005343 619-309-9274,
Compass
Source: SDMLS,MLS#: 260015554 Originating MLS: SDMLS
Originating MLS: SDMLSFacts & features
Interior
Bedrooms & bathrooms
- Bedrooms: 3
- Bathrooms: 4
- Full bathrooms: 3
- 1/2 bathrooms: 1
Heating
- Zoned Areas, Forced Air Unit
Cooling
- Central Forced Air, Zoned Area(s)
Appliances
- Included: Dishwasher, Disposal, Fire Sprinklers, Garage Door Opener, Microwave, Range/Oven, Refrigerator, Solar Panels, Convection Oven, Energy Star Appliances, Gas Cooking, Tankless Water Heater
- Laundry: Gas & Electric Dryer HU
Features
- 2 Staircases, Bathtub, Built-Ins, Ceiling Fan, High Ceilings (9 Feet+), Kitchen Island, Open Floor Plan, Pantry, Recessed Lighting, Shower, Shower in Tub, Stone Counters, Kitchen Open to Family Rm
- Flooring: Carpet, Tile, Vinyl Tile
- Common walls with other units/homes: No Unit Above or Below,End Unit,1 common wall
Interior area
- Total structure area: 2,315
- Total interior livable area: 2,315 sqft
Video & virtual tour
Property
Parking
- Total spaces: 2
- Parking features: Attached, Garage - Two Door
- Garage spaces: 2
Features
- Levels: 3 Story
- Stories: 3
- Patio & porch: Concrete, Porch - Rear
- Pool features: Community/Common
- Spa features: Community/Common
- Fencing: Partial
- Has view: Yes
- View description: Mountains/Hills
Details
- Additional structures: N/K
- Parcel number: 6786906036
Construction
Type & style
- Home type: Townhouse
- Property subtype: Townhouse
Materials
- Stucco, Wood
- Roof: Concrete
Condition
- Turnkey
- Year built: 2019
Utilities & green energy
- Sewer: Sewer Connected
- Water: Meter on Property
Community & HOA
Community
- Security: Fire Sprinklers, Smoke Detector, Carbon Monoxide Detectors
- Subdivision: RANCHO BERNARDO
HOA
- Amenities included: Biking Trails, Club House, Hiking Trails, Outdoor Cooking Area, Picnic Area, Playground, Spa, Pool
- Services included: Common Area Maintenance, Exterior (Landscaping), Exterior Bldg Maintenance, Limited Insurance, Roof Maintenance
- HOA fee: $355 monthly
- HOA name: Del Sur HOA/Skye
Location
- Region: San Diego
Financial & listing details
- Price per square foot: $533/sqft
- Tax assessed value: $935,703
- Date on market: 6/25/2026
- Listing terms: Cash,Conventional
Estimated market value
$1,212,100
$1.15M - $1.27M
$4,998/mo
Price history
| Date | Event | Price |
|---|---|---|
| 8/15/2026 | Pending sale | $1,235,000$533/sqft |
Source:  SDMLS #260015554 Report a problem SDMLS #260015554 Report a problem | ||
| 7/30/2026 | Price change | $1,235,000-3.9%$533/sqft |
Source: SDMLS #260015554 Report a problem | ||
| 6/26/2026 | Listed for sale | $1,285,000+7.1%$555/sqft |
Source: SDMLS #260015554 Report a problem | ||
| 11/1/2025 | Listing removed | $1,200,000$518/sqft |
Source: SDMLS #220024826 Report a problem | ||
| 1/11/2023 | Listing removed | -- |
Source: Zillow Rentals Report a problem | ||
| 12/9/2022 | Listed for rent | $4,999$2/sqft |
Source: Zillow Rentals Report a problem | ||
| 11/30/2022 | Listing removed | -- |
Source: SDMLS #220024826 Report a problem | ||
| 11/1/2022 | Price change | $1,200,000-3.2%$518/sqft |
Source: SDMLS #220024826 Report a problem | ||
| 10/23/2022 | Price change | $1,240,000-3.1%$536/sqft |
Source: SDMLS #220024826 Report a problem | ||
| 10/1/2022 | Listed for sale | $1,280,000+51%$553/sqft |
Source: SDMLS #220024826 Report a problem | ||
| 12/18/2020 | Sold | $847,500-0.9%$366/sqft |
Source: SDMLS #200041124 Report a problem | ||
| 11/18/2020 | Pending sale | $855,000$369/sqft |
Source: Marina A. Leyzbovskay, Broker #200041124 Report a problem | ||
| 11/15/2020 | Price change | $855,000-0.5%$369/sqft |
Source: Marina A. Leyzbovskay, Broker #200041124 Report a problem | ||
| 10/5/2020 | Price change | $859,000-0.7%$371/sqft |
Source: Marina A. Leyzbovskay, Broker #200041124 Report a problem | ||
| 8/25/2020 | Listed for sale | $865,000$374/sqft |
Source: Marina A. Leyzbovskay, Broker #200041124 Report a problem | ||
Public tax history
| Year | Property taxes | Tax assessment |
|---|---|---|
| 2026 | -- | $935,703 +2% |
| 2025 | $15,278 +2.1% | $917,357 +2% |
| 2024 | $14,965 +2.2% | $899,371 +2% |
| 2023 | $14,650 +1.7% | $881,737 +2% |
| 2022 | $14,403 +1.9% | $864,449 +2% |
| 2021 | $14,133 -0.8% | $847,500 -2.4% |
| 2020 | $14,247 +468.5% | $868,149 +266.9% |
| 2019 | $2,506 | $236,610 |
Find assessor info on the county website
Monthly payment
Est. payment
Payment breakdown
Explore the cost of this home by adjusting the details. Changes won't be saved.Climate risks
Neighborhood: Black Mountain Ranch
Nearby schools
Schools provided by the listing agent
- District: Poway Unified School District
Source: SDMLS. This data may not be complete. We recommend contacting the local school district to confirm school assignments for this home.
- $1,150,0003 bd3 ba1.8k sqft16755 Coyote Bush Dr #70, San Diego, CA 92127Sold

- $1,245,0004 bd4 ba2.1k sqft16755 Coyote Bush Dr UNIT 72, San Diego, CA 92127Sold

- $1,128,0003 bd3 ba1.8k sqft16755 Coyote Bush Dr UNIT 83, San Diego, CA 92127Sold
- $1,238,0004 bd4 ba2.1k sqft16755 Coyote Bush Dr UNIT 84, San Diego, CA 92127Sold

Similar homes
- $975,0002 bd3 ba1.7k sqftAvante, San Diego, CA 92127For Sale
 MLS ID #260021110, Shana K Weisman, Compass. SDMLS
 - $1,150,0002 bd3 ba1.7k sqft16750 Coyote Bush Dr #11, San Diego, CA 92127For Sale
 MLS ID #NDP2607452, David Butler, Real Brokerage Technologies. CRMLS
 - $929,0003 bd3 ba1.6k sqft16750 Coyote Bush Dr #50, San Diego, CA 92127For Sale
 MLS ID #NDP2604926, Shaun Worthen, Berkshire Hathaway HomeService. CRMLS
 - $929,9003 bd3 ba1.6k sqft16750 Coyote Bush Dr #94, San Diego, CA 92127For Sale
 MLS ID #PTP2605135, Esteban Valenzuela, Real Broker. CRMLS
Local buyer's agents are ready to help
